

35 Wellsona RoadPaso Robles, CA 93446
Mortgage Calculator
Monthly Payment (Est.)
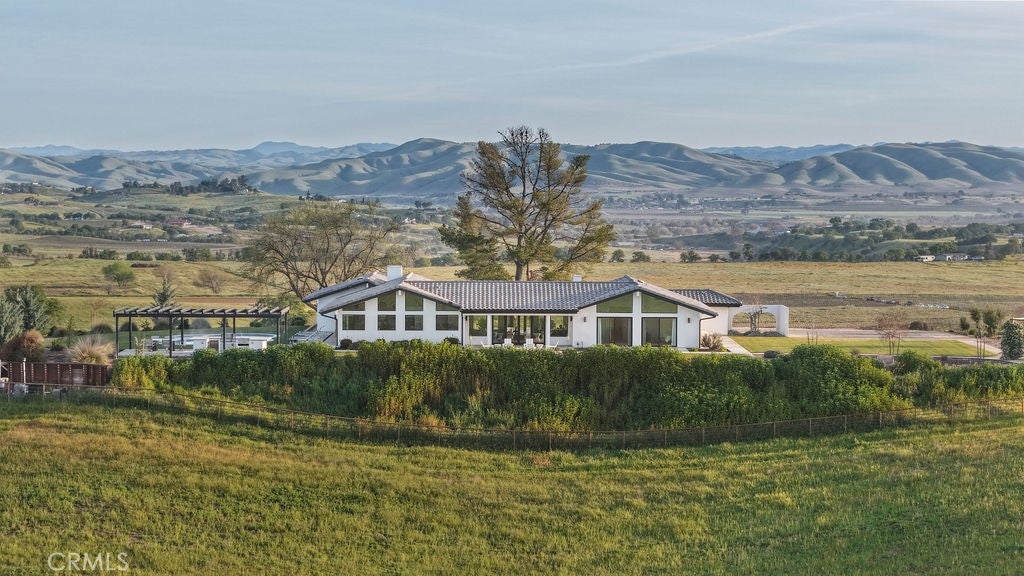
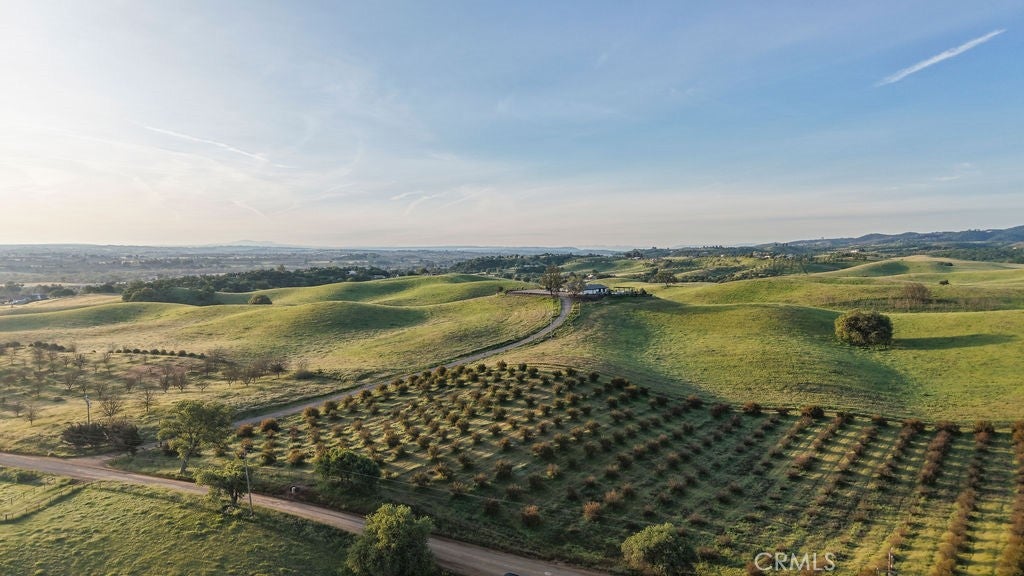
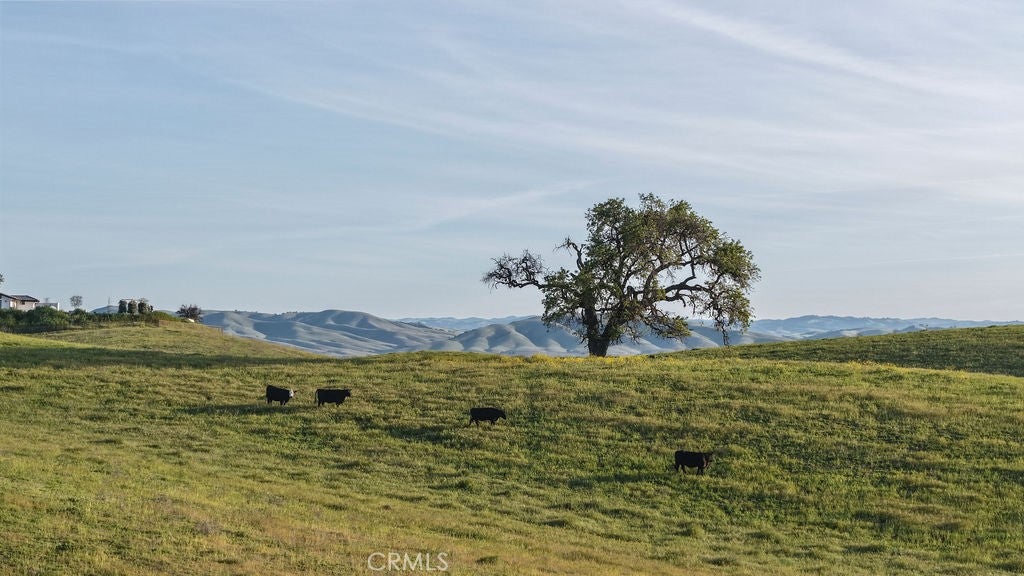
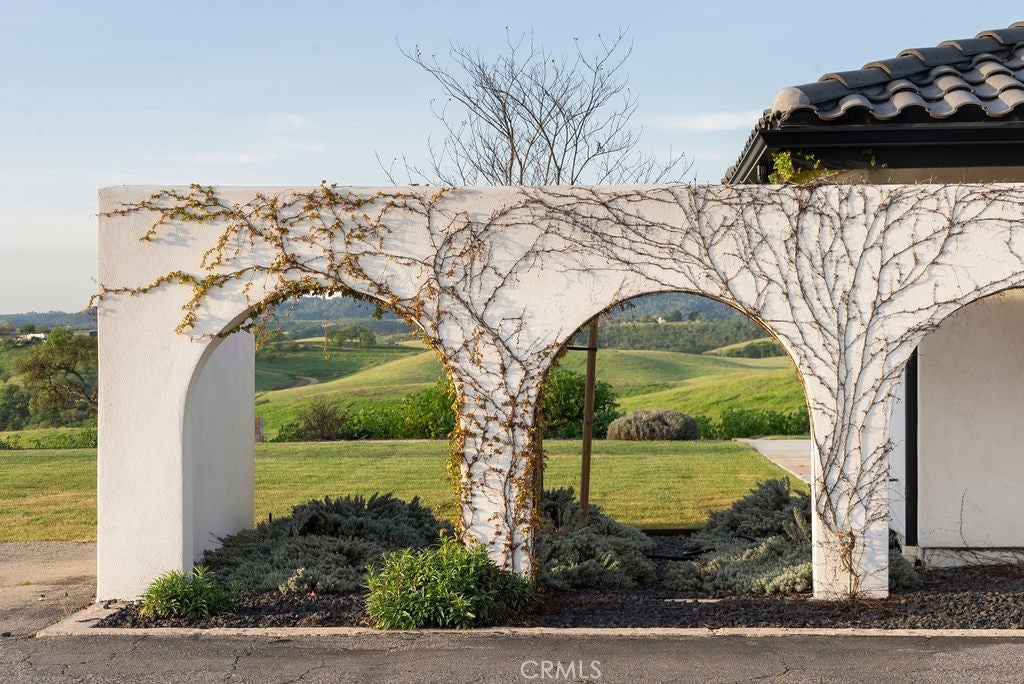
Enter an interest rate to see your estimated monthly payment.Perfectly located less than ten minutes from downtown Paso Robles, 35 Wellsona Road is a one of a kind, 174-acre estate blending luxury living with the raw, rolling beauty of California’s Central Coast. A long private driveway ascends to the beautifully updated ranch style residence, where sophisticated design meets effortless indoor and outdoor living. The approximately 3,249 square foot home features a voluminous great room with wide plank oak flooring, designer glass fireplace, vaulted ceilings, expansive windows, and accordion doors framing cinematic hillside views. The gourmet kitchen showcases a massive quartz island, farmhouse sink, wine refrigerator, and premium finishes. Five bedrooms and six and a half bathrooms include two separate primary suites, each with private exterior access and spa caliber en suite baths, while two separate laundry rooms add convenience and flexibility for owners and guests alike. Currently operated as a highly successful short-term rental with strong and consistent booking activity, the residence offers immediate hospitality and income producing potential while remaining an exceptional private wine country retreat. Outside, event worthy landscaping surrounds a pool and spa with panoramic views, complemented by a fully equipped outdoor kitchen designed for entertaining. Beyond the residence, substantial ranch and agricultural infrastructure includes an approximately 4,800 square foot barn, 500 square foot caretaker’s quarters, additional outbuildings, power to the existing structures, and two operational wells. Existing in ground irrigation historically supports approximately 15 acres of pomegranate and pecan plantings, with the pomegranate orchard continuing to produce. For the visionary buyer, 35 Wellsona also presents compelling future possibilities. Ownership has invested significantly in feasibility studies, water demand analysis, well testing, agricultural and vineyard evaluation, conceptual site planning, engineering and infrastructure studies, and preliminary discussions with San Luis Obispo County planning officials. This work provides a valuable foundation from which to explore potential winery, hospitality, event, wellness, agricultural, or private estate concepts, subject to applicable approvals. With 174 contiguous acres, an established hospitality operation, agricultural infrastructure, substantial outbuildings, and extensive preliminary development work, 35 Wellsona is more than a home.
| a month ago | Listing first seen on site | |
| a month ago | Listing updated with changes from the MLS® |

This information is for your personal, non-commercial use and may not be used for any purpose other than to identify prospective properties you may be interested in purchasing. The display of MLS data is usually deemed reliable but is NOT guaranteed accurate by the MLS. Buyers are responsible for verifying the accuracy of all information and should investigate the data themselves or retain appropriate professionals. Information from sources other than the Listing Agent may have been included in the MLS data. Unless otherwise specified in writing, the Broker/Agent has not and will not verify any information obtained from other sources. The Broker/Agent providing the information contained herein may or may not have been the Listing and/or Selling Agent.
Did you know? You can invite friends and family to your search. They can join your search, rate and discuss listings with you.