

5385 & 5375 Camp 8Paso Robles, CA 93446
Mortgage Calculator
Monthly Payment (Est.)
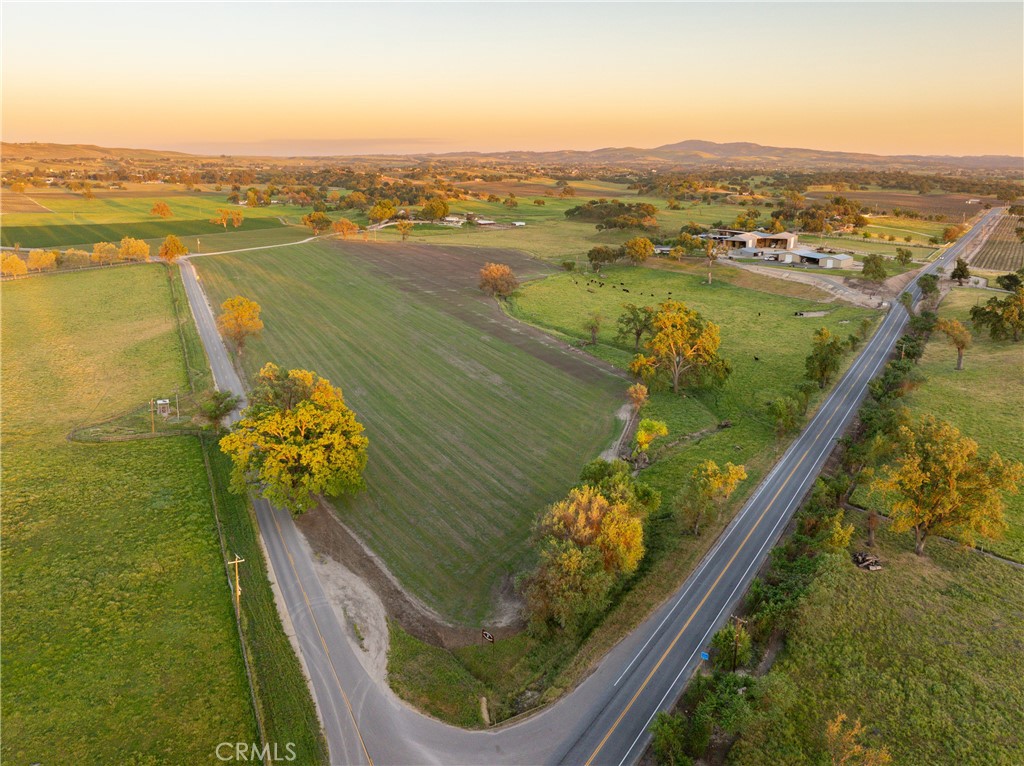
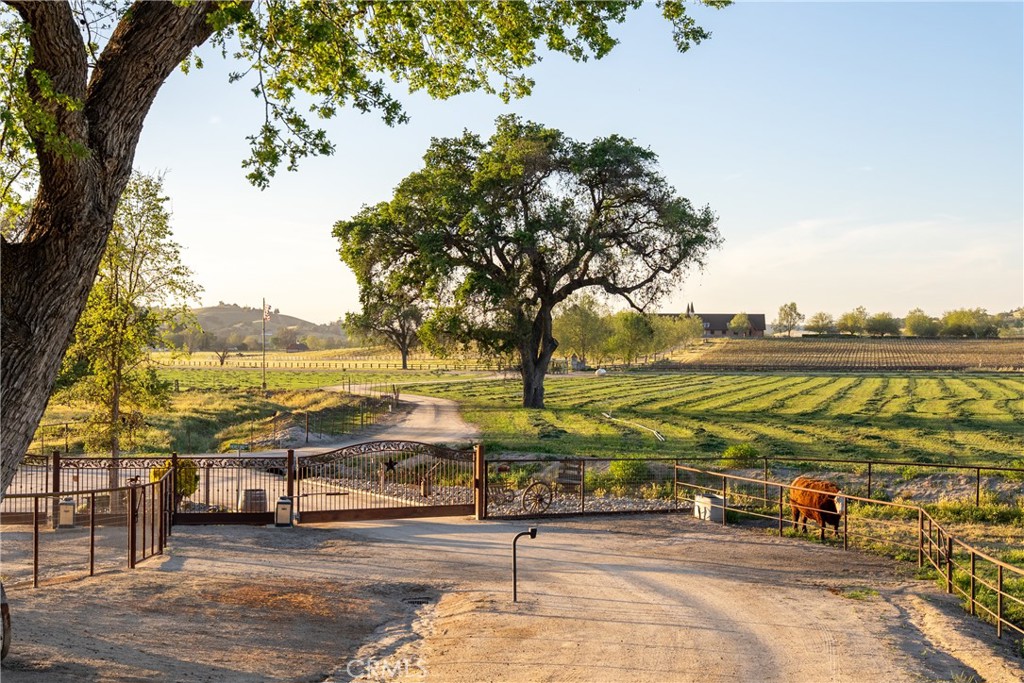
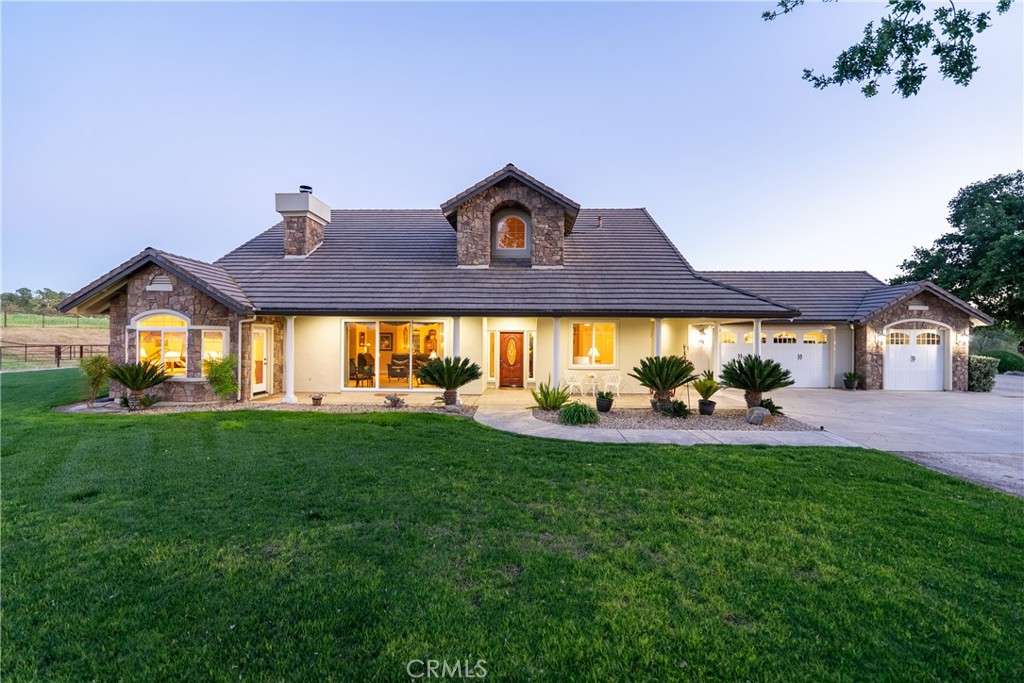
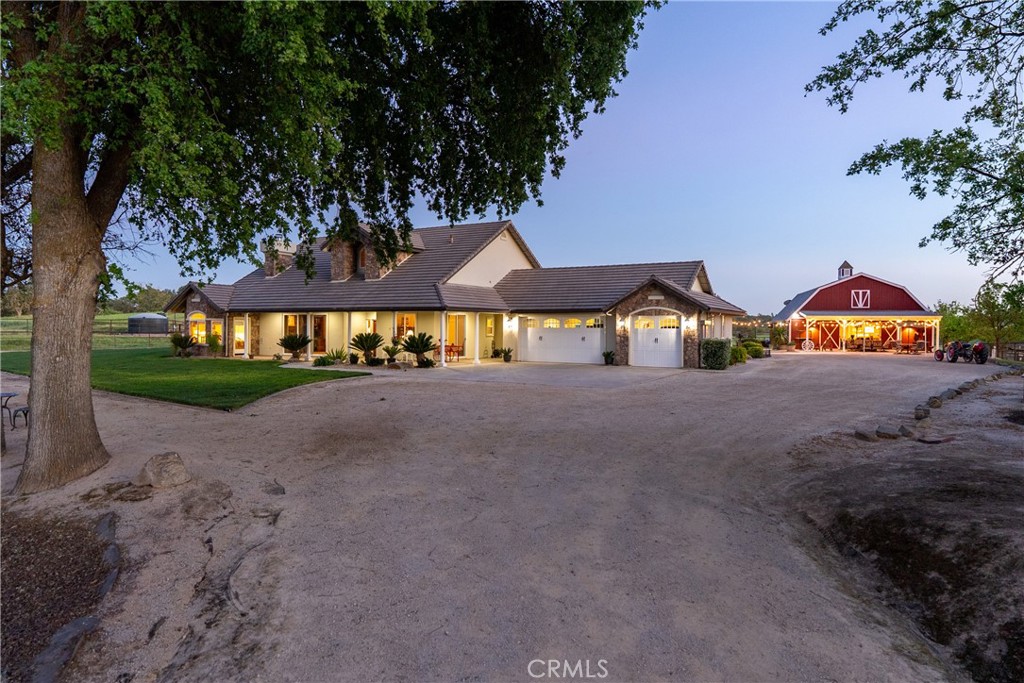
$15,508Located on the corner of Camp 8 Road & Creston Road, 5375 & 5385 Camp 8 offers 82 usable acres w/ panoramic farm & vineyard views, 2 beautiful homes, agricultural infrastructure, & exceptional versatility, all just 15 minutes from downtown Paso Robles. The property includes approximately 35 acres currently planted in irrigated alfalfa, supported by a large 600 Gallons Per Minute agricultural well. Additional pastures are set up for equestrian use & cattle grazing w/ hot wire fencing & feeders, while the open terrain also provides excellent potential for an equestrian arena or expanded facilities. The property benefits from lower property taxes under the Williamson Act. The 1st of 2 gated main residences offers 2,830± sq ft of Tuscan-inspired design w/ soaring ceilings & welcoming living spaces. The kitchen showcases granite countertops & stainless steel Bosch appliances, opening to comfortable gathering areas designed for both daily living & entertaining. The home includes formal dining, grand fireplace in the living room, 3 bedrooms, 2 & a 1/2 bathrooms, an office, & a wine room. An oversized 3-car garage adds convenience & features a built-in dog washing station. Outdoor living is centered around a lush lawn, covered patio, & spa, creating a relaxing setting to enjoy the surrounding countryside. Nearby, the impressive 36 x 36 party barn offers outstanding space for gatherings & events. You'll also find a nearby chicken coop! The 2nd residence offers approximately 1,600± square feet w/ 3 bedrooms, 2 bathrooms, high ceilings, an open floor plan, LVP flooring, & a bright sunroom. Outside you'll find a private patio & lawn along w/ a five-car garage. Equestrian amenities include a 6-stall barn w/ tack room, hay storage, pipe fencing, turnouts, & pastures. The land ranges from flat to gently rolling terrain dotted w/ mature oak trees. Per San Luis Obispo county planning, the property allows for up to 3 1,200 sq ft ADUs too. Schedule your showing today!
| a month ago | Status changed to Pending | |
| a month ago | Listing updated with changes from the MLS® | |
| 4 months ago | Listing first seen on site |

This information is for your personal, non-commercial use and may not be used for any purpose other than to identify prospective properties you may be interested in purchasing. The display of MLS data is usually deemed reliable but is NOT guaranteed accurate by the MLS. Buyers are responsible for verifying the accuracy of all information and should investigate the data themselves or retain appropriate professionals. Information from sources other than the Listing Agent may have been included in the MLS data. Unless otherwise specified in writing, the Broker/Agent has not and will not verify any information obtained from other sources. The Broker/Agent providing the information contained herein may or may not have been the Listing and/or Selling Agent.
Did you know? You can invite friends and family to your search. They can join your search, rate and discuss listings with you.