

676 Red CloudPaso Robles, CA 93446
Mortgage Calculator
Monthly Payment (Est.)
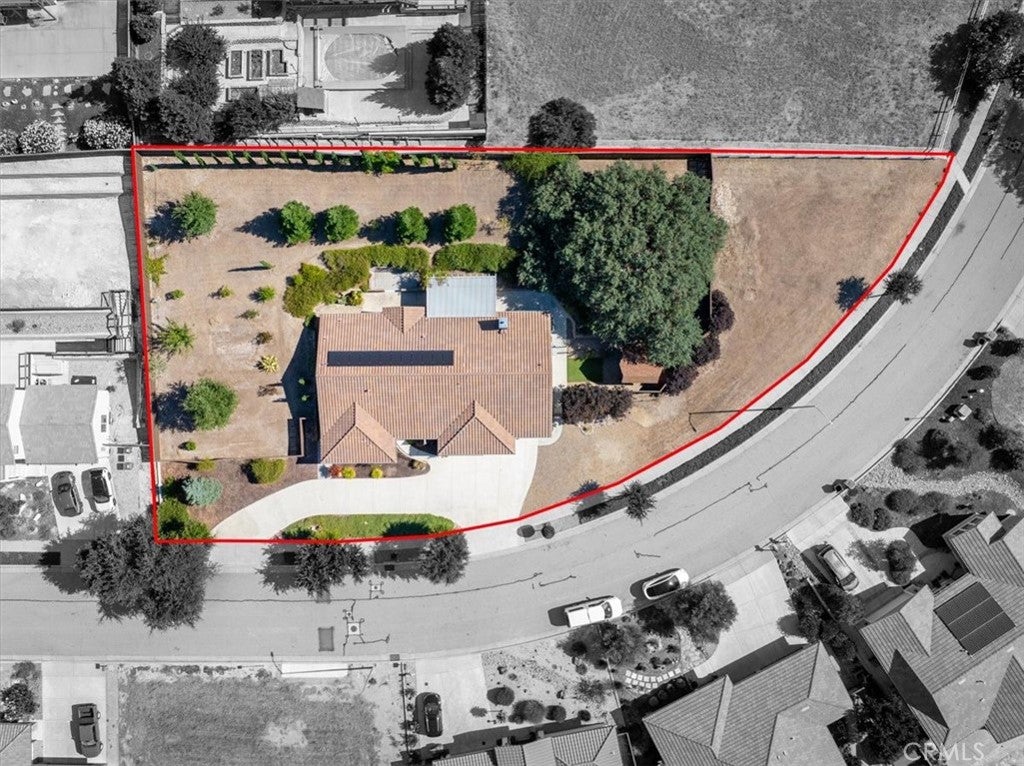
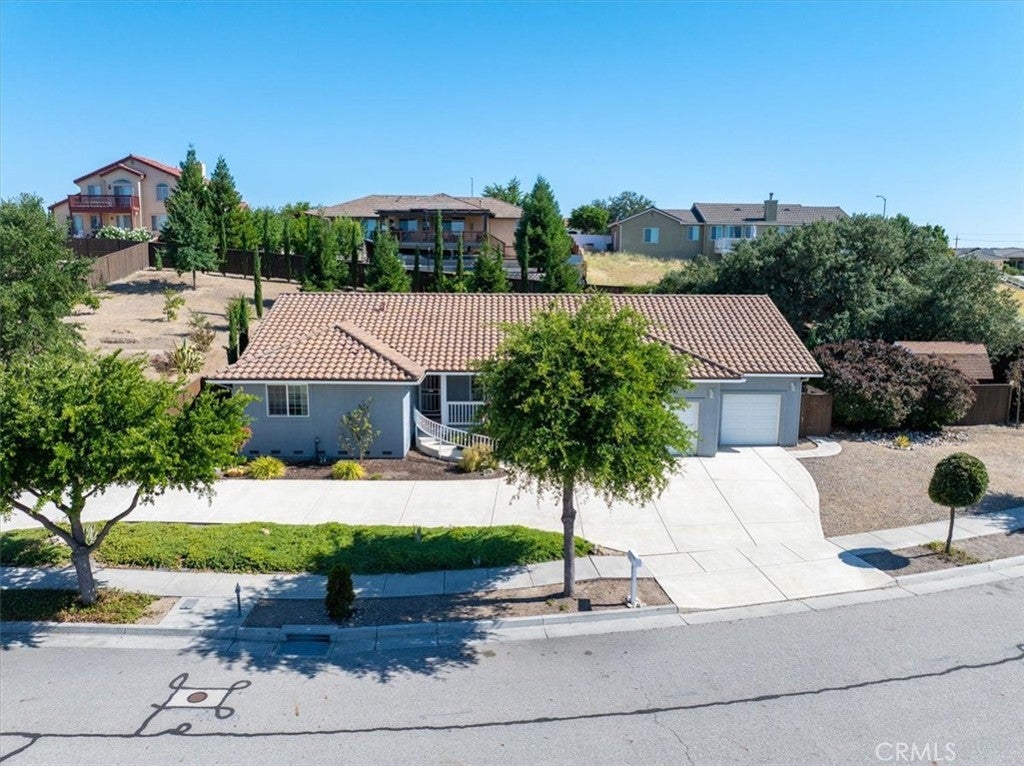
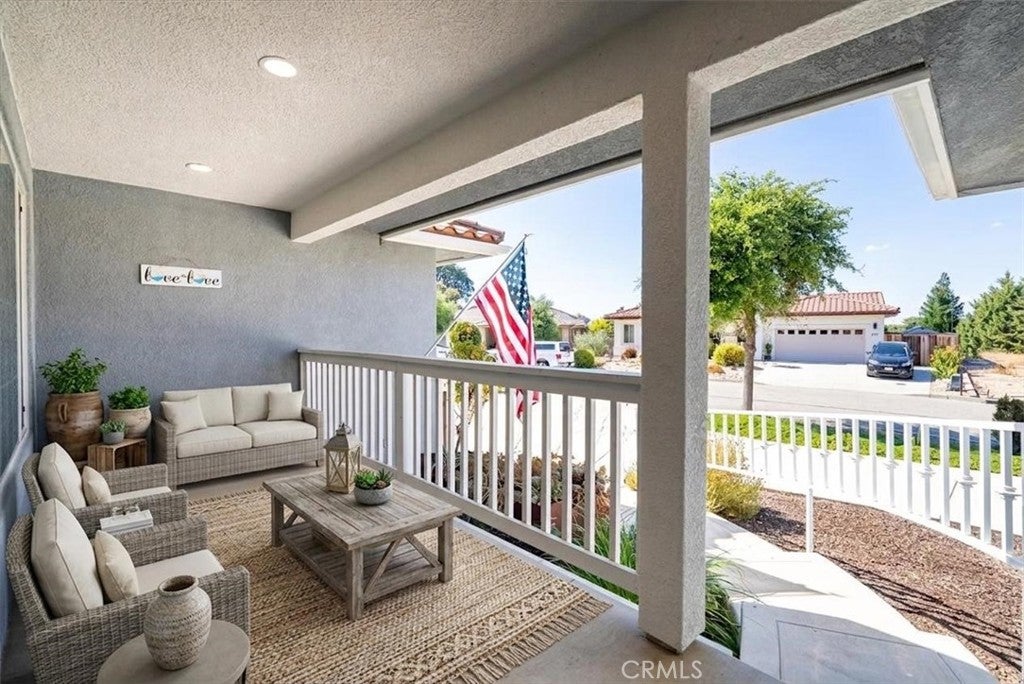
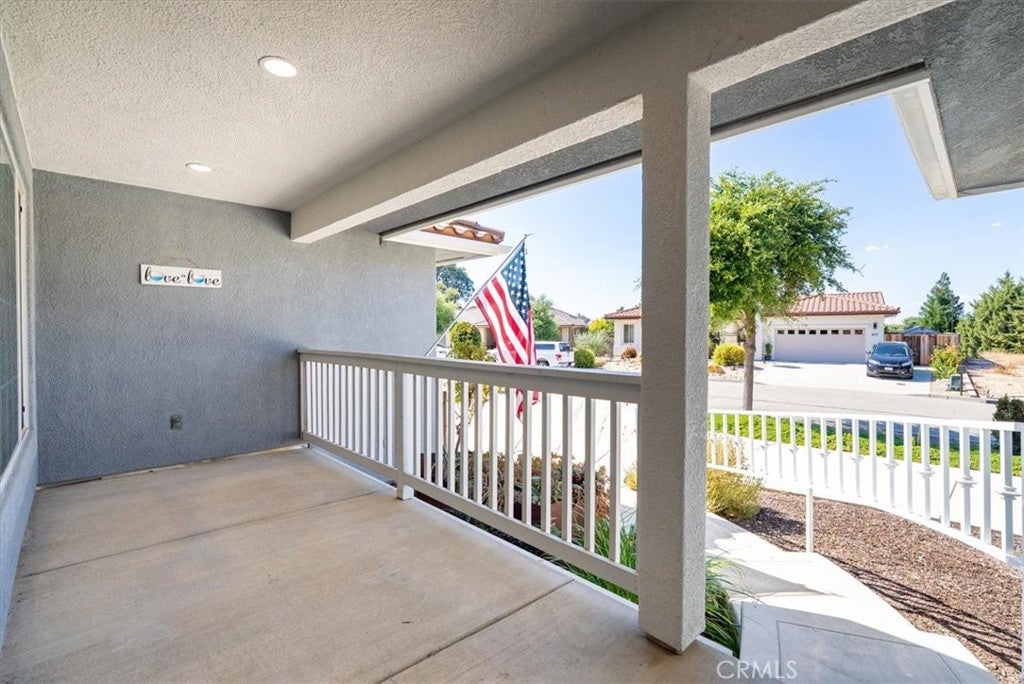
$4,102Welcome to 676 Red Cloud, a beautifully maintained single-level custom home offering over 2,000 square feet of thoughtfully designed living space in one of Paso Robles' most coveted neighborhoods, just five minutes from downtown's restaurants, tasting rooms, and shopping. Warm 'hand-scraped' wood floors flow throughout the home, complementing the natural wood kitchen cabinetry and Gemstone solid surface countertops for a look that's both custom and inviting. A separate family room centers around a pellet stove framed in brick, creating a cozy gathering space, while three spacious bedrooms and a separate office provide room to live and work comfortably. The oversized three-car garage easily accommodates a long-bed truck, and a fully owned solar system, concrete tile roof, and raised foundation add lasting value and peace of mind. Outside, stately Italian cypress and redwood trees enhance the space, along with apple, peach, fig and mulberry varieties. A massive, majestic and one-of-a-kind oak tree enhances the backyard. Covered front and back porches invite you to relax and take in the setting, and a charming red garden shed for extra storage completes it. Situated on over half an acre with substantial road frontage, this property is ideally suited for an ADU with the potential for a separate entry and driveway for a second unit, offering flexibility and future opportunity in a truly exceptional location.
| 2 weeks ago | Listing first seen on site | |
| 2 weeks ago | Listing updated with changes from the MLS® |

This information is for your personal, non-commercial use and may not be used for any purpose other than to identify prospective properties you may be interested in purchasing. The display of MLS data is usually deemed reliable but is NOT guaranteed accurate by the MLS. Buyers are responsible for verifying the accuracy of all information and should investigate the data themselves or retain appropriate professionals. Information from sources other than the Listing Agent may have been included in the MLS data. Unless otherwise specified in writing, the Broker/Agent has not and will not verify any information obtained from other sources. The Broker/Agent providing the information contained herein may or may not have been the Listing and/or Selling Agent.
Did you know? You can invite friends and family to your search. They can join your search, rate and discuss listings with you.