

735 Piney WayMorro Bay, CA 93442
Mortgage Calculator
Monthly Payment (Est.)
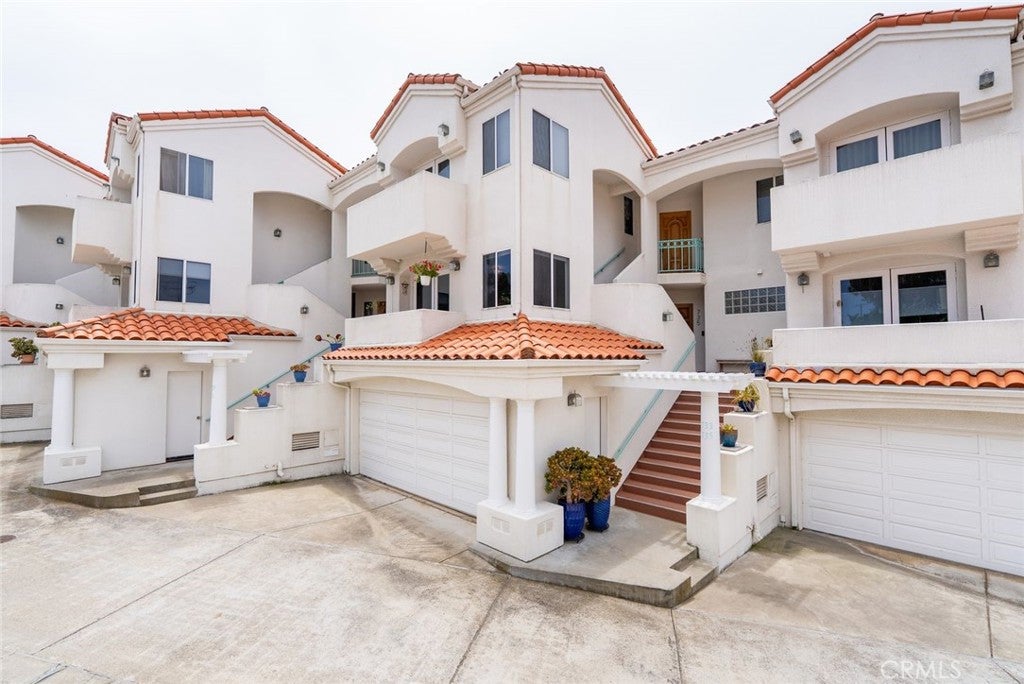
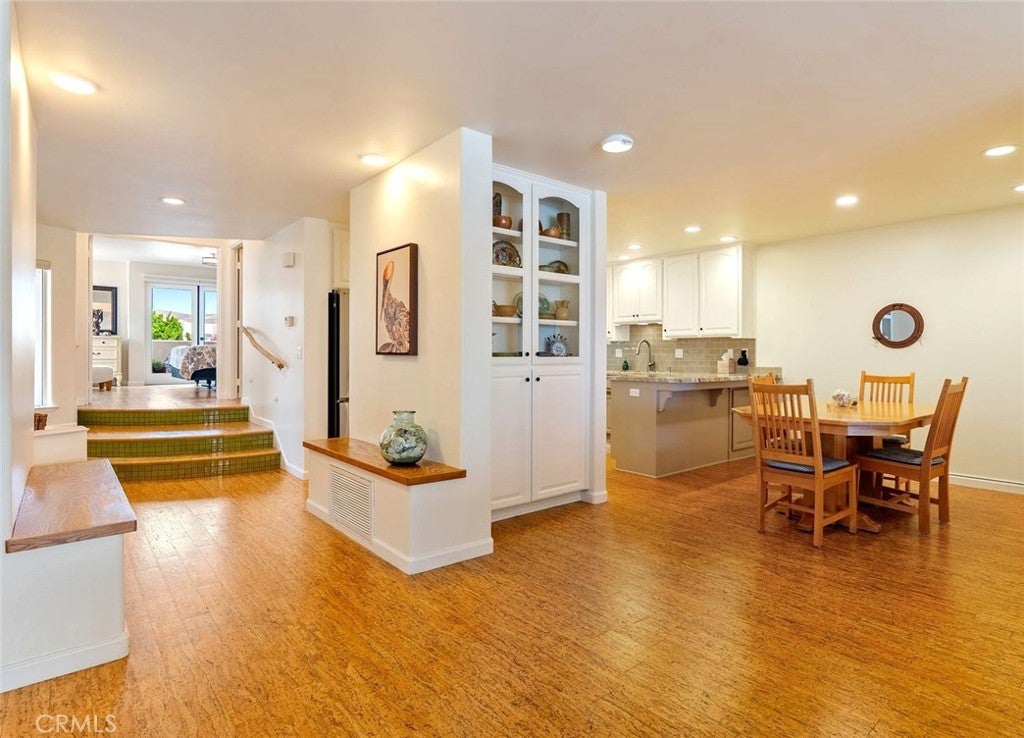
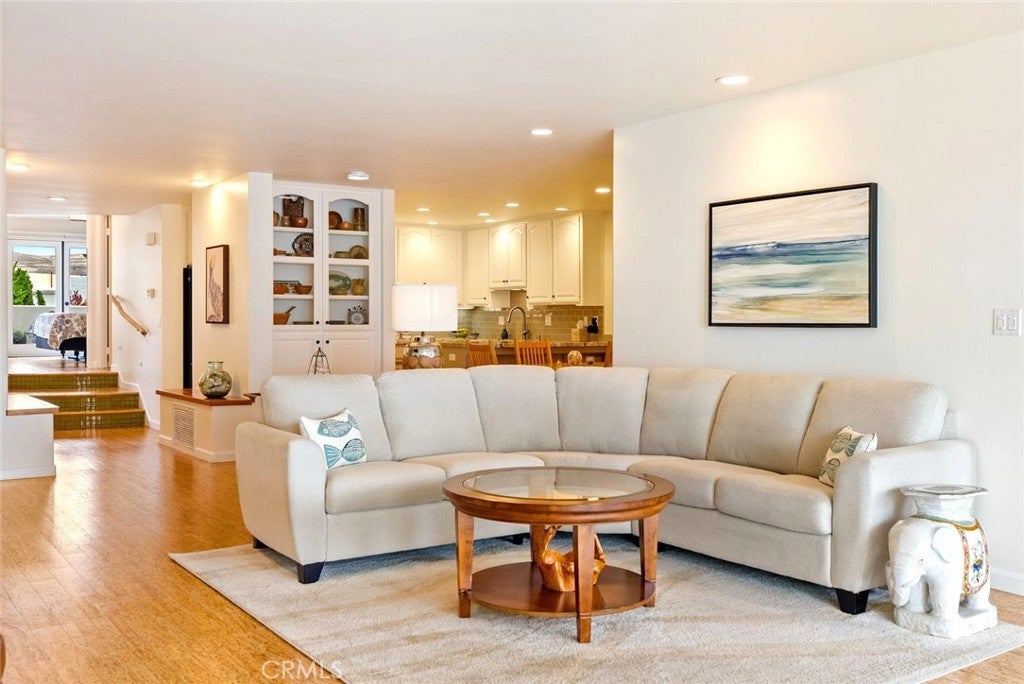
Enter an interest rate to see your estimated monthly payment.Fantastic Location in the Highly Desirable Alta Morro Villas. Experience Coastal Luxury & Comfort in this Gorgeous Turn-Key Condominium where you can enjoy breathtaking Sunsets and Ocean Views from your Balcony in Beautiful Morro Bay! This quality crafted 2 Bedroom, 2.5 Bath Mediterranean Style Home offers an Open Floorplan where the Kitchen, Dining & Great Room flow seamlessly to create an ideal space for entertaining Family & Friends. The Kitchen features lovely Granite Countertops with Stainless Steel Appliances, Gas Cooktop, Breakfast Bar and a spacious walk-in Pantry, including a whole house Water Filtration System. The Great Room is enhanced with a lovely marble tile Fireplace for that special ambiance with French Doors out to the Balcony where you can enjoy an evening sunset or your morning coffee. Other highlights include thoughtfully designed built-in Bookshelves & Cabinetry to display your most treasured works of Art including easy care Cork Flooring & Recessed Lighting throughout. The Primary Suite enjoys its own private Balcony with a Peek of the Ocean & a view of Morro Rock, including a California Walk-in Closet. The recently remodeled Ensuite Bath features a lovely double Vanity with Quartz Countertop, large Walk-in Shower with beautiful porcelain tile & Warming Towel Rack for added luxury. The Guest Suite is enhanced with a built-in Queen Murphy Bed and full Bath with lovely accents throughout. There's plenty of room to store all your Beach Gear, Surfboards, Kayaks, Bikes & more in the oversized 2 Car Garage with additional storage. Conveniently located to Downtown where you can walk to Shops, Library, Restaurants, Bay Movie Theatre, Farmers Market, the Embarcadero, Parks and so much more! This lovely Home offers the perfect blend of Location, Lifestyle & Comfort just minutes from the Beach, Golf, Parks, Pickleball, Fishing, Biking, Kayaking, Birding, Hiking, Surfing or just enjoying a leisurely walk along the Bay watching the Otters play! Enjoy Coastal Living at its Best in your very own Villa by the Sea!
| 3 weeks ago | Status changed to Pending | |
| 3 weeks ago | Listing updated with changes from the MLS® | |
| a month ago | Listing first seen on site |

This information is for your personal, non-commercial use and may not be used for any purpose other than to identify prospective properties you may be interested in purchasing. The display of MLS data is usually deemed reliable but is NOT guaranteed accurate by the MLS. Buyers are responsible for verifying the accuracy of all information and should investigate the data themselves or retain appropriate professionals. Information from sources other than the Listing Agent may have been included in the MLS data. Unless otherwise specified in writing, the Broker/Agent has not and will not verify any information obtained from other sources. The Broker/Agent providing the information contained herein may or may not have been the Listing and/or Selling Agent.
Did you know? You can invite friends and family to your search. They can join your search, rate and discuss listings with you.