

1824 KimberlyPaso Robles, CA 93446
Mortgage Calculator
Monthly Payment (Est.)
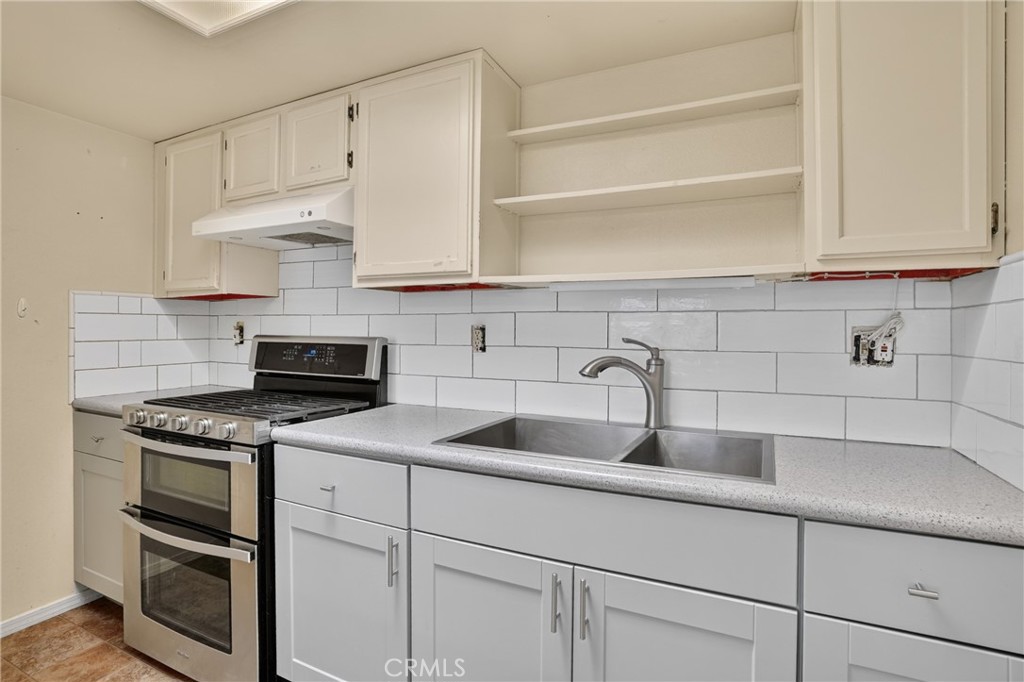
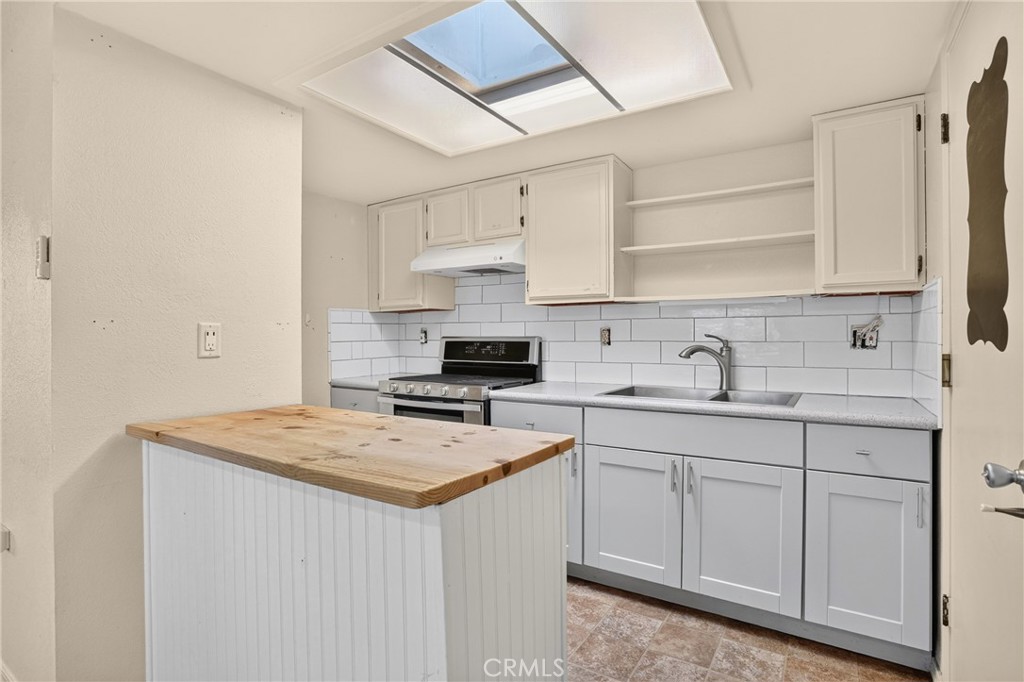
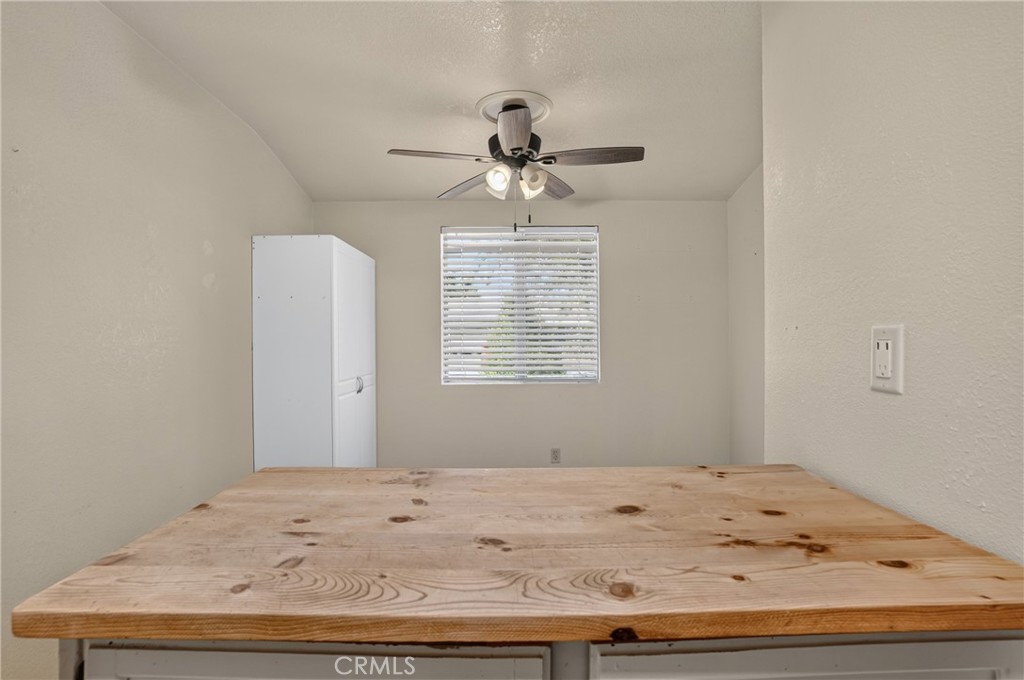
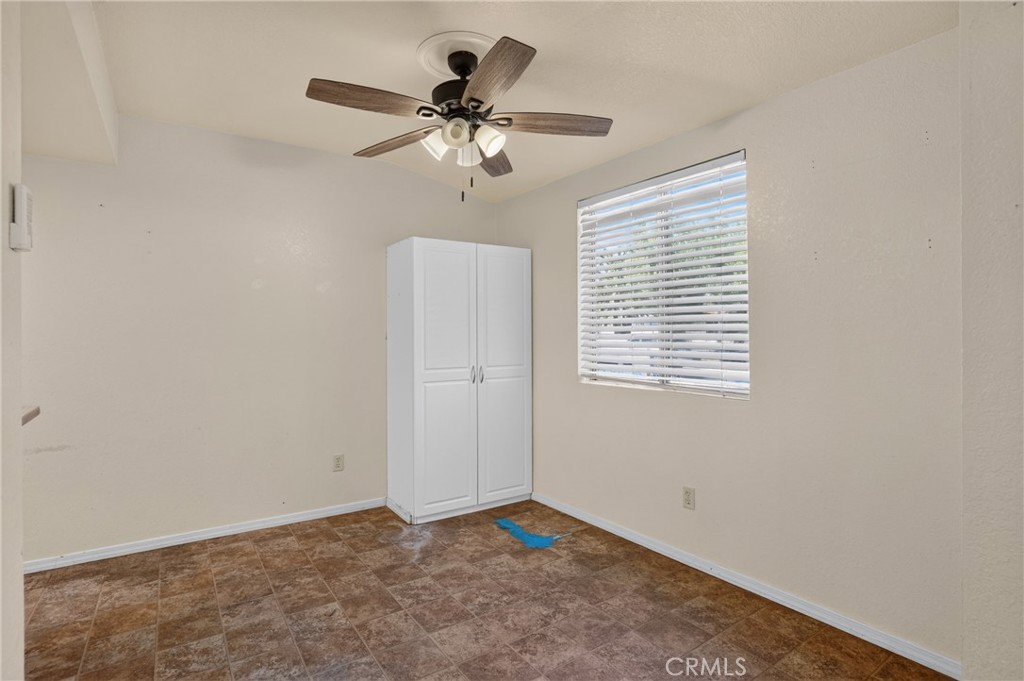
$1,638Welcome to 1824 Kimberly Drive, a 2 bedroom, 1 bathroom home located in the desirable 55+ Sierra Bonita community, just minutes from the Paso Robles Golf Club and downtown Paso Robles. Offering approximately 796 square feet of living space on a 4,000 square foot lot, this fixer-upper is priced to sell and offers significant potential for buyers looking to renovate, personalize, and create a home that fits their style. The living and dining areas feature ceiling fans, with additional ceiling fans in both bedrooms for year-round comfort. The kitchen includes butcher block countertops, a five-burner range, ample cabinetry, and additional storage. The dining area includes a storage cabinet, providing additional storage space. Both bedrooms offer generous closet space, and one bedroom features a sliding glass door leading to a private backyard patio. The bathroom includes an updated vanity and a tub/shower combination. The attached garage includes laundry hookups, a utility sink, a built-in workbench, pegboard storage, and direct access to the kitchen through a screened door. Outside, the spacious backyard offers room for gardening, outdoor seating, or future landscaping projects. Raised planting beds and two storage sheds provide additional storage and functionality. Conveniently located just minutes from shopping, restaurants, tasting rooms, and local amenities, this property is priced to reflect its condition and offers an excellent opportunity to build equity in an established Paso Robles neighborhood.
| 8 hours ago | Listing first seen on site | |
| 15 hours ago | Listing updated with changes from the MLS® |

This information is for your personal, non-commercial use and may not be used for any purpose other than to identify prospective properties you may be interested in purchasing. The display of MLS data is usually deemed reliable but is NOT guaranteed accurate by the MLS. Buyers are responsible for verifying the accuracy of all information and should investigate the data themselves or retain appropriate professionals. Information from sources other than the Listing Agent may have been included in the MLS data. Unless otherwise specified in writing, the Broker/Agent has not and will not verify any information obtained from other sources. The Broker/Agent providing the information contained herein may or may not have been the Listing and/or Selling Agent.
Did you know? You can invite friends and family to your search. They can join your search, rate and discuss listings with you.