

1415 San Marcos RoadPaso Robles, CA 93446
Mortgage Calculator
Monthly Payment (Est.)
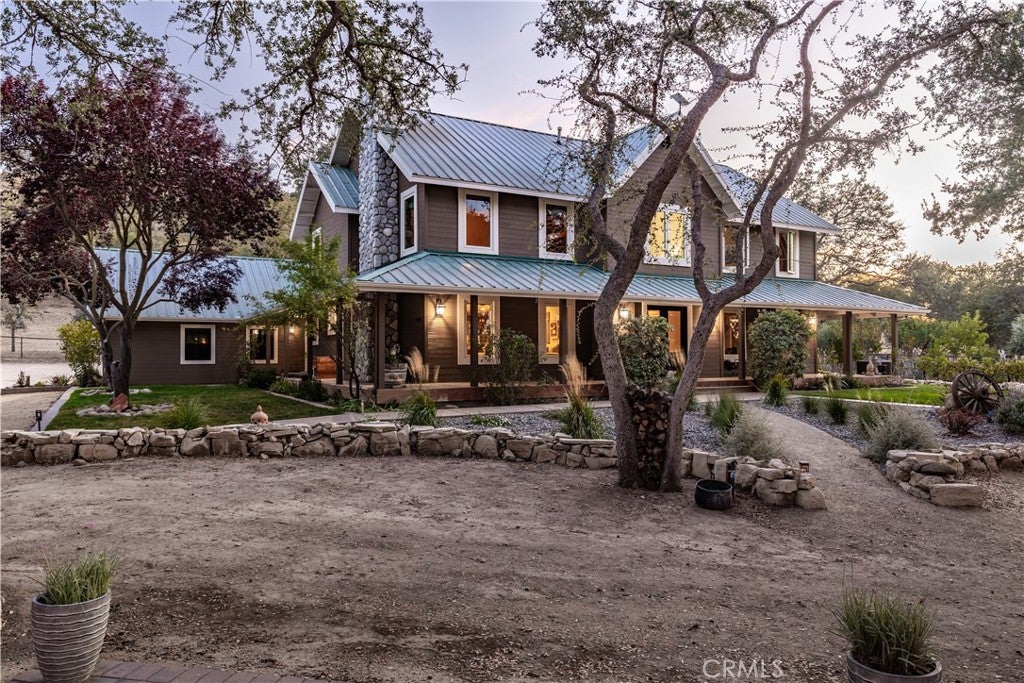
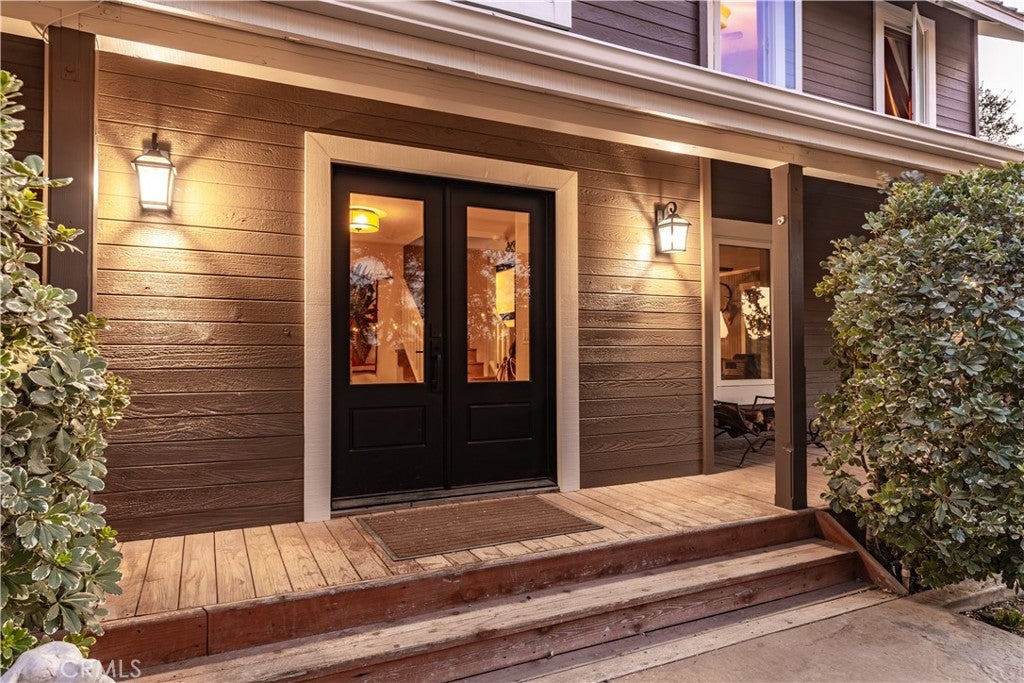
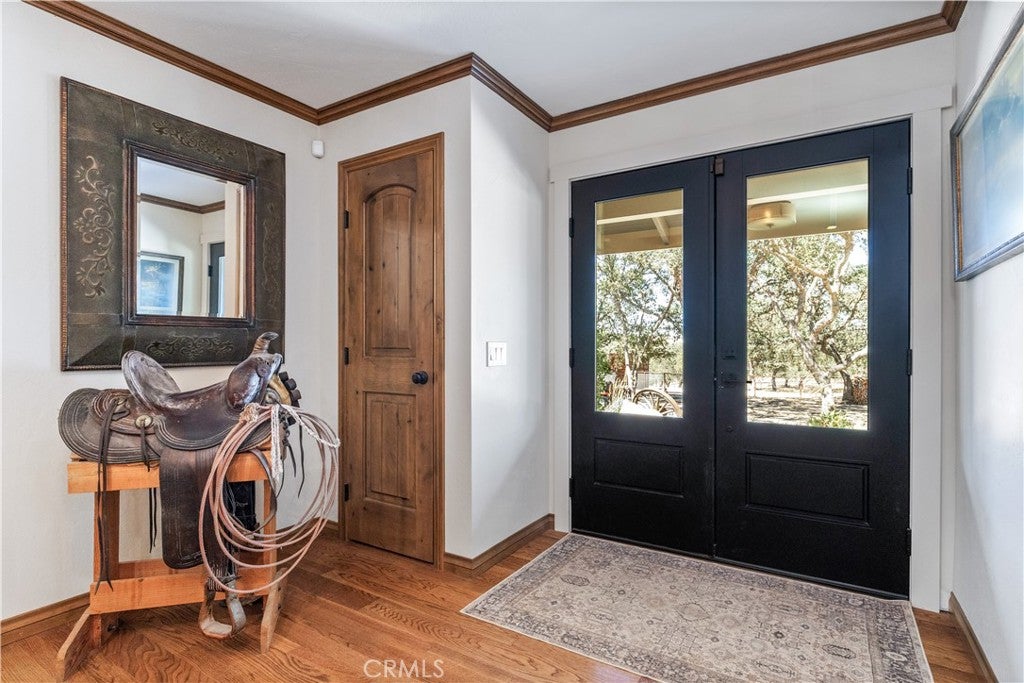
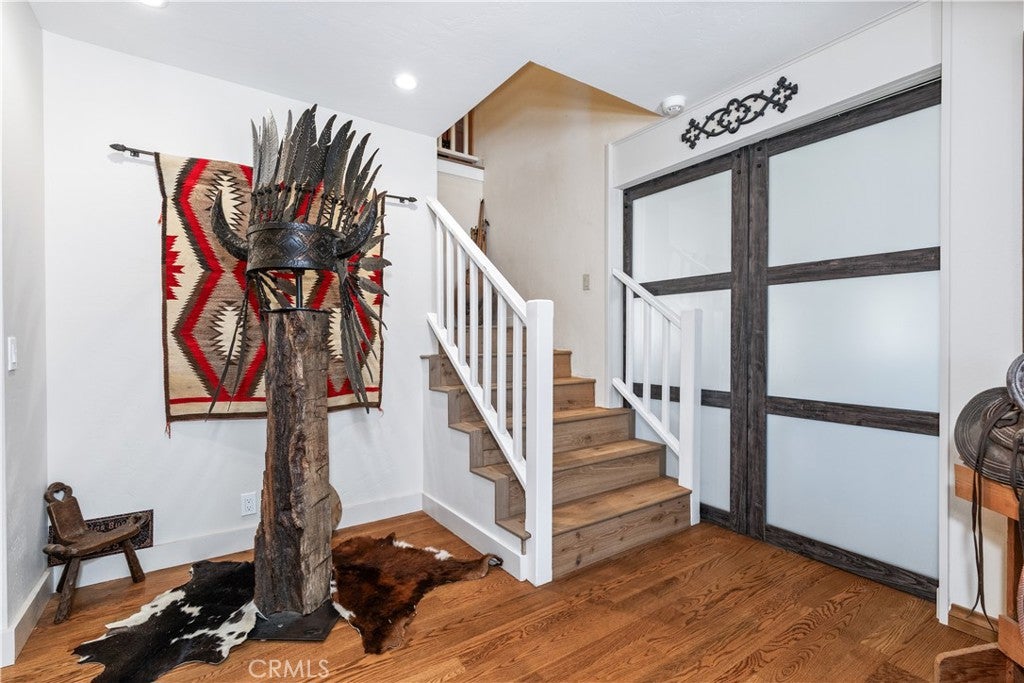
Enter an interest rate to see your estimated monthly payment.This exceptional 47-acre ranch property offers the perfect blend of refined country living, privacy, and endless possibilities. The beautifully updated 3,174 sq ft main home features 4 bedrooms and 3 baths, fresh interior and exterior paint, gorgeous hardwood floors, all-new Anderson windows that provide abundant natural light, and a welcoming wraparound porch overlooking the peaceful grounds. Inside, the home seamlessly blends timeless ranch character with sophisticated modern updates. The inviting living spaces feature beautiful wood accents, paneled walls, oversized windows, and picturesque views. At the heart of the home is a truly exceptional chef’s kitchen, showcasing a Wolf professional range, pot filler, stunning granite countertops and backsplash, custom cabinetry, and a built-in Miele coffee system. A walk-in butler’s pantry with a wine refrigerator provides additional storage and prep space while keeping the main kitchen beautifully appointed and functional. Outside, the property is designed for both work and recreation. A beautiful pickleball court and viewing stand among the oak trees, the impressive 155’ x 285’ lighted arena with roping boxes, chutes, return alley and cattle pens, complemented by a 20’ x 36’ barn with stalls and tack room, 40’ x 50’ hay barn, workshops, RV cover with hookups and dump station, multiple fenced pastures, and approximately 13 acres of farmable land. A beautifully fenced garden and one-of-a-kind “Taj Mahal” chicken coop add even more charm and functionality. The property also includes a separate 3-bedroom, 2-bath home with its own private entrance, currently occupied by a tenant who would love to stay—providing an excellent opportunity for rental income, extended family, or guests. Whether you’re looking for an established equestrian or livestock property, a working ranch, a private country retreat, or simply room to spread out and enjoy the land, this property delivers. Peaceful, private, beautifully updated, and exceptionally well-equipped, this is a rare opportunity to embrace the ranch lifestyle without sacrificing comfort, character, or modern luxury.
| 4 weeks ago | Listing first seen on site | |
| 4 weeks ago | Listing updated with changes from the MLS® |

This information is for your personal, non-commercial use and may not be used for any purpose other than to identify prospective properties you may be interested in purchasing. The display of MLS data is usually deemed reliable but is NOT guaranteed accurate by the MLS. Buyers are responsible for verifying the accuracy of all information and should investigate the data themselves or retain appropriate professionals. Information from sources other than the Listing Agent may have been included in the MLS data. Unless otherwise specified in writing, the Broker/Agent has not and will not verify any information obtained from other sources. The Broker/Agent providing the information contained herein may or may not have been the Listing and/or Selling Agent.
Did you know? You can invite friends and family to your search. They can join your search, rate and discuss listings with you.