

370 Pacific AvenuePaso Robles, CA 93446
Mortgage Calculator
Monthly Payment (Est.)
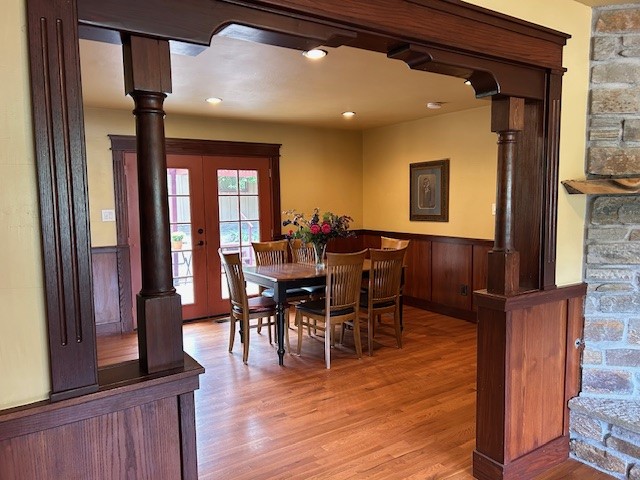
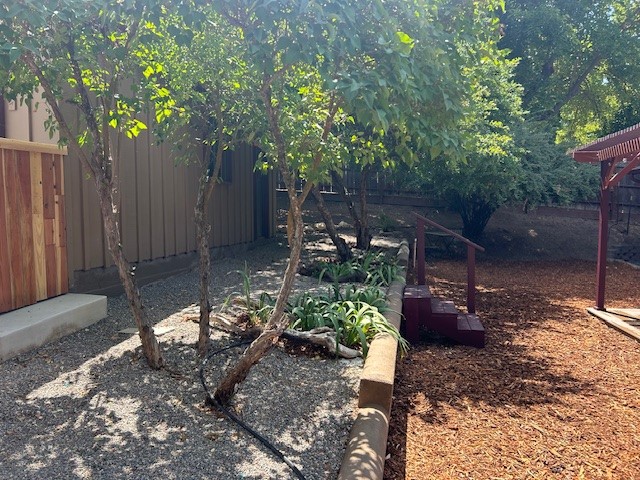
$4,220California Dreaming! A rare expression of historic Paso Robles, beautifully reimagined for modern life. Set on an exceptional 13,939 sqft. lot just blocks from downtown, this remodeled Craftsman-Victorian home pairs the architectural soul of a bygone era with comfort and refinement of a thoughtfully renewed home. Welcome to 370 Pacific Avenue on the Westside of Paso Robles with 3 bed/2 bath with 1,830 sqft. of living space. This Vintage masterpiece is truly a work of art. Hard wood floors greet you at the front door, a beautiful rock fireplace with wood mantle and a picturesque window to gaze out at the new landscape in front yard. The dining room has been tastefully remodeled with wood wainscoting and recessed lighting bring it all together. French doors have an incredible view to back trellis and deck that are shaded and a perfect spot for family bbq's and a glass of wine. Kitchen has stainless steel appliances, granite countertops with a corner window to view the beautiful setting up driveway. Kitchen has a side access door with ramp that is a perfect convenience to drop off groceries with a laundry room that sits off to the side. Tons of cabinet space, with a sink and washer & dryer. The brightest room in the home is a cute little nook with windows and the views of the front. Could be used as an office space,art room or to just enjoy some morning coffee. Hallway leads you to guest bathroom with original light vintage colors, pedestal sink and walk in shower. Hallway to bedrooms has cabinet space for linens and another bathroom that can be accessed from primary bedroom. This bathroom is set with vintage light mint green tiles, original vanity and a huge tub with the best color coordination you can imagine. All 3 bedrooms are a good size with beautiful views in every room. The colors, the tasteful details in every room are so beautiful and so unique. You don't see this kind of true craftsmanship today. As you enter the backyard there is a long driveway that can fit plenty of cars, RV, boat and has a 2 car oversized detached garage. There are fruit trees, and pomegranate trees with a big back yard that is gated for privacy. Enough room to put ADU if desired or big garden. If you are looking for peaceful settings,quiet evenings with cool breezes, this is your home. Historic soul, modern refinement, and coveted downtown setting. This is a rare opportunity to own a home with so much to offer. Great city, fantastic wines, and world class restaurants.
| 4 hours ago | Listing first seen on site | |
| 12 hours ago | Listing updated with changes from the MLS® |

This information is for your personal, non-commercial use and may not be used for any purpose other than to identify prospective properties you may be interested in purchasing. The display of MLS data is usually deemed reliable but is NOT guaranteed accurate by the MLS. Buyers are responsible for verifying the accuracy of all information and should investigate the data themselves or retain appropriate professionals. Information from sources other than the Listing Agent may have been included in the MLS data. Unless otherwise specified in writing, the Broker/Agent has not and will not verify any information obtained from other sources. The Broker/Agent providing the information contained herein may or may not have been the Listing and/or Selling Agent.
Did you know? You can invite friends and family to your search. They can join your search, rate and discuss listings with you.