Save
Ask
Tour
Hide
Share
$940,000
New Listing

595 Red Cloud
Paso Robles, CA 93446

For Sale|Single Family Residence|Active
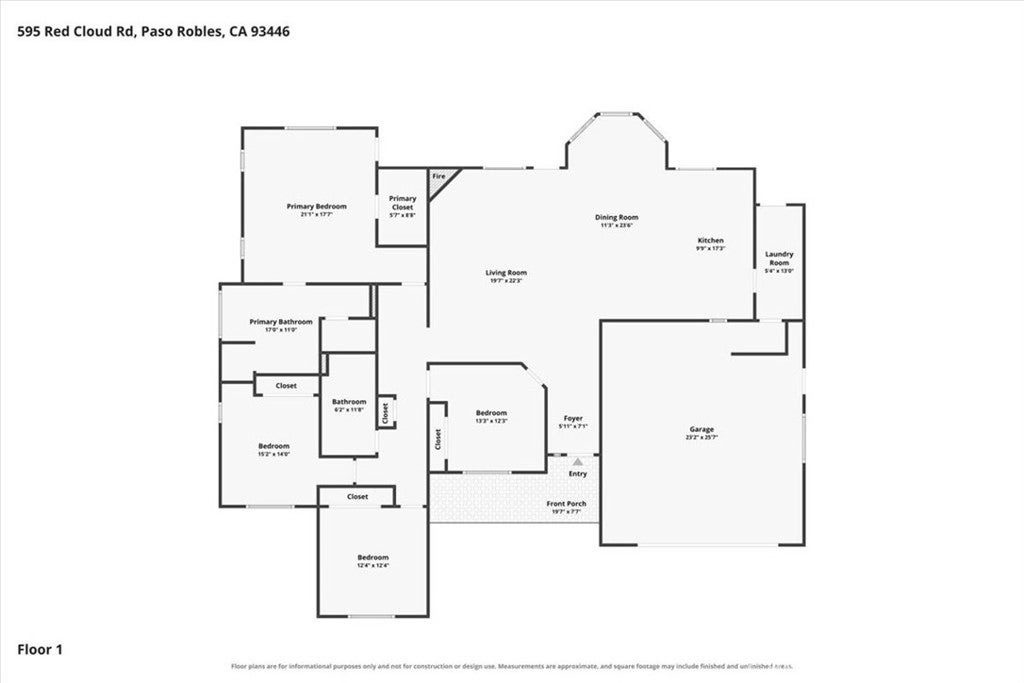
4
Beds
2
Total Baths
2
Full Baths
2,556
SqFt
$368
/SqFt
2006
Built
Subdivision:
PR City Limits
County:
San Luis Obispo
Listed by Rochelle Hanson-Torres of Century 21 Masters [email protected]
595 Red Cloud595 Red Cloud595 Red Cloud595 Red Cloud
Save
Ask
Tour
Hide
Share

Mortgage Calculator

Monthly Payment (Est.)

$4,289
Calculator powered by Showcase IDX, a Constellation1 Company. Copyright ©2026 Information is deemed reliable but not guaranteed.

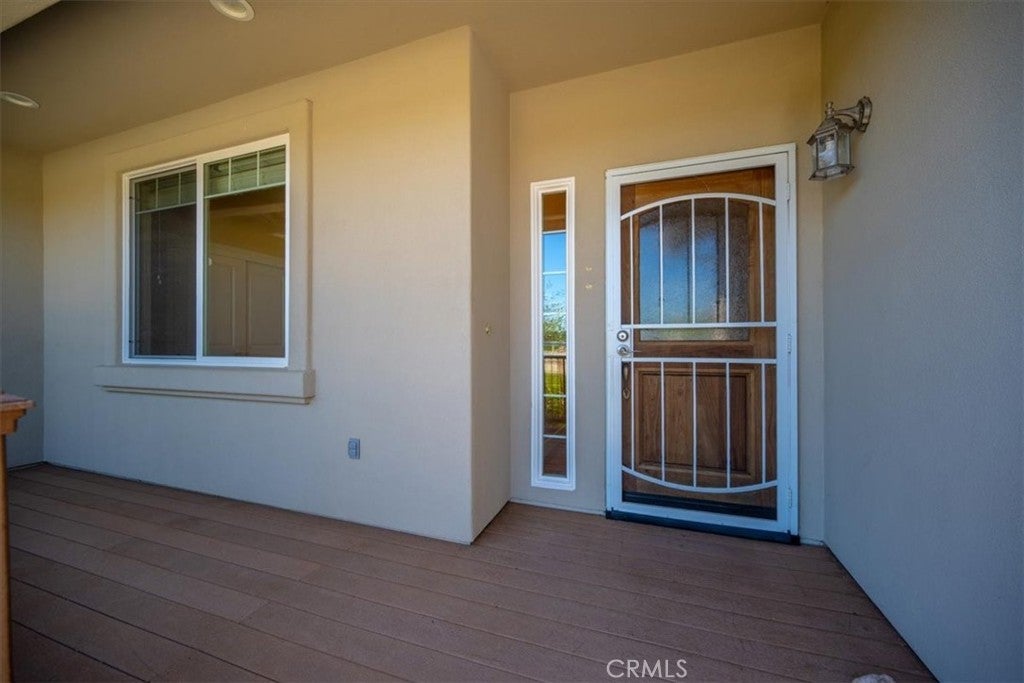
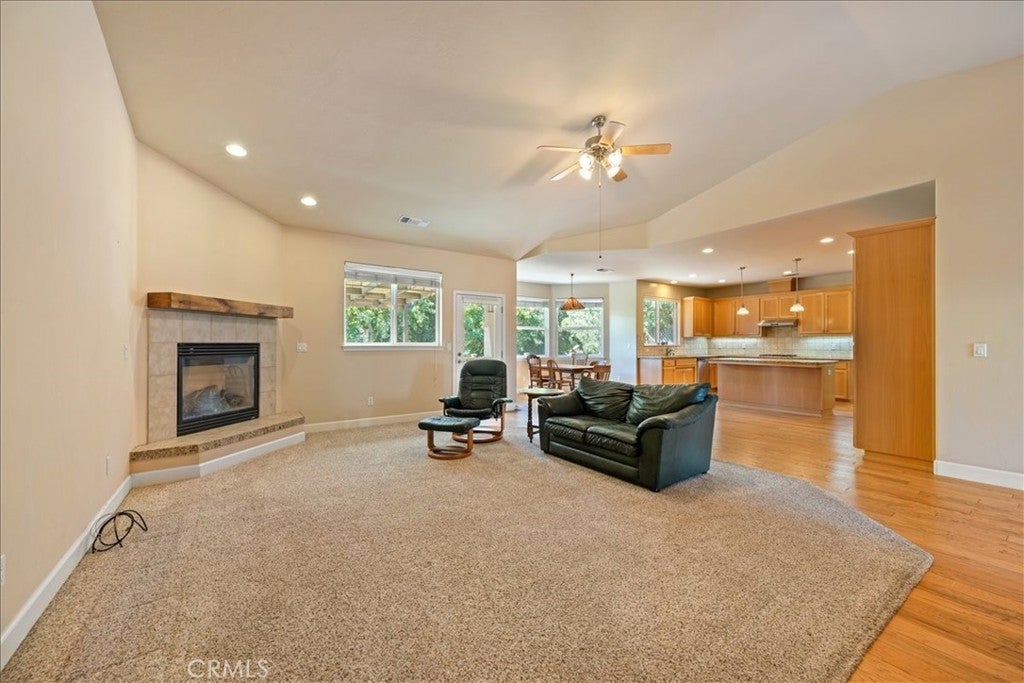
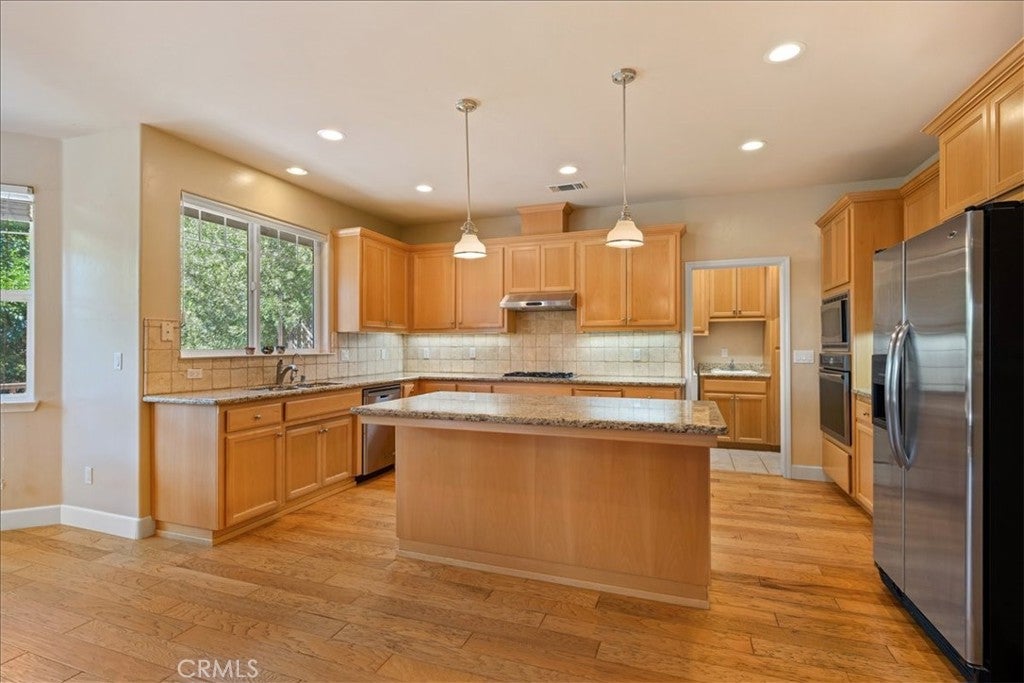
Perched in the hills, this well-maintained home welcomes you with beautiful views. Step inside to an open concept floor plan that flows effortlessly from room to room, offering a layout that's as functional as it is inviting. The large kitchen serves as a true centerpiece, featuring a spacious island, stainless steel appliances, and an abundance of cabinet storage in the kitchen and throughout the entire home, making organization a breeze. Thoughtful upgrades add everyday comfort and convenience, including a hot water circulating pump with a timer for instant hot water, a reverse osmosis system for clean, great-tasting drinking water, and a soft water system. Step outside to a backyard retreat featuring a custom deck spanning the length of the home, surrounded by mature fruit and citrus trees, creating a private, park-like setting perfect for relaxing or entertaining. With its prime location, functional design, and quality features throughout, this Paso Robles gem is ready to welcome its next owner home.

Save
Ask
Tour
Hide
Share
Listing Snapshot
Price 
$940,000
Days On Site 
0 Days
Bedrooms 
4
Inside Area (SqFt) 
2,556 sqft
Total Baths 
2
Full Baths 
2
Partial Baths 
N/A
Lot Size 
0.2366 Acres
Year Built 
2006
MLS® Number 
NS26158804
Status 
Active
Property Tax 
N/A
HOA/Condo/Coop Fees 
N/A
Sq Ft Source 
Assessor
Friends & Family
Recent Activity
17 hours agoListing first seen on site
17 hours agoListing updated with changes from the MLS®
General Features
Acres 
0.2366
Attached Garage 
Yes
Foundation 
Raised
Garage 
Yes
Garage Spaces 
2
Land Lease 
No
Levels 
One
Number Of Stories 
1
Parking 
AttachedConcreteDirect AccessDrivewayGarage Faces FrontGarage
Parking Spaces 
2
Property Sub Type 
Single Family Residence
Sewer 
Public Sewer
Utilities 
Cable AvailableElectricity ConnectedNatural Gas ConnectedSewer ConnectedWater Connected
Water Source 
Public
Interior Features
Basement 
Cooling 
Central Air
Fireplace 
Yes
Fireplace Features 
Gas
Flooring 
Laminate
Heating 
Forced Air
Interior 
Walk-In Closet(s)
Laundry Features 
Washer HookupGas Dryer HookupLaundry Room
Main Level Bedrooms 
4
Window Features 
Double Pane WindowsScreens
Bedroom 
EntryFoyer 
Kitchen 
Features - Granite Counters, Kitchen Island
Laundry 
Living Room 
Master Bathroom 
Master Bedroom 
Other 
Features - Walk-In Closet(s)
Save
Ask
Tour
Hide
Share
Exterior Features
Exterior 
Garden
Lot Features 
Back YardSloped DownGardenLandscapedRectangular Lot
Patio And Porch 
Deck
Pool Features 
None
Roof 
Concrete
View 
HillsPanoramic
Waterview 
HillsPanoramic
Windows/Doors 
Double Pane WindowsScreens
Community Features
Building Access 
1
Community Features 
CurbsSuburban
Financing Terms Available 
CashConventional
MLS Area 
PRSE - PR South 46-East 101
School District 
Paso Robles Joint Unified
Schools
School District
Paso Robles Joint Unified
Elementary School
Unknown
Middle School
Unknown
High School
Unknown


This information is for your personal, non-commercial use and may not be used for any purpose other than to identify prospective properties you may be interested in purchasing. The display of MLS data is usually deemed reliable but is NOT guaranteed accurate by the MLS. Buyers are responsible for verifying the accuracy of all information and should investigate the data themselves or retain appropriate professionals. Information from sources other than the Listing Agent may have been included in the MLS data. Unless otherwise specified in writing, the Broker/Agent has not and will not verify any information obtained from other sources. The Broker/Agent providing the information contained herein may or may not have been the Listing and/or Selling Agent.

Neighborhood & Commute
Source: Walkscore
Save
Ask
Tour
Hide
Share