

5655 Hermosilla AvenueAtascadero, CA 93422
Mortgage Calculator
Monthly Payment (Est.)
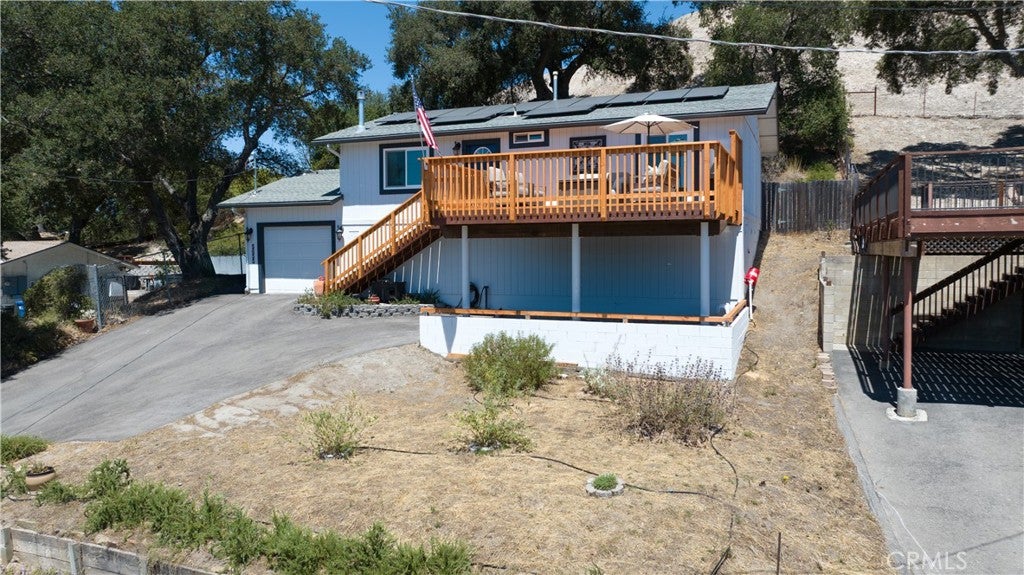
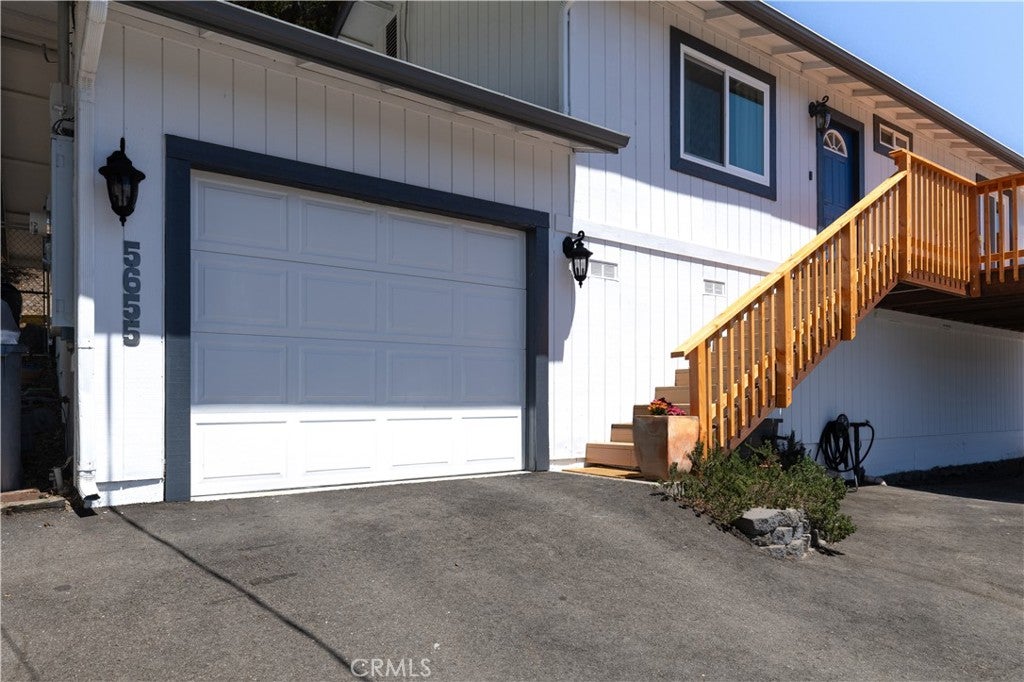
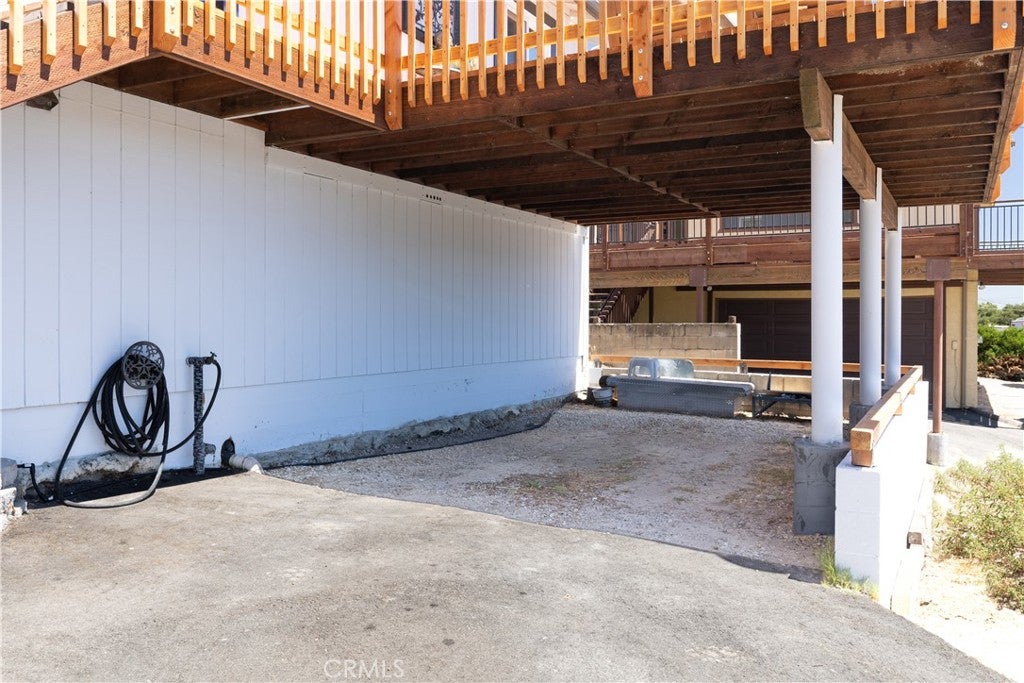
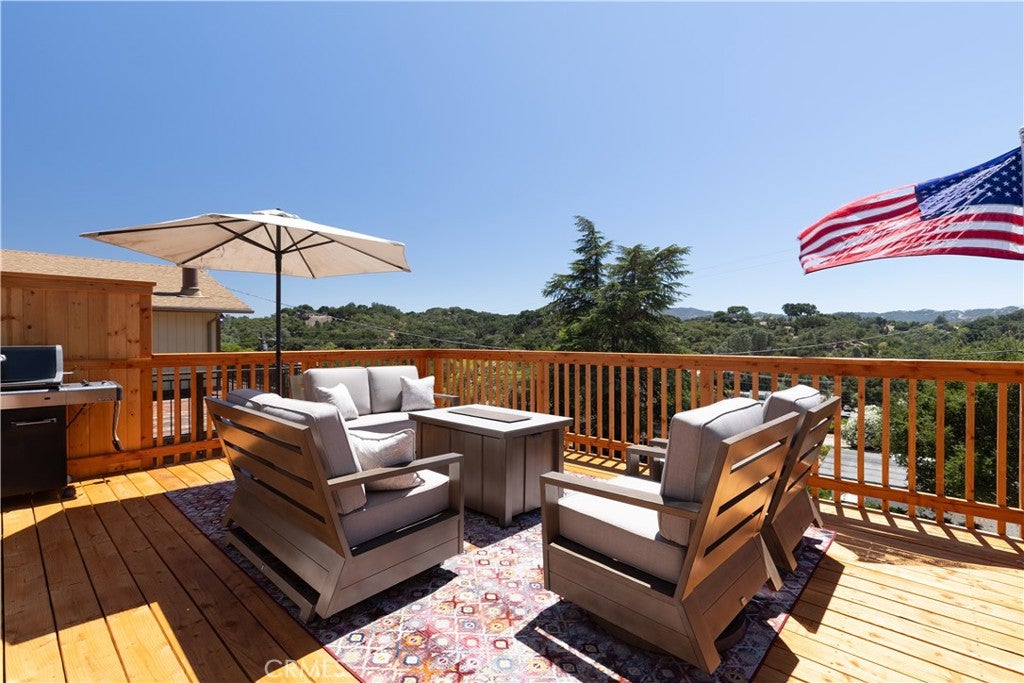
$2,623Welcome to this charming two-bedroom, two-bathroom home nestled among the oaks in Atascadero. Perched to capture peaceful treetop views from both the front and back, this inviting property offers a warm and comfortable place to call home. The living room features natural light and a cozy gas fireplace, creating an ideal space to relax. The kitchen includes stainless steel appliances, a window overlooking the backyard, a casual dining area, and a dual pane sliding glass door leading to the patio for easy indoor-outdoor living. The guest bedroom offers direct access to the outdoor deck, while the hallway provides convenient built-in storage and a full bathroom. The primary suite enjoys backyard views, a walk-in closet, and a private three-quarter bathroom. Additional highlights include a 12-panel owned solar system, upgraded dual pane windows and sliders installed in 2023, energy-efficient ductless mini-split heating and cooling systems added in 2023, and a newly rebuilt front deck completed in 2026. The attached one-car garage offers laundry hookups and generous under-house storage. With usable front and backyard living, gardening beds, thoughtful updates, and a desirable setting, this property is well suited for many uses including both a first home or investment opportunity.
| 19 hours ago | Listing first seen on site | |
| 19 hours ago | Listing updated with changes from the MLS® |

This information is for your personal, non-commercial use and may not be used for any purpose other than to identify prospective properties you may be interested in purchasing. The display of MLS data is usually deemed reliable but is NOT guaranteed accurate by the MLS. Buyers are responsible for verifying the accuracy of all information and should investigate the data themselves or retain appropriate professionals. Information from sources other than the Listing Agent may have been included in the MLS data. Unless otherwise specified in writing, the Broker/Agent has not and will not verify any information obtained from other sources. The Broker/Agent providing the information contained herein may or may not have been the Listing and/or Selling Agent.
Did you know? You can invite friends and family to your search. They can join your search, rate and discuss listings with you.