

103 Via PromesaPaso Robles, CA 93446
Mortgage Calculator
Monthly Payment (Est.)
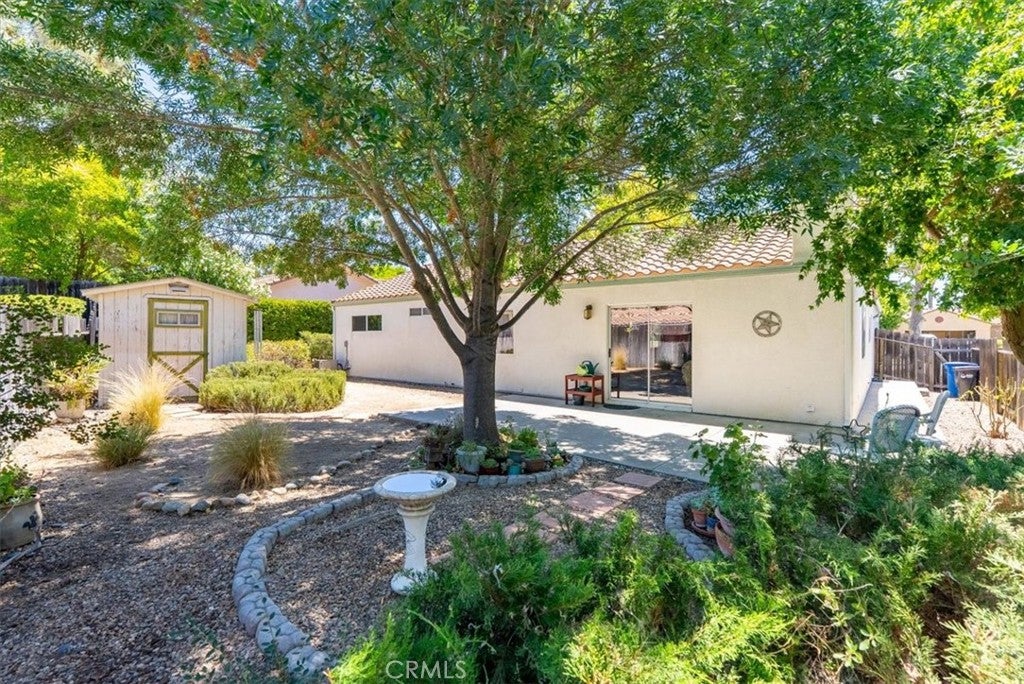
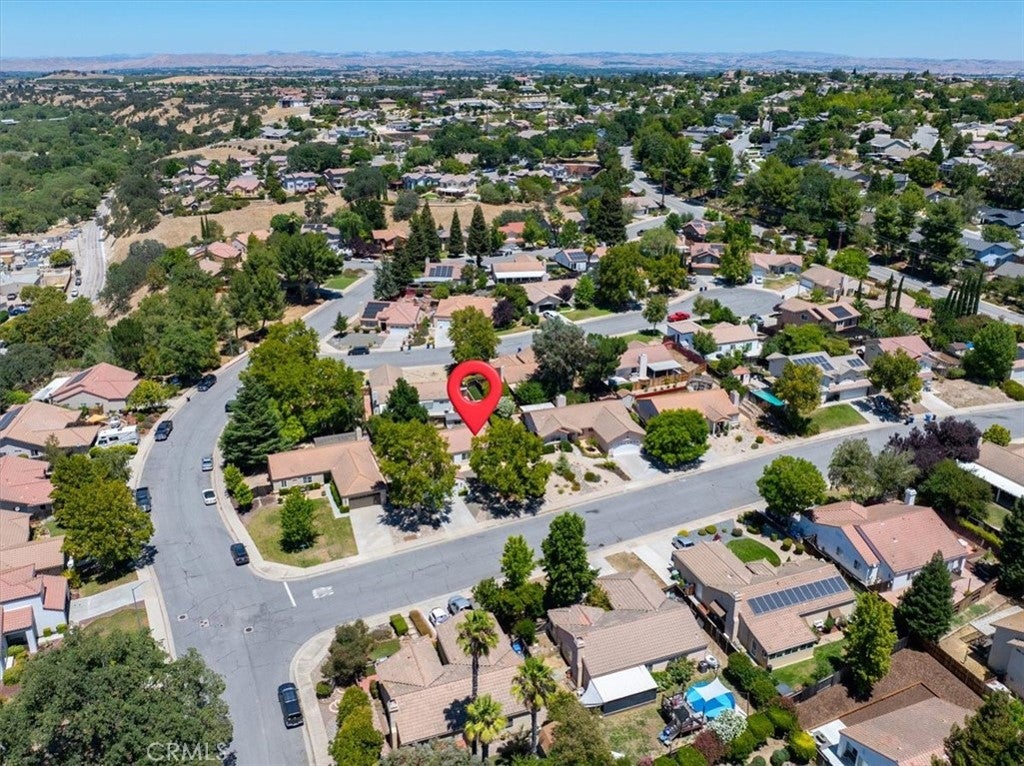
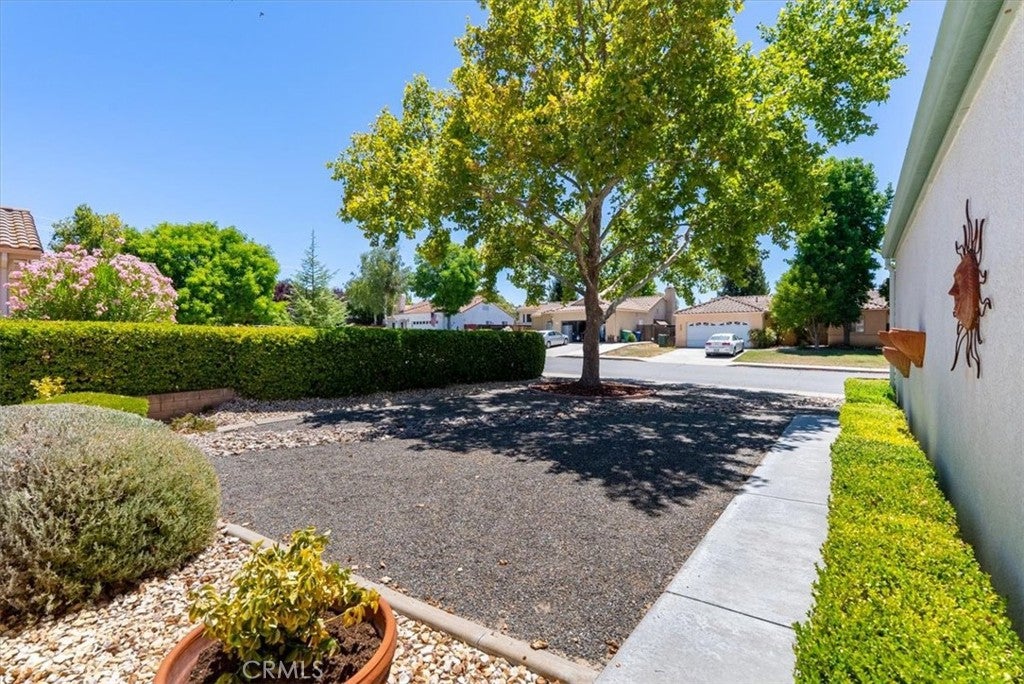
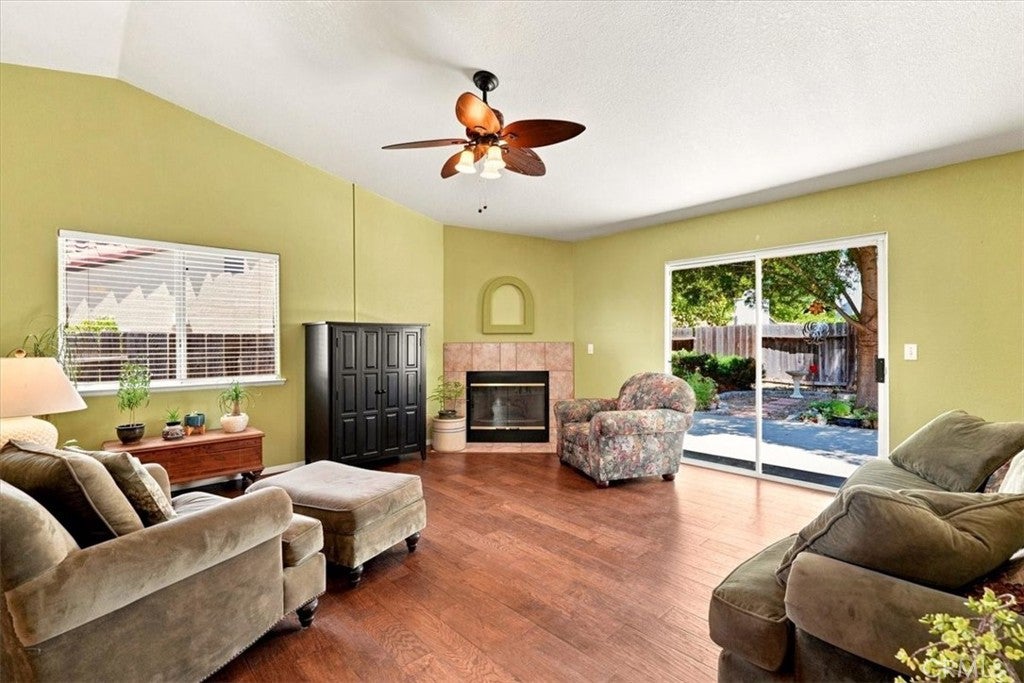
$3,284Welcome to the lifestyle so many people love about Paso Robles—an inviting home in a desirable eastside neighborhood just a short stroll from the vibrant downtown square, where local restaurants, tasting rooms, shops, and community events are always close at hand. This well-maintained single-level home offers 3 bedrooms, 2 baths, and a comfortable floor plan designed for everyday living. The spacious living room features vaulted ceilings and a cozy fireplace, while the kitchen, complete with stainless steel appliances and a convenient eating bar, opens seamlessly to the dining area, making it easy to gather with family and friends. The primary suite provides a relaxing retreat with vaulted ceilings and a walk-in closet, and the indoor laundry adds everyday convenience. Outside, you'll appreciate the low-maintenance front and rear yards accented by mature trees, a rear patio for outdoor enjoyment, two storage sheds, and there's an oversized two-car garage with approximately 28 feet of depth, offering plenty of room for vehicles, hobbies, or additional storage. Combining comfort, convenience, and an exceptional location, this is a wonderful opportunity to enjoy everything downtown Paso Robles has to offer just moments from your front door.
| yesterday | Listing first seen on site | |
| yesterday | Listing updated with changes from the MLS® |

This information is for your personal, non-commercial use and may not be used for any purpose other than to identify prospective properties you may be interested in purchasing. The display of MLS data is usually deemed reliable but is NOT guaranteed accurate by the MLS. Buyers are responsible for verifying the accuracy of all information and should investigate the data themselves or retain appropriate professionals. Information from sources other than the Listing Agent may have been included in the MLS data. Unless otherwise specified in writing, the Broker/Agent has not and will not verify any information obtained from other sources. The Broker/Agent providing the information contained herein may or may not have been the Listing and/or Selling Agent.
Did you know? You can invite friends and family to your search. They can join your search, rate and discuss listings with you.