

1165 Cask RoadPaso Robles, CA 93466
Mortgage Calculator
Monthly Payment (Est.)
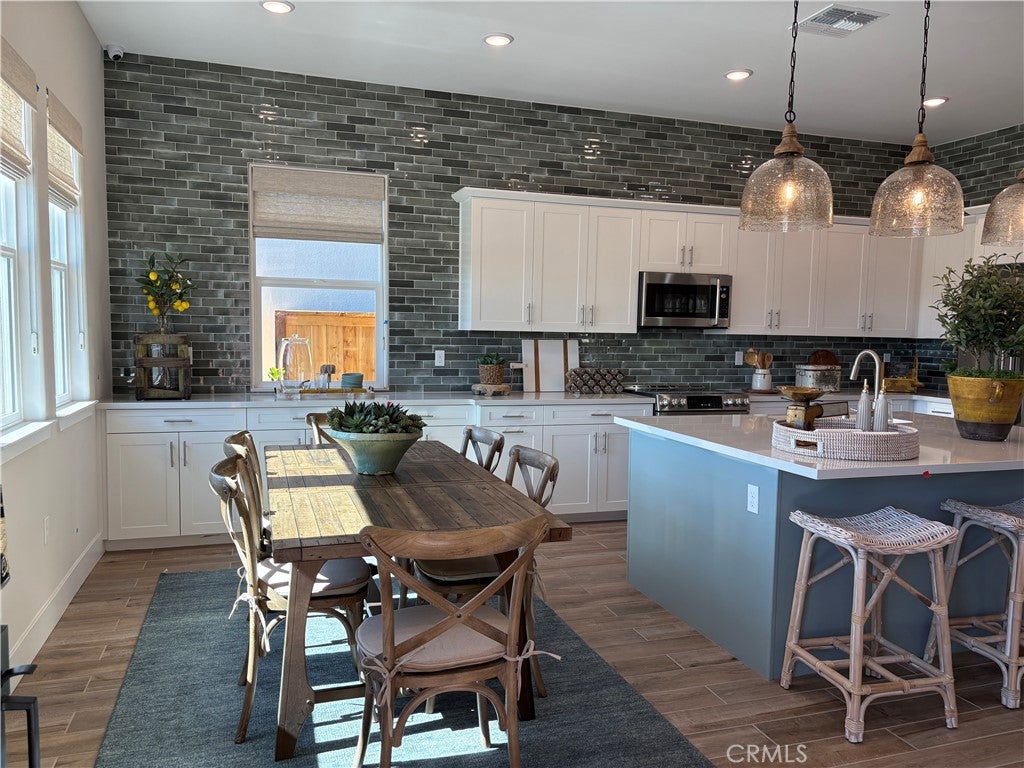
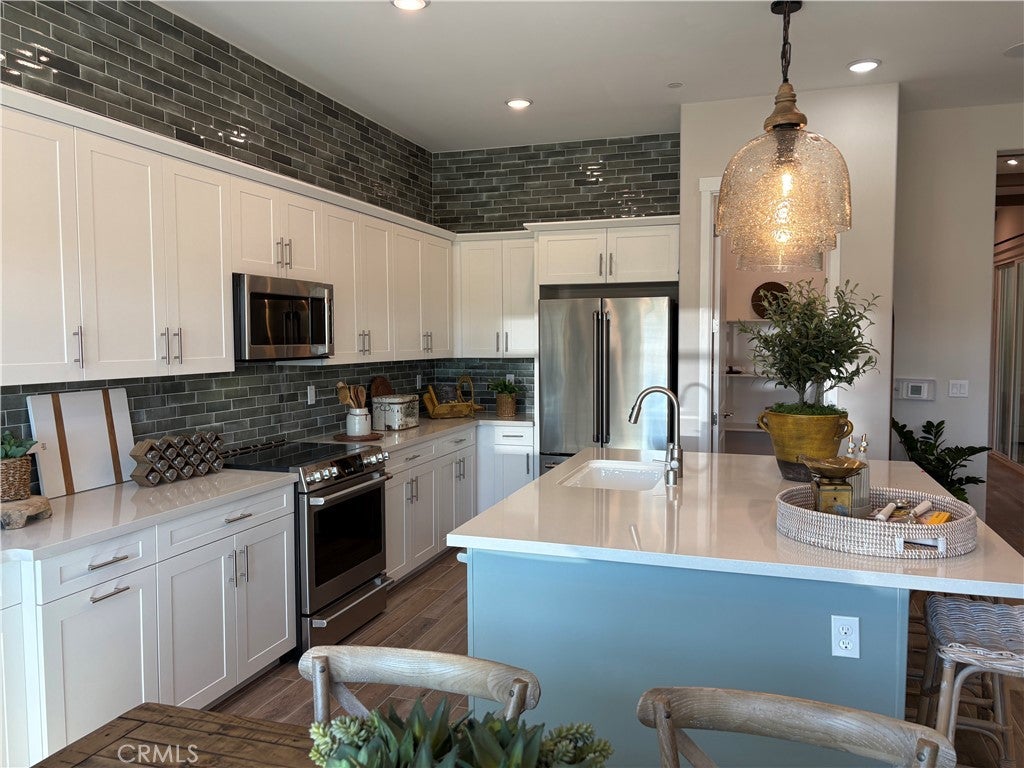
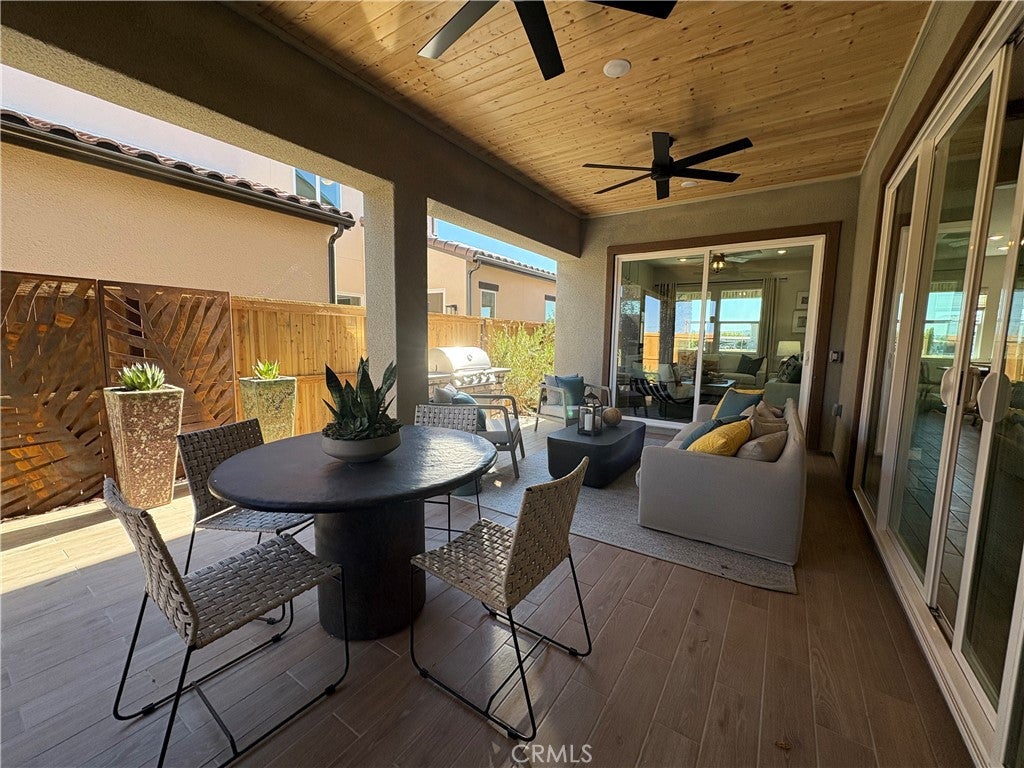
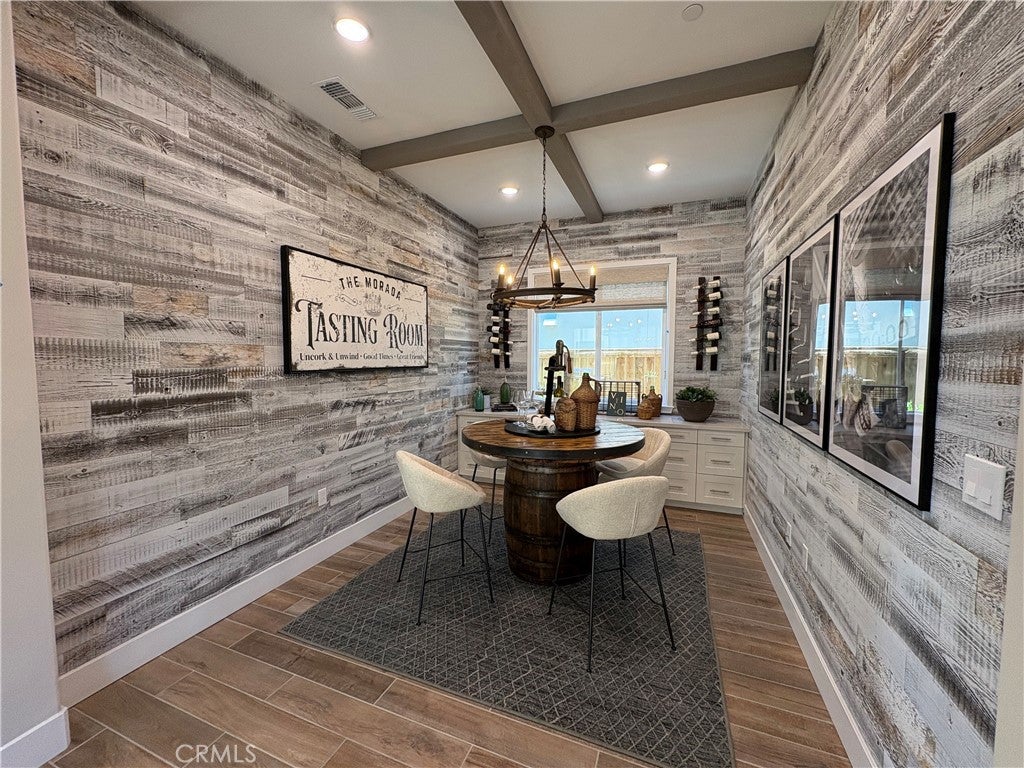
$4,385Great investment opportunity with your primary home! Homesite 34 is the Plan 3 at Morada, a generous two-story living designed for flexibility, comfort and functionality. Homesite 34 is the Plan 3 at Morada, a generous two-story living designed for flexibility, comfort and functionality. Upon entry, you are greeted by the dining area and kitchen, creating an open and inviting first impression. The kitchen features a large center island, a walk-in pantry, and seamless access to the Great Room, making it ideal for everyday living and entertaining. Beyond the Great Room, you will find a convenient storage closet near the stairs, along with a versatile office/wine room and an adjacent powder bathroom. Upstairs, the Owner's Suite is situated at the front of the home and includes an en-suite bathroom with dual sink vanities and a spacious walk-in closet. Just outside the suite, you will find direct access to the laundry room, as well two large bedrooms. Adding even more flexibility, this home includes an attached ADU that provides privacy and independence for long-term guests or multi-generational living. The ADU's private entrance is located at the rear of the home near the garage. Upon entering, a staircase leads to the main living space, a kitchen with a pantry, a dedicated washer and dryer area, and a bedroom with a full bathroom. REPRESENTATIVE PHOTOS ADDED.
| yesterday | Listing first seen on site | |
| yesterday | Listing updated with changes from the MLS® |

This information is for your personal, non-commercial use and may not be used for any purpose other than to identify prospective properties you may be interested in purchasing. The display of MLS data is usually deemed reliable but is NOT guaranteed accurate by the MLS. Buyers are responsible for verifying the accuracy of all information and should investigate the data themselves or retain appropriate professionals. Information from sources other than the Listing Agent may have been included in the MLS data. Unless otherwise specified in writing, the Broker/Agent has not and will not verify any information obtained from other sources. The Broker/Agent providing the information contained herein may or may not have been the Listing and/or Selling Agent.
Did you know? You can invite friends and family to your search. They can join your search, rate and discuss listings with you.