Save
Ask
Tour
Hide
Share
$495,000
1 Day On Site

627 Nicklaus Street
Paso Robles, CA 93446

For Sale|Condominium|Active
3
Beds
3
Total Baths
2
Full Baths
1
Partial Bath
1,621
SqFt
$305
/SqFt
2004
Built
Subdivision:
PR City Limits East(110)
County:
San Luis Obispo
Listed by Gerson Mendez of RE/MAX Parkside Real Estate [email protected]
627 Nicklaus Street627 Nicklaus Street627 Nicklaus Street627 Nicklaus Street
Save
Ask
Tour
Hide
Share

Mortgage Calculator

Monthly Payment (Est.)

$2,258
Calculator powered by Showcase IDX, a Constellation1 Company. Copyright ©2026 Information is deemed reliable but not guaranteed.

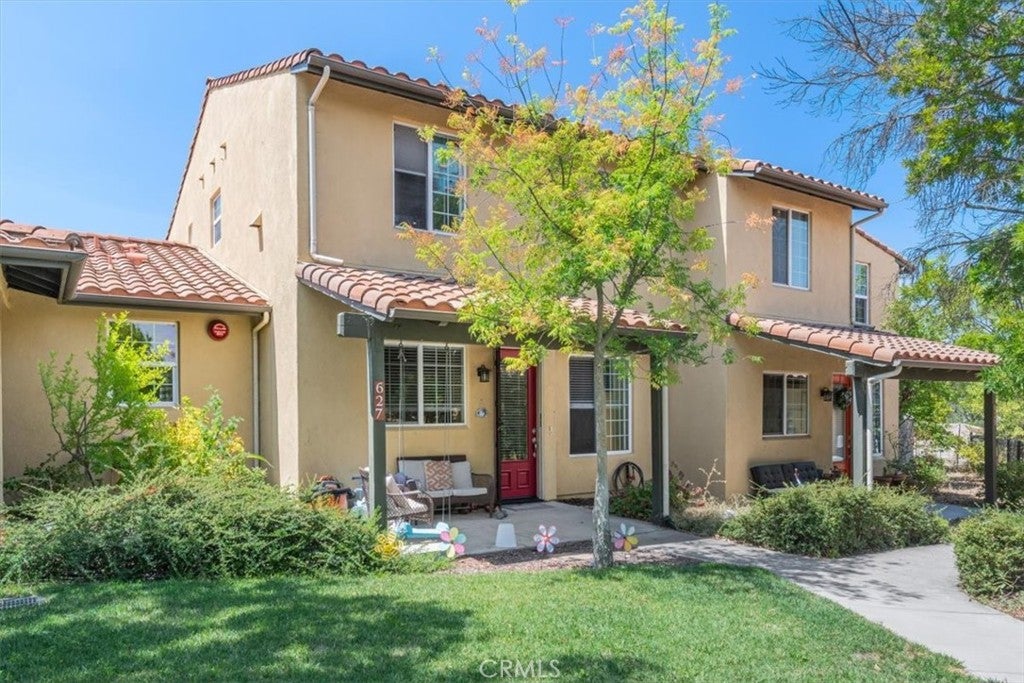
Welcome to 627 Nicklaus Street, a spacious 3-bedroom, 2.5-bath condominium offering approximately 1,621 sq. ft. of living space in the unique Oak Creek Commons community of Paso Robles. Designed with community and shared amenities in mind, Oak Creek Commons offers a lifestyle that extends well beyond your front door. Residents enjoy access to approximately 10 acres of oak-studded open space behind the community, featuring walking trails, a dog park, and a seasonal creek. Community amenities include a swimming pool and in-ground spa, children’s play areas, a common house with a great room, kitchen, library, and playroom. Residents also have access to shared organic raised garden beds, an orchard with a variety of fruit trees and berries, and a creativity center with woodworking equipment and hand tools. Conveniently located near downtown Paso Robles, schools, shopping, dining, wineries, and everything the Central Coast has to offer, this great home provides a wonderful opportunity to enjoy comfortable living surrounded by open space and an array of shared community amenities.

Save
Ask
Tour
Hide
Share
Listing Snapshot
Price 
$495,000
Days On Site 
1 Day
Bedrooms 
3
Inside Area (SqFt) 
1,621 sqft
Total Baths 
3
Full Baths 
2
Partial Baths 
1
Lot Size 
0.0372 Acres
Year Built 
2004
MLS® Number 
NS26176898
Status 
Active
Property Tax 
N/A
HOA/Condo/Coop Fees 
$592 monthly
Sq Ft Source 
Assessor
Friends & Family
Recent Activity
yesterdayListing first seen on site
yesterdayListing updated with changes from the MLS®
General Features
Acres 
0.0372
Direction Faces 
East
Foundation 
Slab
Garage 
Yes
Garage Spaces 
1
Land Lease 
No
Levels 
Two
Number Of Stories 
2
Parking 
Assigned
Parking Spaces 
1
Property Sub Type 
Condominium
Sewer 
Public Sewer
Utilities 
Electricity ConnectedNatural Gas ConnectedPhone ConnectedSewer ConnectedWater Connected
Water Source 
Public
Interior Features
Cooling 
Central Air
Fireplace Features 
None
Flooring 
CarpetTileWood
Heating 
Forced Air
Interior 
Walk-In Closet(s)
Laundry Features 
Laundry Room
Spa 
Yes
Window Features 
Double Pane Windows
Bathroom 
Kitchen 
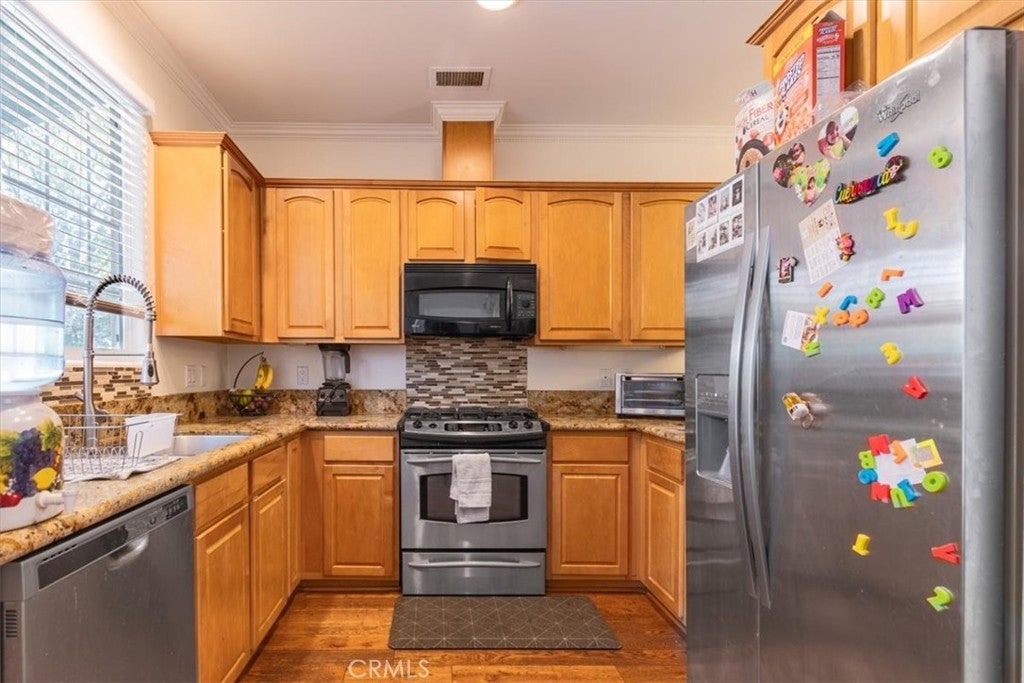
Features - Granite Counters
Laundry 
Living Room 
Master Bathroom 
Other 
Features - Walk-In Closet(s)
Save
Ask
Tour
Hide
Share
Exterior Features
Construction Details 
Stucco
Exterior 
Garden
Fencing 
Wood
Lot Features 
Close to ClubhouseGarden
Patio And Porch 
Patio
Pool Features 
CommunityAssociation
Road Frontage 
City Street
Roof 
Concrete
Spa 
Yes
Spa Features 
Community
View 
Mountain(s)
Waterview 
Mountain(s)
Windows/Doors 
Double Pane Windows
Community Features
Association Amenities 
ClubhouseInsuranceMeeting RoomPlaygroundPoolSpa/Hot TubTrash
Association Dues 
592
Building Access 
Main
Community Features 
Street LightsSidewalksPool
HOA Fee Frequency 
Monthly
MLS Area 
PRIC - PR Inside City Limit
Roads 
Paved
School District 
Paso Robles Joint Unified
Schools
School District
Paso Robles Joint Unified
Elementary School
Unknown
Middle School
Unknown
High School
Unknown


This information is for your personal, non-commercial use and may not be used for any purpose other than to identify prospective properties you may be interested in purchasing. The display of MLS data is usually deemed reliable but is NOT guaranteed accurate by the MLS. Buyers are responsible for verifying the accuracy of all information and should investigate the data themselves or retain appropriate professionals. Information from sources other than the Listing Agent may have been included in the MLS data. Unless otherwise specified in writing, the Broker/Agent has not and will not verify any information obtained from other sources. The Broker/Agent providing the information contained herein may or may not have been the Listing and/or Selling Agent.

Neighborhood & Commute
Source: Walkscore
Save
Ask
Tour
Hide
Share