

3435 Catalina PlacePaso Robles, CA 93446
Mortgage Calculator
Monthly Payment (Est.)
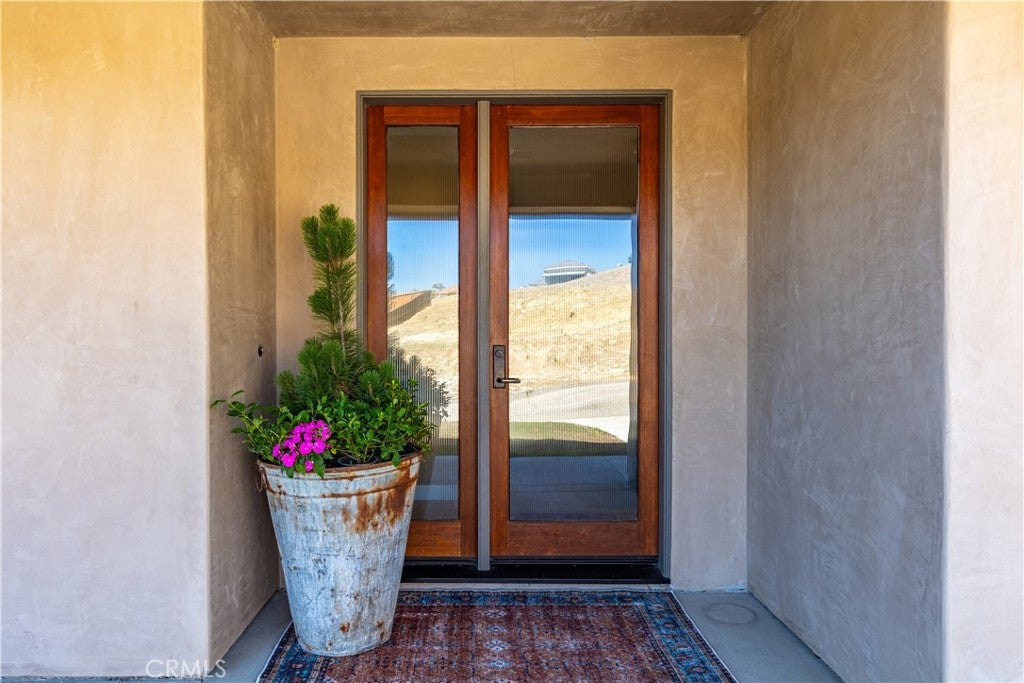
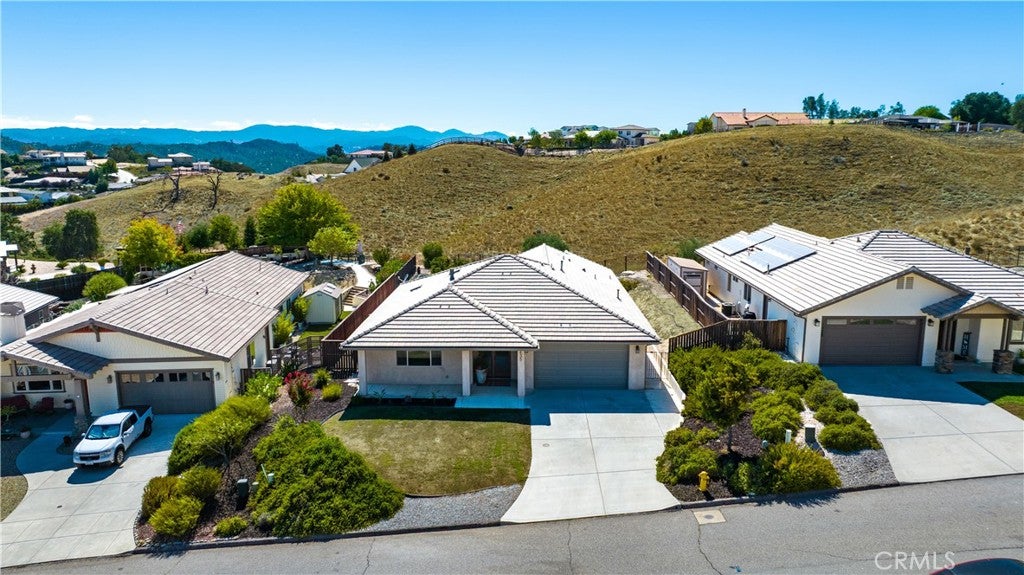
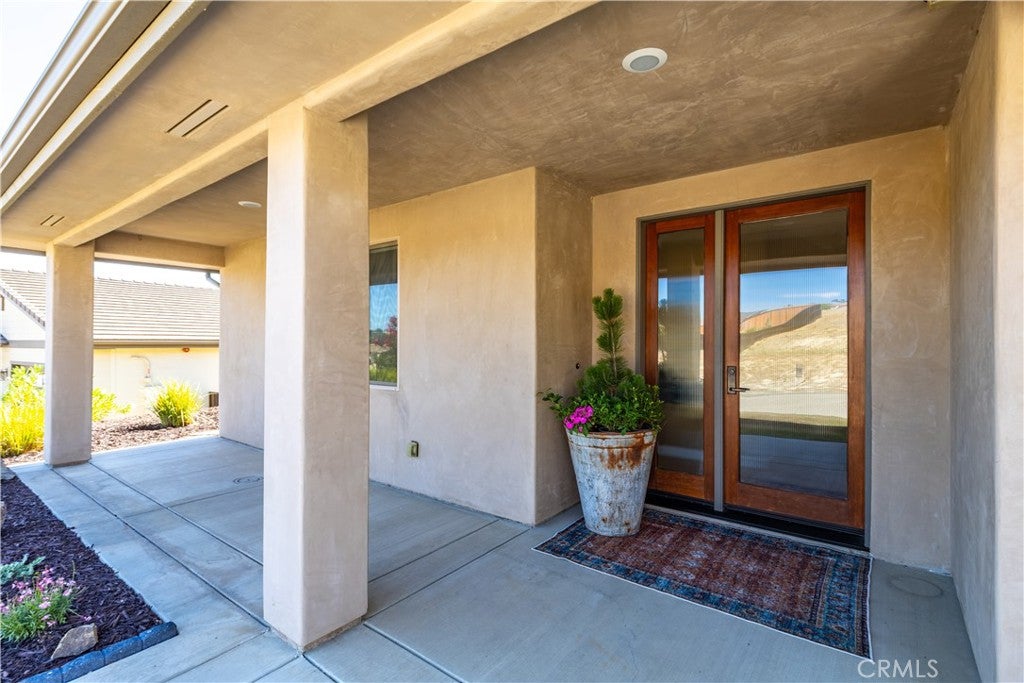
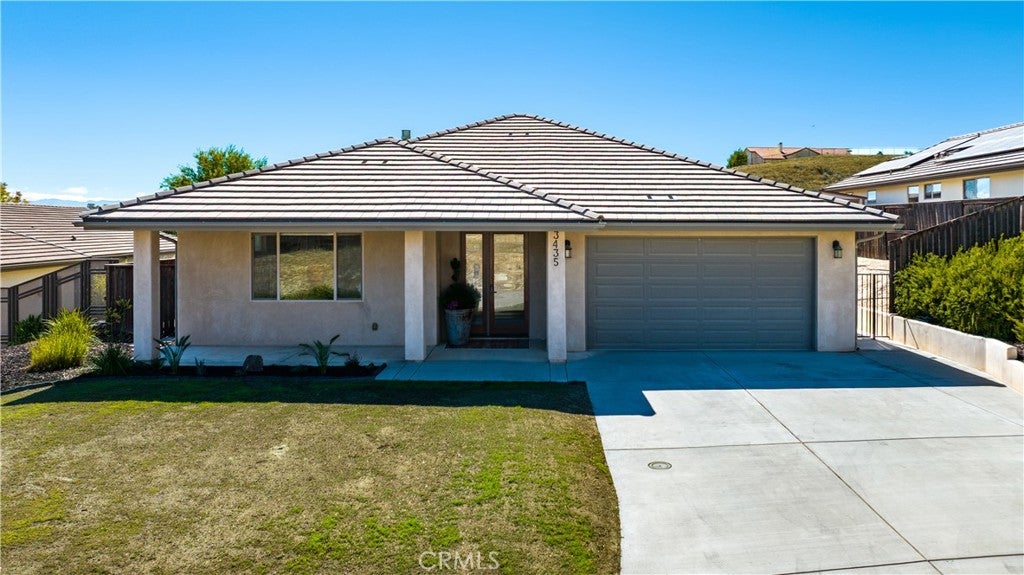
$3,778Discover the perfect blend of comfort, privacy, and thoughtful design in this beautiful custom-built, single-level home in Lakeside Village Estates, located within the sought-after gated community of Heritage Ranch. Backing to open space, this property offers a peaceful setting with beautiful views and a backyard designed to make the most of its natural surroundings. Inside, the home welcomes you with an impressive front door and a spacious, open-concept layout that brings the living room, family room, kitchen, and dining area together. An attractive corner fireplace creates a warm focal point, while the integrated media center is wired and ready for your entertainment system. Built-in surround sound allows you to enjoy music and entertainment throughout the home and covered patio. The kitchen is both beautiful and functional, featuring a large center island, rich Alder wood cabinetry, pantry, and views of the open space beyond. With its generous layout and seamless connection to the main living areas, this home was designed with entertaining in mind. The spacious guest bathroom features double sinks for added convenience. The primary suite provides a relaxing private retreat with an oversized shower, sunken soaking tub, and slider leading directly to a private patio with views. Warm earth tones and designer window coverings throughout add a comfortable, timeless feel to the home. Outside, the beautifully landscaped backyard offers multiple sitting areas where you can enjoy morning coffee, evening sunsets, entertaining with friends, or simply the peace and privacy of backing to open space. The covered patio extends the living space outdoors and provides an ideal spot for enjoying the surroundings year-round. The deep garage offers room for a boat or other recreational toys, along with extensive wall cabinetry for convenient storage. Location is another highlight. The home is approximately one mile from the private Lake Nacimiento launch ramp, making it easy to get out on the water and enjoy boating, fishing, and other lake activities. Cappy Culver School and Oak Hill Shopping Center are just minutes away. Heritage Ranch amenities include a private marina, boat launch, pools, sports and pickleball courts, trails, parks, playgrounds, an equestrian center, community events, and 24-hour gated security.
| 7 hours ago | Listing first seen on site | |
| 14 hours ago | Listing updated with changes from the MLS® |

This information is for your personal, non-commercial use and may not be used for any purpose other than to identify prospective properties you may be interested in purchasing. The display of MLS data is usually deemed reliable but is NOT guaranteed accurate by the MLS. Buyers are responsible for verifying the accuracy of all information and should investigate the data themselves or retain appropriate professionals. Information from sources other than the Listing Agent may have been included in the MLS data. Unless otherwise specified in writing, the Broker/Agent has not and will not verify any information obtained from other sources. The Broker/Agent providing the information contained herein may or may not have been the Listing and/or Selling Agent.
Did you know? You can invite friends and family to your search. They can join your search, rate and discuss listings with you.