

2225 Holly DrivePaso Robles, CA 93446
Mortgage Calculator
Monthly Payment (Est.)
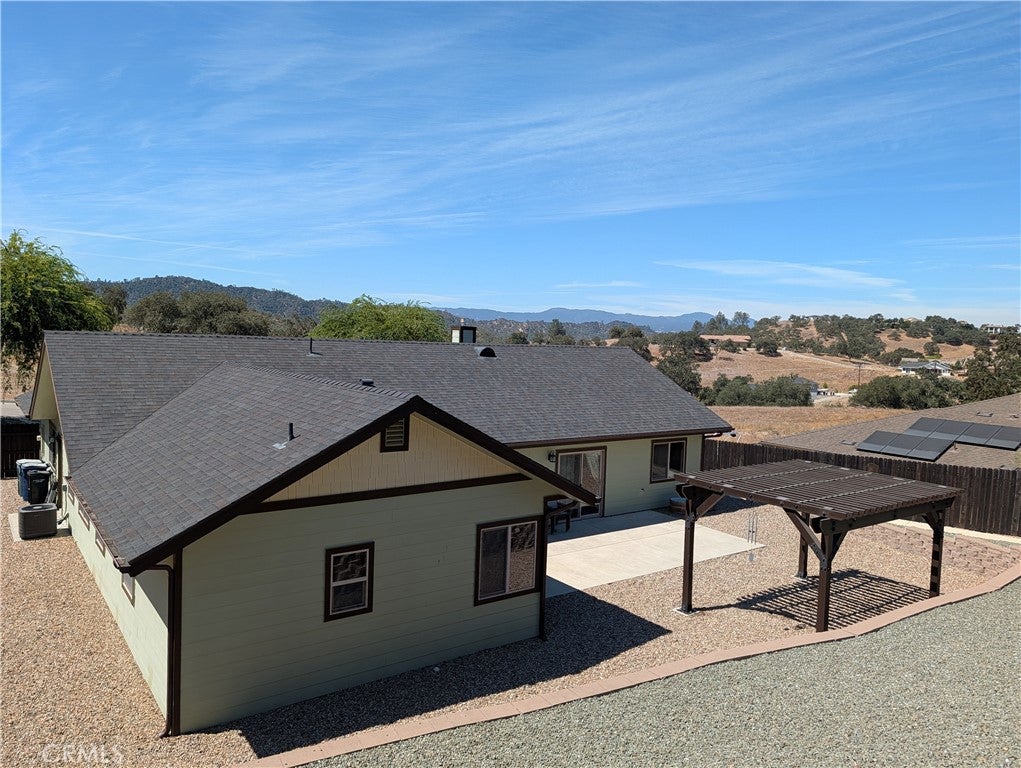
$3,828Welcome to 2225 Holly Drive in Paso Robles, part of the desirable Heritage Ranch community and located on a private gated cul-de-sac street within Lakeside Village. This thoughtfully updated 4 bedroom, 3 bath home offers a comfortable split floor plan, modern conveniences, and numerous upgrades throughout. The spacious great room is anchored by a fireplace with a raised hearth, creating a warm and inviting gathering space. The kitchen features granite countertops, while durable vinyl and tile flooring extend throughout the home. The well designed split floor plan places the primary suite and an additional bedroom on one side of the home, with two guest bedrooms on the opposite side for added privacy. The primary suite includes a walk in closet with built in organizers and a built in personal safe, along with an en suite bath featuring a soaking tub and separate shower. Every closet in the home has been enhanced with built in organization. Additional highlights include a new roof installed in 2024, built in Tesla charger, 23 foot deep garage, ceiling fans, custom wood blinds, reverse osmosis system, Google Nest thermostat, Bluetooth controlled attic fan, Eufy doorbell and security cameras. Outside, enjoy drought tolerant landscaping thoughtfully engineered with French drains for improved drainage and low maintenance living. The backyard also features a wonderful variety of fruit trees, including olive, mandarinquat, lime, lemon, peach, avocado, and pomegranate. Living in Heritage Ranch also means enjoying all the incredible community amenities, including tennis and pickleball courts, swimming pools, scenic trails, an equestrian center, recreational barn, dog park, and convenient access to the boat launch. Additional parking is available for RVs and boats, and the community is conveniently located near an elementary school and a well stocked grocery store. This is more than just a home. It’s an opportunity to enjoy the Heritage Ranch lifestyle with the added privacy and security of a private gated cul-de-sac location. Don’t miss this exceptional opportunity!
| 22 hours ago | Listing first seen on site | |
| yesterday | Listing updated with changes from the MLS® |

This information is for your personal, non-commercial use and may not be used for any purpose other than to identify prospective properties you may be interested in purchasing. The display of MLS data is usually deemed reliable but is NOT guaranteed accurate by the MLS. Buyers are responsible for verifying the accuracy of all information and should investigate the data themselves or retain appropriate professionals. Information from sources other than the Listing Agent may have been included in the MLS data. Unless otherwise specified in writing, the Broker/Agent has not and will not verify any information obtained from other sources. The Broker/Agent providing the information contained herein may or may not have been the Listing and/or Selling Agent.
Did you know? You can invite friends and family to your search. They can join your search, rate and discuss listings with you.