

3635 Lakeside VillagePaso Robles, CA 93446
Mortgage Calculator
Monthly Payment (Est.)
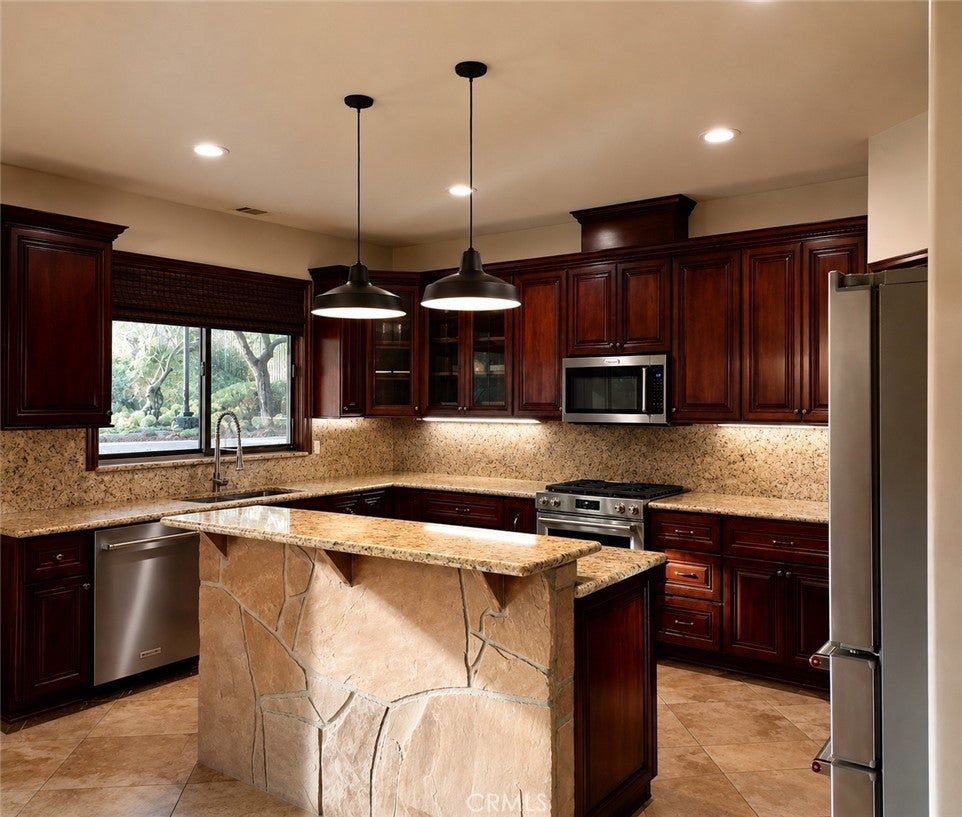
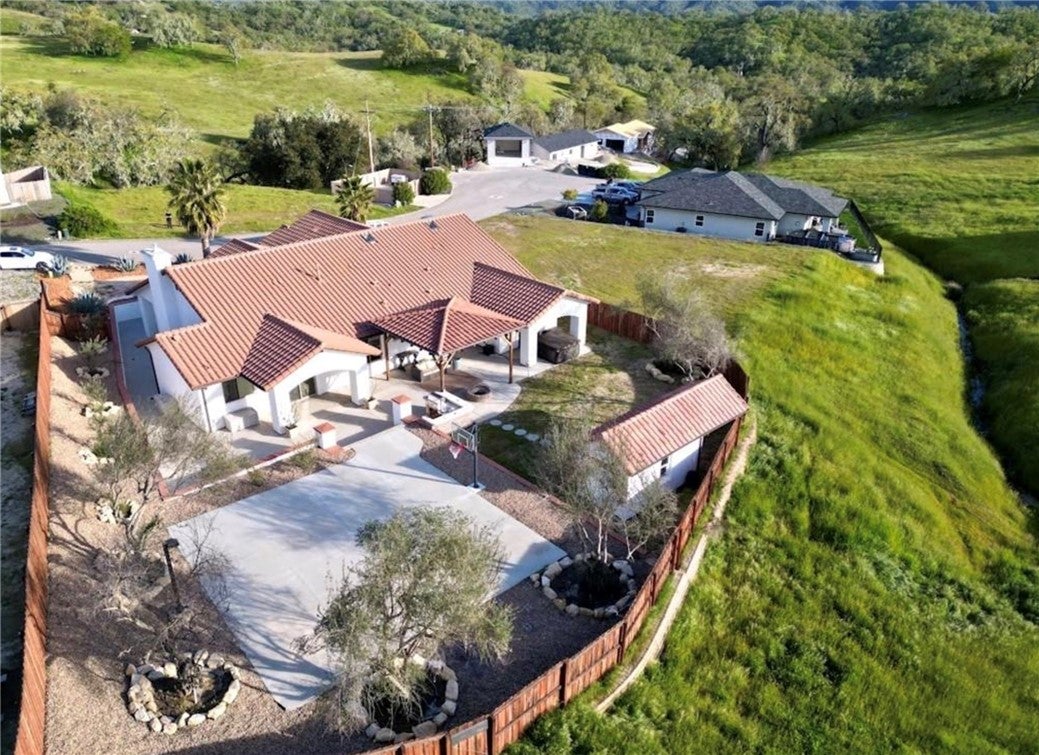
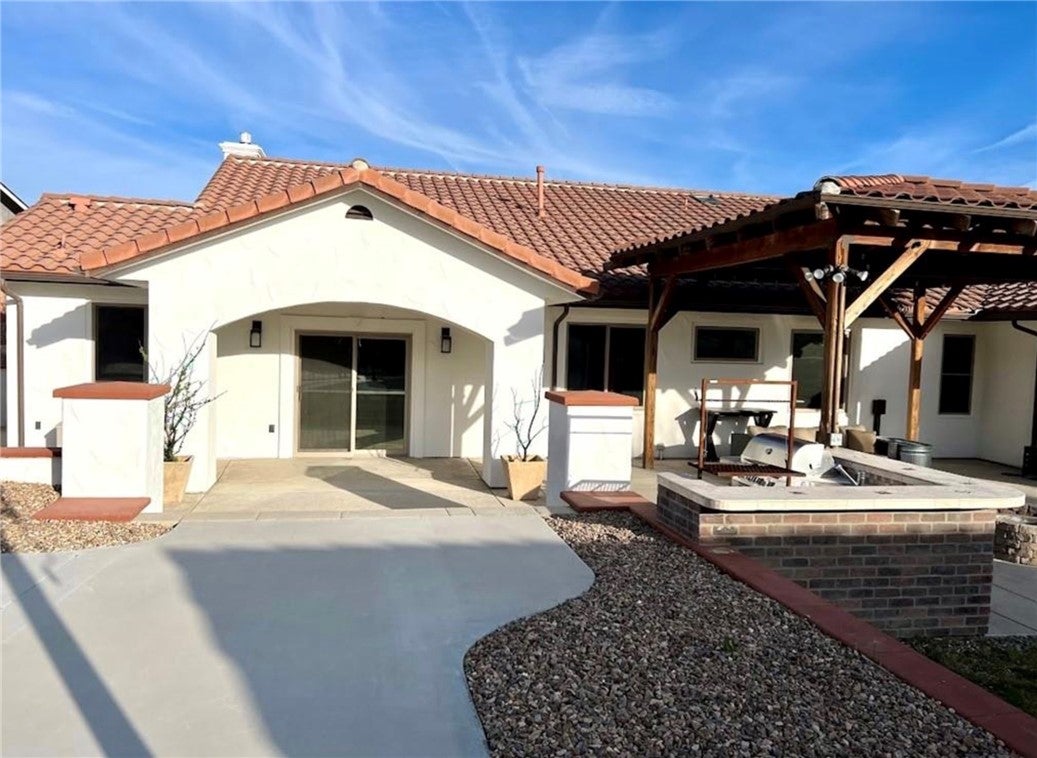
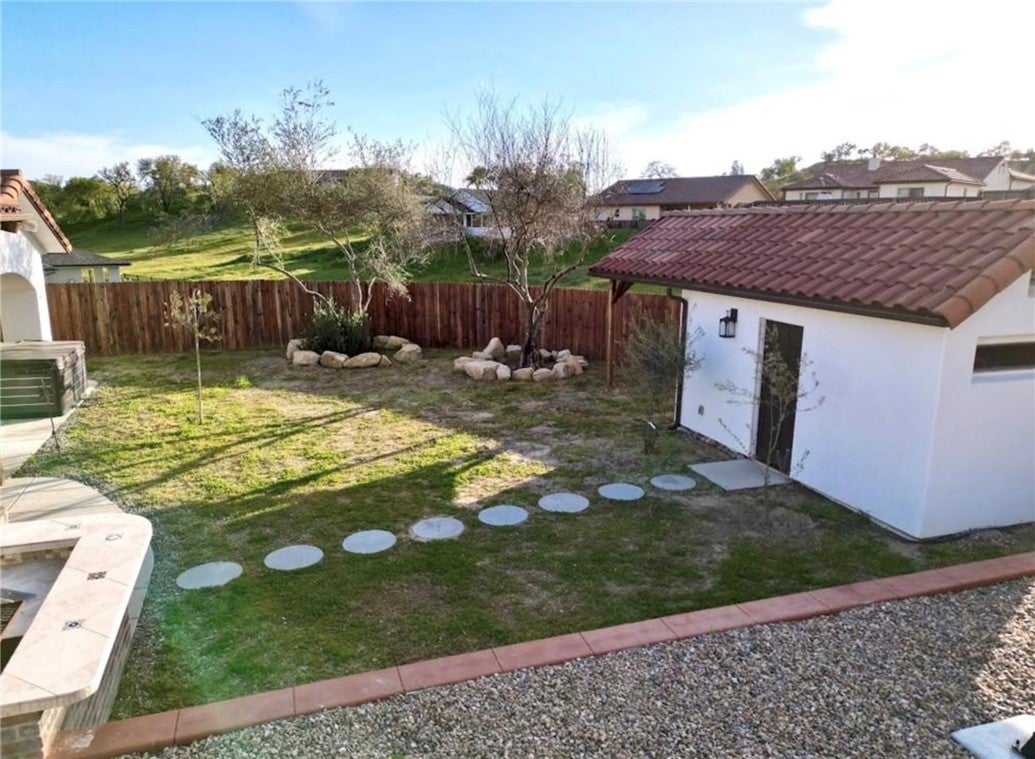
$4,197Welcome to this beautiful, charming custom-built home in Heritage Ranch on a peaceful cul-de-sac, thoughtfully designed for comfortable living and entertaining. The home welcomes you through an Andersen front door and opens into a spacious, inviting floor plan featuring a large custom rock fireplace in the living room and a formal dining area. With 5 bedrooms and 4 bathrooms, there is plenty of space for family and guests. A spiral staircase leads to a climate controlled finished attic conversion as the 5th bedroom with a bonus room & the 4th bathroom, offering endless possibilities. The home features beautifully designed tile and wood flooring throughout, a new tankless water heater, a new upsized air conditioner, whole house attic fan, and two storage sheds. Step outside to enjoy the expansive backyard boasting a low maintenance yard with an automatic watering system, basketball court, and fully fenced for added privacy. The outdoor space is perfect for entertaining, with a built-in BBQ and covered patios. The charming front courtyard provides a peaceful spot to enjoy your morning coffee. Store your extra vehicles and lake toys in the oversized 3 car garage. Heritage Ranch offers an exceptional lifestyle with amenities including a private marina, two swimming pools, tennis courts, playgrounds, an equestrian center, and much more. The home is also just blocks from the grocery store and local dining options.
| yesterday | Listing first seen on site | |
| yesterday | Listing updated with changes from the MLS® |

This information is for your personal, non-commercial use and may not be used for any purpose other than to identify prospective properties you may be interested in purchasing. The display of MLS data is usually deemed reliable but is NOT guaranteed accurate by the MLS. Buyers are responsible for verifying the accuracy of all information and should investigate the data themselves or retain appropriate professionals. Information from sources other than the Listing Agent may have been included in the MLS data. Unless otherwise specified in writing, the Broker/Agent has not and will not verify any information obtained from other sources. The Broker/Agent providing the information contained herein may or may not have been the Listing and/or Selling Agent.
Did you know? You can invite friends and family to your search. They can join your search, rate and discuss listings with you.