Save
Ask
Tour
Hide
Share
$1,649,000
27 Days On Site

329 Cool Valley
Paso Robles, CA 93446

For Sale|Single Family Residence|Active
4
Beds
4
Total Baths
3
Full Baths
1
Partial Bath
3,455
SqFt
$477
/SqFt
2008
Built
Subdivision:
PR City Limits East(110)
County:
San Luis Obispo
Listed by Melissa Banuelos of RE/MAX Parkside Real Estate [email protected]
329 Cool Valley329 Cool Valley329 Cool Valley329 Cool Valley
Save
Ask
Tour
Hide
Share

Mortgage Calculator

Monthly Payment (Est.)

Enter an interest rate to see your estimated monthly payment.
Calculator powered by Showcase IDX, a Constellation1 Company. Copyright ©2026 Information is deemed reliable but not guaranteed.

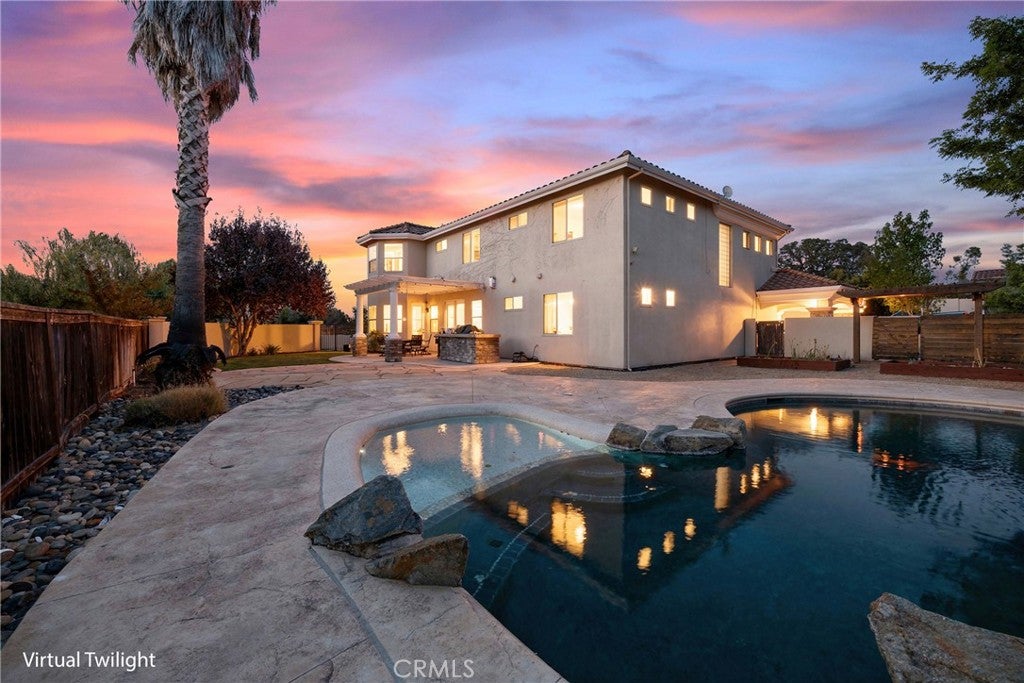
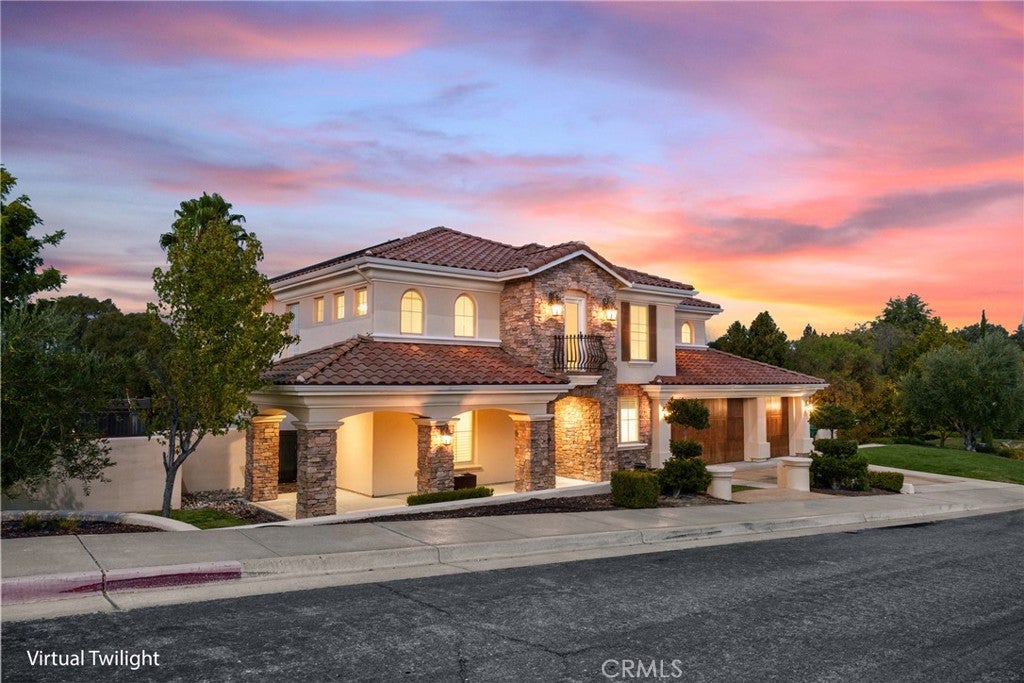
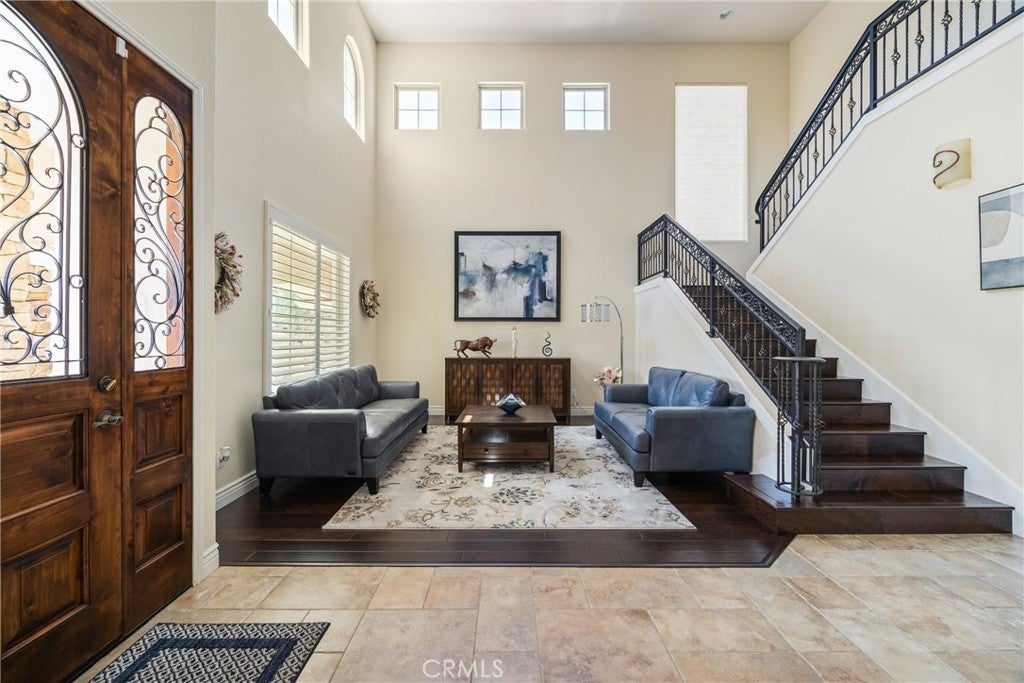
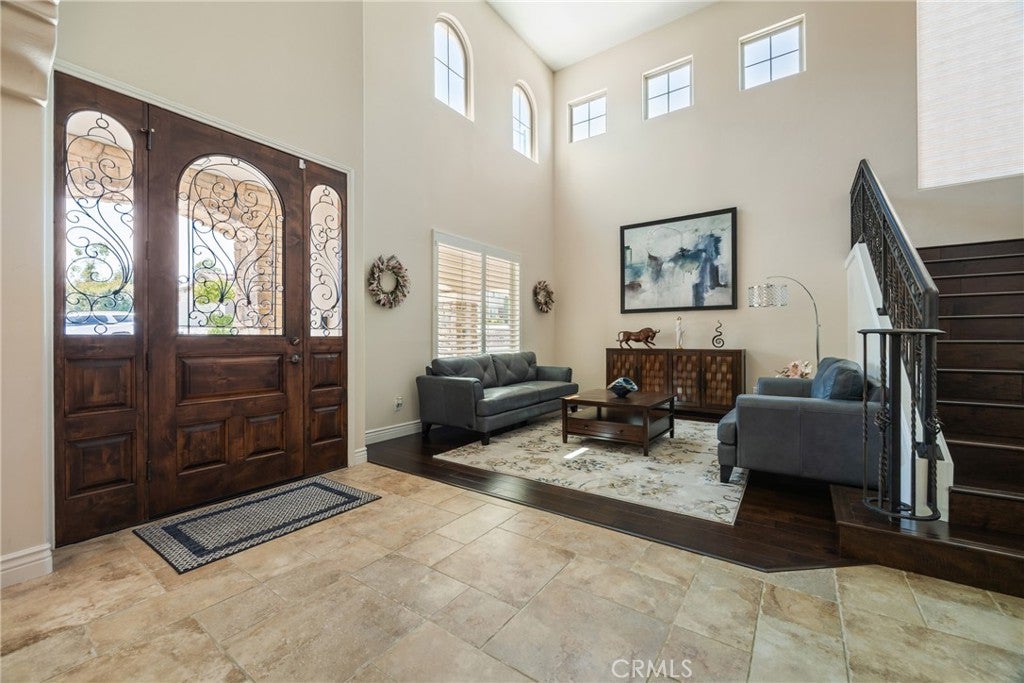
Welcome to this beautiful Mediterranean custom estate by Harrod Builders, set in the private 20-home enclave of Cool Valley Estates. Spanning 3,540 sq. ft. on a 0.43-acre lot, this 5-bedroom, 4-bath home features high ceilings, crown molding, granite finishes, formal living and dining areas, and a convenient main-floor guest bedroom. The kitchen is an entertainer’s delight—complete with a gas cooktop, convection oven, and a cozy breakfast nook—opening seamlessly to a spacious family room with a gas fireplace. Upstairs, the primary suite and additional bedrooms complement an incredible outdoor haven designed for making memories. Picture spending your perfect Paso Robles evenings hosting poolside barbecues with friends and family, relaxing under the covered patio, or swimming in the black-bottom salt-water pool and heated spa with cascading waterfalls—all set against open space for extra privacy with panoramic hill views, just moments from Virginia Peterson Elementary.

Save
Ask
Tour
Hide
Share
Listing Snapshot
Price 
$1,649,000
Days On Site 
27 Days
Bedrooms 
4
Inside Area (SqFt) 
3,455 sqft
Total Baths 
4
Full Baths 
3
Partial Baths 
1
Lot Size 
0.43 Acres
Year Built 
2008
MLS® Number 
NS26187631
Status 
Active
Property Tax 
N/A
HOA/Condo/Coop Fees 
N/A
Sq Ft Source 
Assessor
Friends & Family
Recent Activity
4 weeks agoListing first seen on site
4 weeks agoListing updated with changes from the MLS®
General Features
Acres 
0.43
Attached Garage 
Yes
Garage 
Yes
Garage Spaces 
3
Land Lease 
No
Levels 
Two
Number Of Stories 
2
Parking 
Attached
Parking Spaces 
3
Property Sub Type 
Single Family Residence
Sewer 
Public Sewer
Special Circumstances 
Standard
Style 
CustomMediterranean
Water Source 
Public
Interior Features
Appliances 
Convection OvenDishwasherGas CooktopDisposalMicrowave
Cooling 
Central Air
Fireplace 
Yes
Fireplace Features 
Family RoomGas
Heating 
Central
Interior 
Crown MoldingGranite CountersHigh CeilingsOpen FloorplanEntrance Foyer
Laundry Features 
Laundry Room
Main Level Bedrooms 
1
Window Features 
Double Pane Windows
Bathroom 
Features - Granite Counters
Bedroom 
Dining Room 
Family Room 
Foyer 
Kitchen 
Laundry 
Living Room 
Master Bathroom 
Master Bedroom 
Save
Ask
Tour
Hide
Share
Exterior Features
Pool Features 
PrivateBlack BottomFilteredGuniteIn GroundSalt WaterWaterfall
Private Pool 
Yes
View 
HillsNeighborhoodPanoramic
Waterview 
HillsNeighborhoodPanoramic
Windows/Doors 
Double Pane Windows
Community Features
Community Features 
Street LightsSidewalksPark
MLS Area 
PRIC - PR Inside City Limit
School District 
Paso Robles Joint Unified
Financing Terms Available 
CashConventional1031 Exchange
Building Access 
1
Schools
School District
Paso Robles Joint Unified
Elementary School
Unknown
Middle School
Unknown
High School
Unknown


This information is for your personal, non-commercial use and may not be used for any purpose other than to identify prospective properties you may be interested in purchasing. The display of MLS data is usually deemed reliable but is NOT guaranteed accurate by the MLS. Buyers are responsible for verifying the accuracy of all information and should investigate the data themselves or retain appropriate professionals. Information from sources other than the Listing Agent may have been included in the MLS data. Unless otherwise specified in writing, the Broker/Agent has not and will not verify any information obtained from other sources. The Broker/Agent providing the information contained herein may or may not have been the Listing and/or Selling Agent.

Neighborhood & Commute
Source: Walkscore
Save
Ask
Tour
Hide
Share