

909 Saint AnnPaso Robles, CA 93446
Mortgage Calculator
Monthly Payment (Est.)
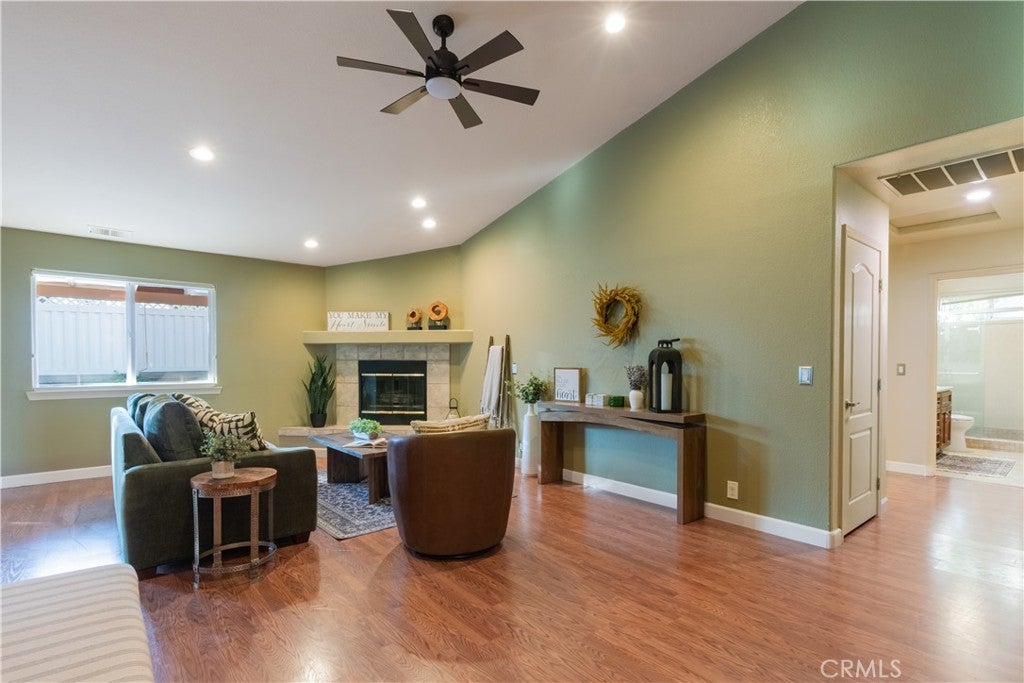
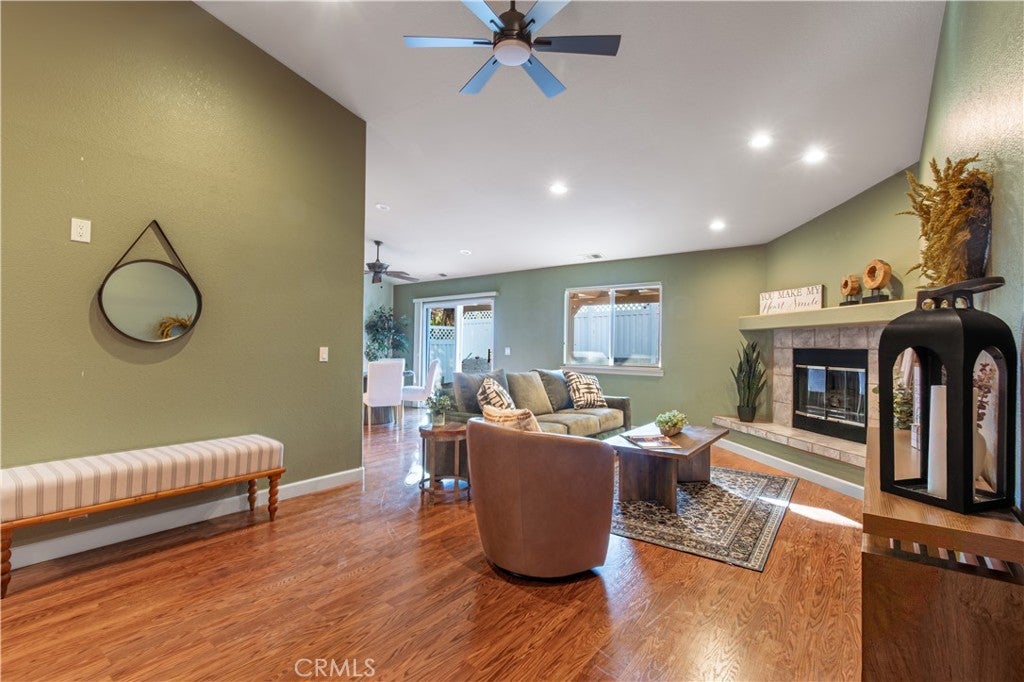
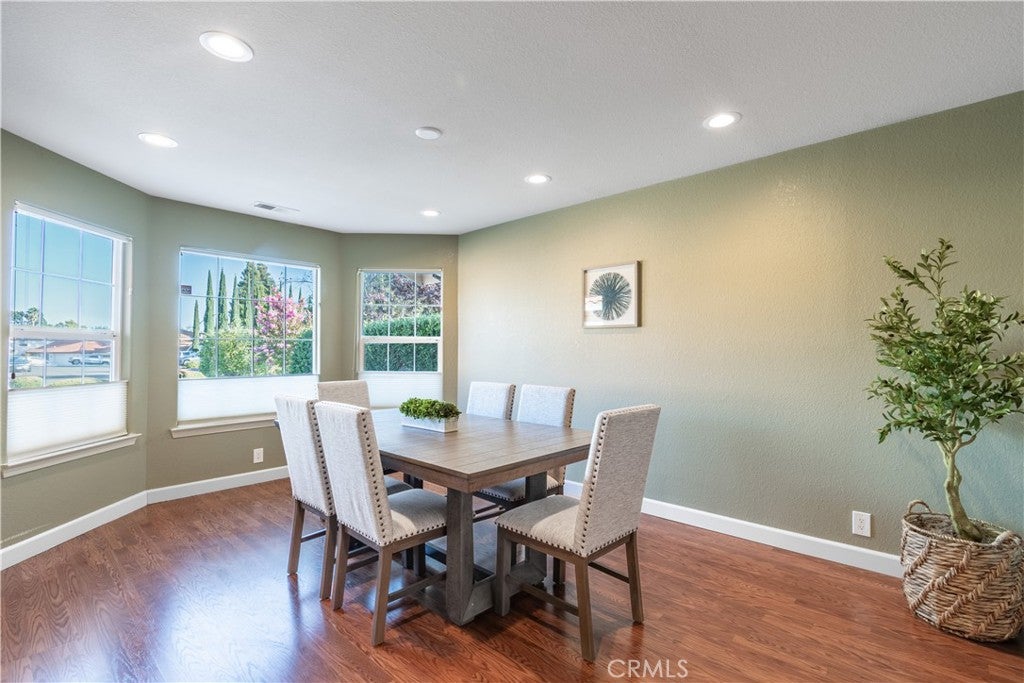
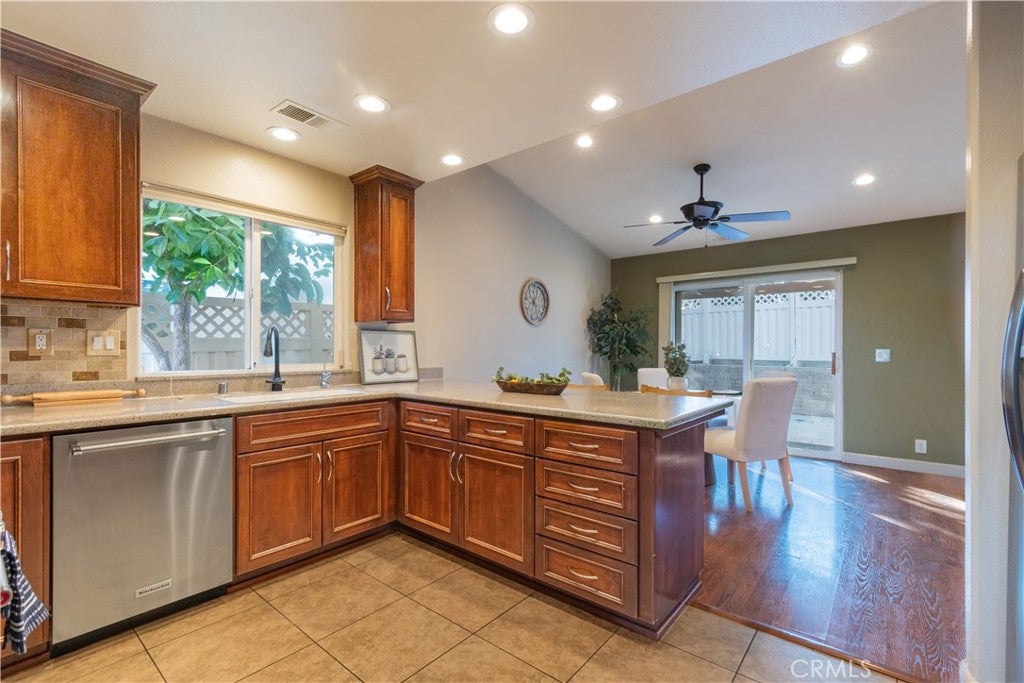
$3,600Welcome to 909 Saint Ann, a single-story residence offering 1,709 square feet of living space on a 6,000-square-foot lot in Paso Robles backing up to the golf course! This 3-bedroom, 2-bathroom home features high ceilings, laminate and tile flooring, a cozy living room fireplace, central air and heating, and an attached 2-car garage. The spacious & well appointed kitchen comes equipped with warm wooden cabinetry, a tiled backsplash, gas range, dishwasher, stainless steel appliances, a breakfast counter, a breakfast nook, and an adjacent dining space set within bay windows - perfect for hosting all your friends and family! The primary suite offers a walk-in closet, direct sliding glass door access to the backyard patio, and an en-suite bath with double sinks and a walk-in shower. Additional features include a dedicated indoor laundry room with built-in storage, a low-maintenance fenced backyard with a covered patio, and set in an amazing location right by the golf course & minutes to restaurants, schools, parks and Downtown Paso.
| 4 days ago | Listing first seen on site | |
| 4 days ago | Listing updated with changes from the MLS® |

This information is for your personal, non-commercial use and may not be used for any purpose other than to identify prospective properties you may be interested in purchasing. The display of MLS data is usually deemed reliable but is NOT guaranteed accurate by the MLS. Buyers are responsible for verifying the accuracy of all information and should investigate the data themselves or retain appropriate professionals. Information from sources other than the Listing Agent may have been included in the MLS data. Unless otherwise specified in writing, the Broker/Agent has not and will not verify any information obtained from other sources. The Broker/Agent providing the information contained herein may or may not have been the Listing and/or Selling Agent.
Did you know? You can invite friends and family to your search. They can join your search, rate and discuss listings with you.