

8664 Paseo De VacaAtascadero, CA 93422
Mortgage Calculator
Monthly Payment (Est.)
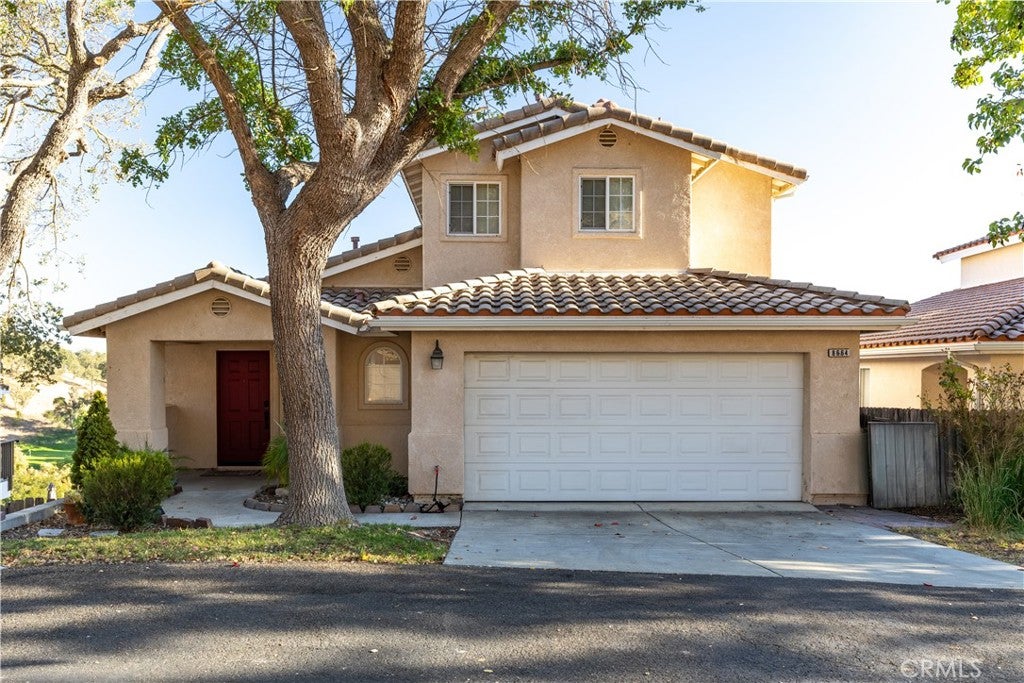
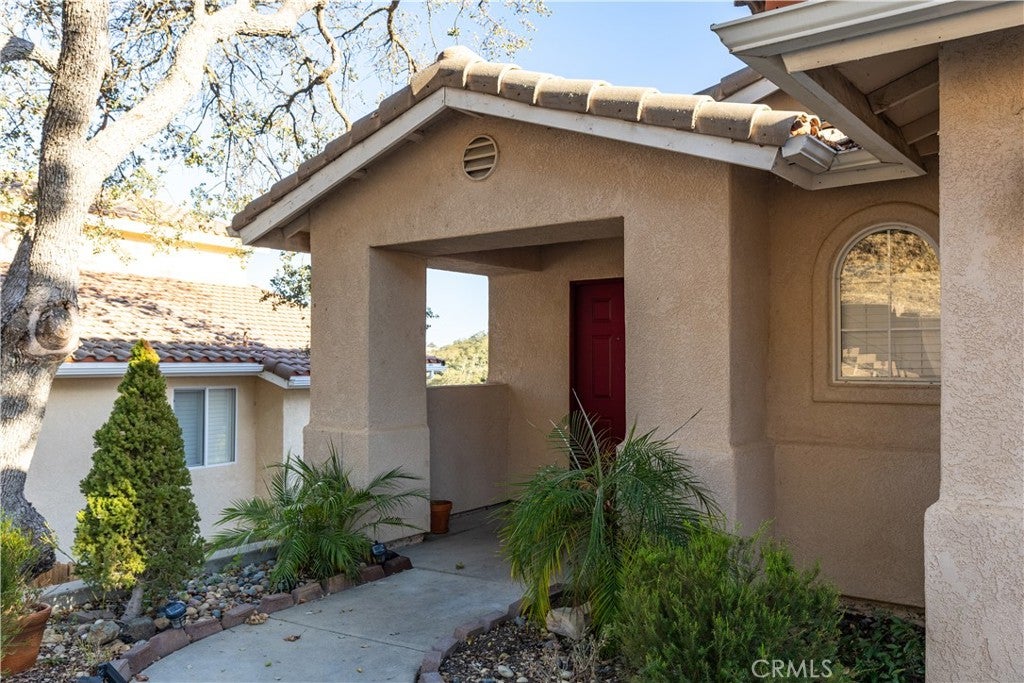
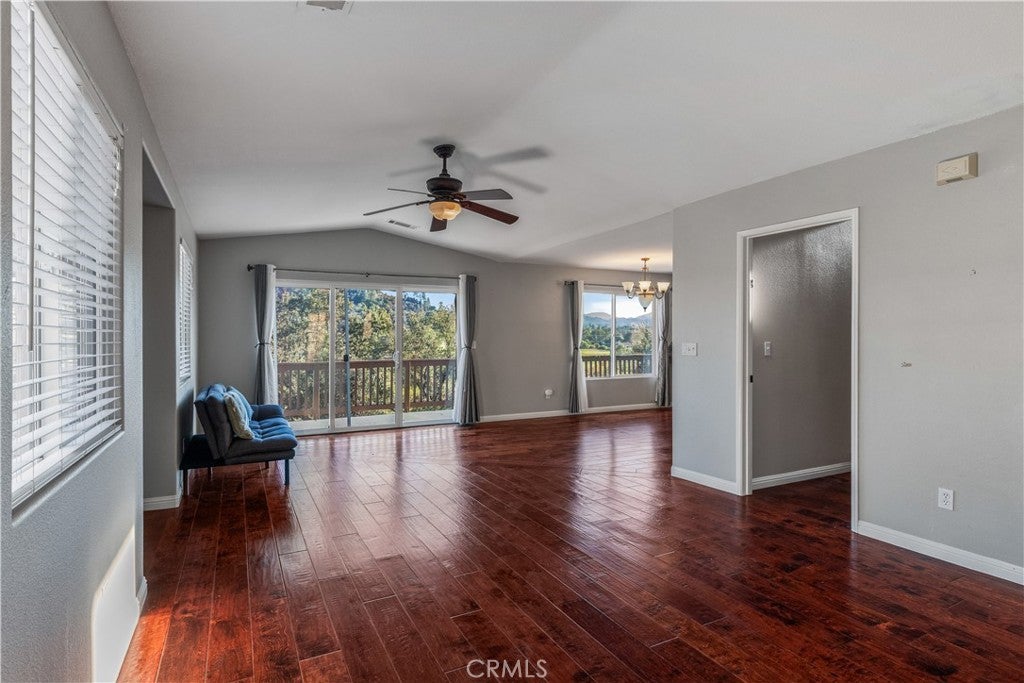
Enter an interest rate to see your estimated monthly payment.Welcome to 8664 Paseo De Vaca, a beautifully positioned home in the gated Chalk Mountain Village community of Atascadero, offering sweeping views of Chalk Mountain Golf Course. This tri-level home features a thoughtfully designed floor plan with the main living spaces conveniently located on the street level, including the living room, dining area, kitchen, powder bath and attached two-car garage. The kitchen features granite countertops and a breakfast bar, while the open living room features a slider to a spacious deck, creating an ideal setting for outdoor dining, entertaining, or simply enjoying the picturesque surroundings. The private primary suite occupies the upper level and features vaulted ceilings plus en suite bathroom with dual sinks & separate tub and shower, while the lower level offers two additional bedrooms, a full bathroom, laundry room, and a versatile bonus room that could be used as an office, media room, or additional living space. With its exceptional views and desirable gated community setting that includes a pool and outbuilding for gatherings, this home offers a unique opportunity to enjoy the beauty of Atascadero.
| 3 weeks ago | Status changed to Active | |
| 3 weeks ago | Listing updated with changes from the MLS® | |
| 3 weeks ago | Listing first seen on site |

This information is for your personal, non-commercial use and may not be used for any purpose other than to identify prospective properties you may be interested in purchasing. The display of MLS data is usually deemed reliable but is NOT guaranteed accurate by the MLS. Buyers are responsible for verifying the accuracy of all information and should investigate the data themselves or retain appropriate professionals. Information from sources other than the Listing Agent may have been included in the MLS data. Unless otherwise specified in writing, the Broker/Agent has not and will not verify any information obtained from other sources. The Broker/Agent providing the information contained herein may or may not have been the Listing and/or Selling Agent.
Did you know? You can invite friends and family to your search. They can join your search, rate and discuss listings with you.