Save
Ask
Tour
Hide
Share
$439,000
1 Day On Site

4398 Valley Lane
Paso Robles, CA 93446

For Sale|Manufactured On Land|Active
3
Beds
2
Total Baths
2
Full Baths
1,176
SqFt
$373
/SqFt
2006
Built
Subdivision:
PR Lake Nacimiento(230)
County:
San Luis Obispo
Listed by Brian Thorndyke of GUIDE Real Estate [email protected]
4398 Valley Lane4398 Valley Lane4398 Valley Lane4398 Valley Lane
Save
Ask
Tour
Hide
Share

Mortgage Calculator

Monthly Payment (Est.)

Enter an interest rate to see your estimated monthly payment.
Calculator powered by Showcase IDX, a Constellation1 Company. Copyright ©2026 Information is deemed reliable but not guaranteed.

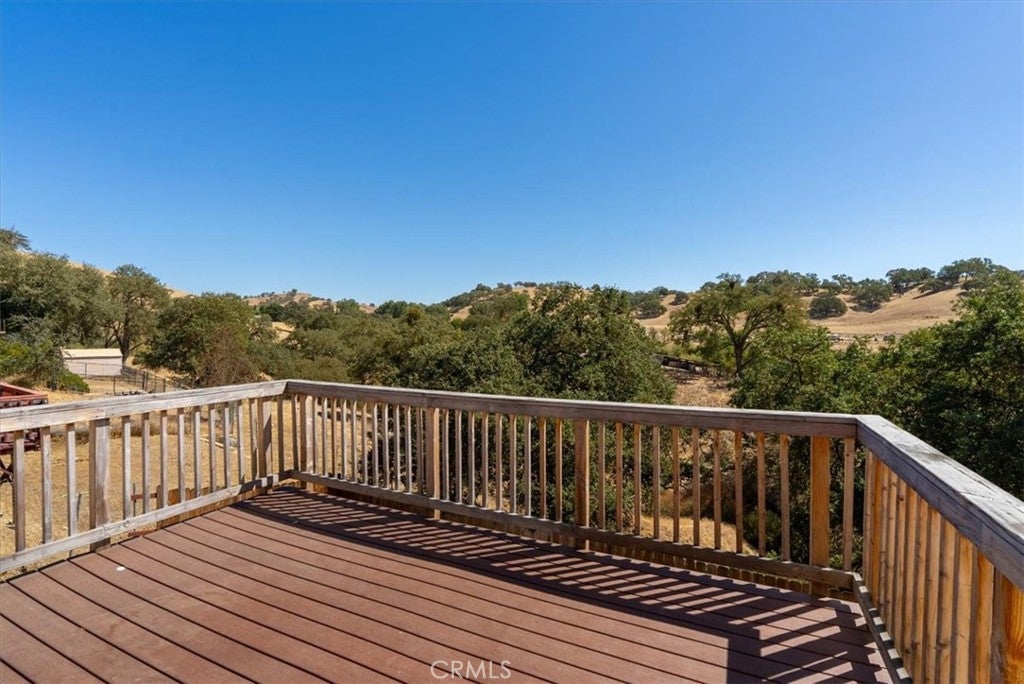
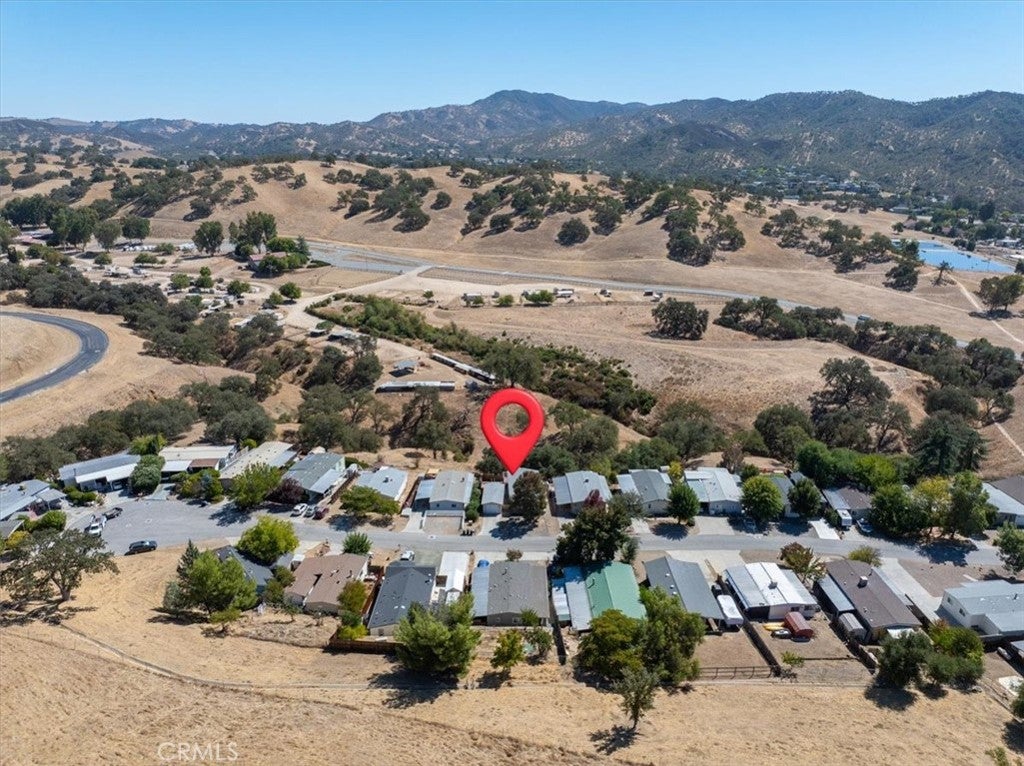
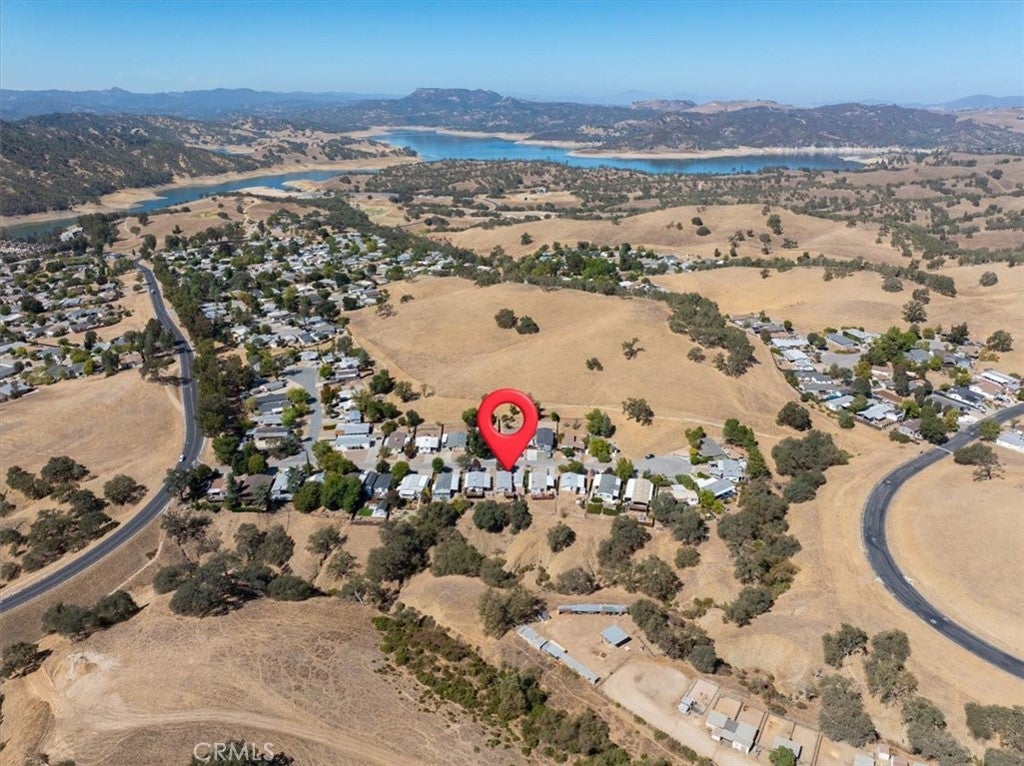
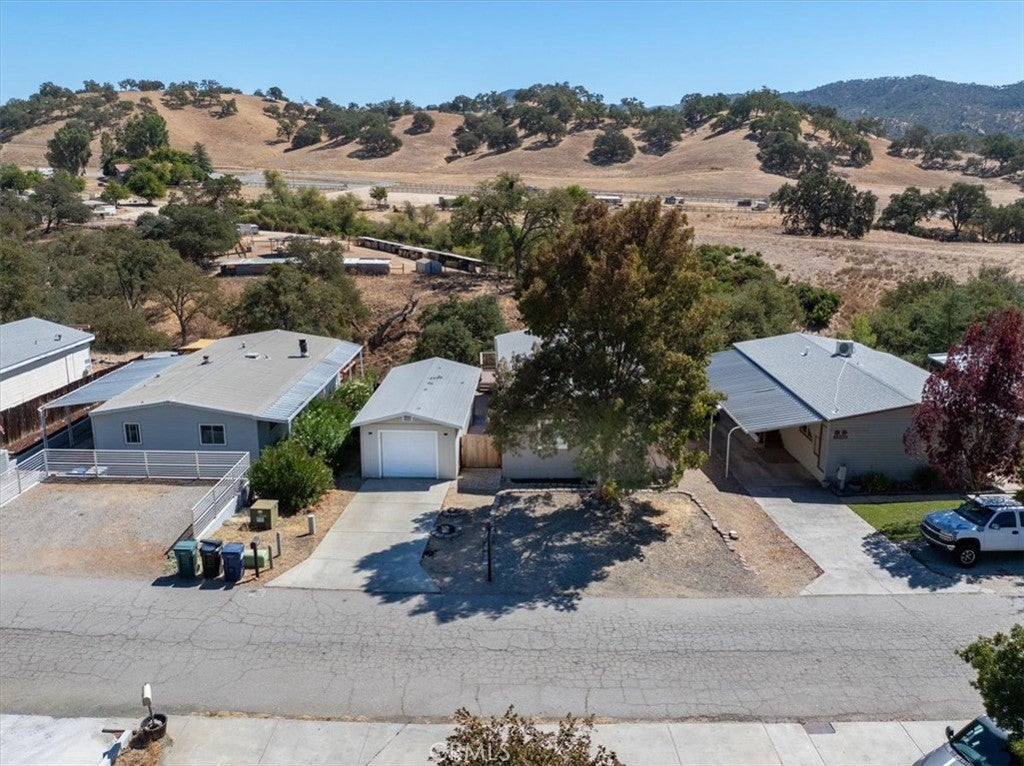
Enjoy the relaxed pace of Heritage Ranch in this inviting 3-bedroom, 2-bath home overlooking open space with beautiful oak trees and distant rolling hills. The bright, open interior features volume ceilings and a well-designed floorplan with the kitchen opening to the dining and living areas, creating an easy space for everyday living and entertaining. Stainless-steel appliances and an eating bar add function and style, while the split-bedroom layout provides privacy with the primary suite on the view side and two guest bedrooms at the opposite end. Both bathrooms have been beautifully updated. Step outside to the concrete paver patio or enjoy the deck off the primary bedroom while taking in the peaceful surroundings. The extra-deep garage offers plenty of space for a boat, workshop, or additional storage. With its desirable setting, thoughtful updates, generous garage, and all the amenities Heritage Ranch has to offer—including access to Lake Nacimiento—this is a wonderful opportunity to enjoy lake living at an attractive value.

Save
Ask
Tour
Hide
Share
Listing Snapshot
Price 
$439,000
Days On Site 
1 Day
Bedrooms 
3
Inside Area (SqFt) 
1,176 sqft
Total Baths 
2
Full Baths 
2
Partial Baths 
N/A
Lot Size 
0.14 Acres
Year Built 
2006
MLS® Number 
NS26215377
Status 
Active
Property Tax 
N/A
HOA/Condo/Coop Fees 
$205 monthly
Sq Ft Source 
Assessor
Friends & Family
Recent Activity
yesterdayListing first seen on site
yesterdayListing updated with changes from the MLS®
General Features
Acres 
0.14
Disclosures 
CovenantsRestrictionsDisclosureOpenSpaceRestrictions
Foundation 
See Remarks
Garage 
Yes
Garage Spaces 
1
Land Lease 
No
Levels 
One
Number Of Stories 
1
Parking 
DrivewayGarage
Parking Spaces 
1
Property Sub Type 
Manufactured On Land
Security 
Carbon Monoxide Detector(s)Smoke Detector(s)24 Hour SecurityGated with Guard
Sewer 
Private Sewer
Special Circumstances 
Standard
Utilities 
Electricity ConnectedPropaneSewer ConnectedWater Connected
Water Source 
Private
Interior Features
Appliances 
DishwasherFree-Standing RangeMicrowave
Cooling 
Central Air
Fireplace Features 
None
Flooring 
CarpetVinyl
Heating 
Central
Interior 
Breakfast BarCeiling Fan(s)Cathedral Ceiling(s)Open FloorplanRecessed LightingWalk-In Closet(s)
Laundry Features 
Inside
Main Level Bedrooms 
3
Spa 
Yes
Bathroom 
Kitchen 
Features - Laminate Counters
Laundry 
Living Room 
Master Bedroom 
Other 
Features - Walk-In Closet(s)
Save
Ask
Tour
Hide
Share
Exterior Features
Construction Details 
Wood Siding
Fencing 
Wood
Lot Features 
Cul-De-SacSloped DownLevel
Patio And Porch 
DeckPatio
Pool Features 
CommunityIn GroundAssociation
Road Frontage 
Private Road
Roof 
Composition
Spa 
Yes
Spa Features 
Community
View 
Park/GreenbeltCreek/StreamTrees/Woods
Waterfront Features 
Lake
Waterview 
Park/GreenbeltCreek/StreamTrees/Woods
Community Features
Association Amenities 
Dog ParkMeeting RoomPicnic AreaPlaygroundPoolSecurityTennis Court(s)Trail(s)
Association Fee 
$205.0
Association Fee Frequency 
Monthly
Community Features 
FishingStable(s)LakeParkPool
MLS Area 
PRNW - PR North 46-West 101
School District 
Paso Robles Joint Unified
Horse Property 
Riding Trail
Financing Terms Available 
CashConventionalFHAUSDA LoanVA Loan
Building Access 
1
Roads 
Paved
Schools
School District
Paso Robles Joint Unified
Elementary School
Unknown
Middle School
Unknown
High School
Unknown


This information is for your personal, non-commercial use and may not be used for any purpose other than to identify prospective properties you may be interested in purchasing. The display of MLS data is usually deemed reliable but is NOT guaranteed accurate by the MLS. Buyers are responsible for verifying the accuracy of all information and should investigate the data themselves or retain appropriate professionals. Information from sources other than the Listing Agent may have been included in the MLS data. Unless otherwise specified in writing, the Broker/Agent has not and will not verify any information obtained from other sources. The Broker/Agent providing the information contained herein may or may not have been the Listing and/or Selling Agent.

Neighborhood & Commute
Source: Walkscore
Save
Ask
Tour
Hide
Share