

4740 DevonshirePaso Robles, CA 93446
Mortgage Calculator
Monthly Payment (Est.)
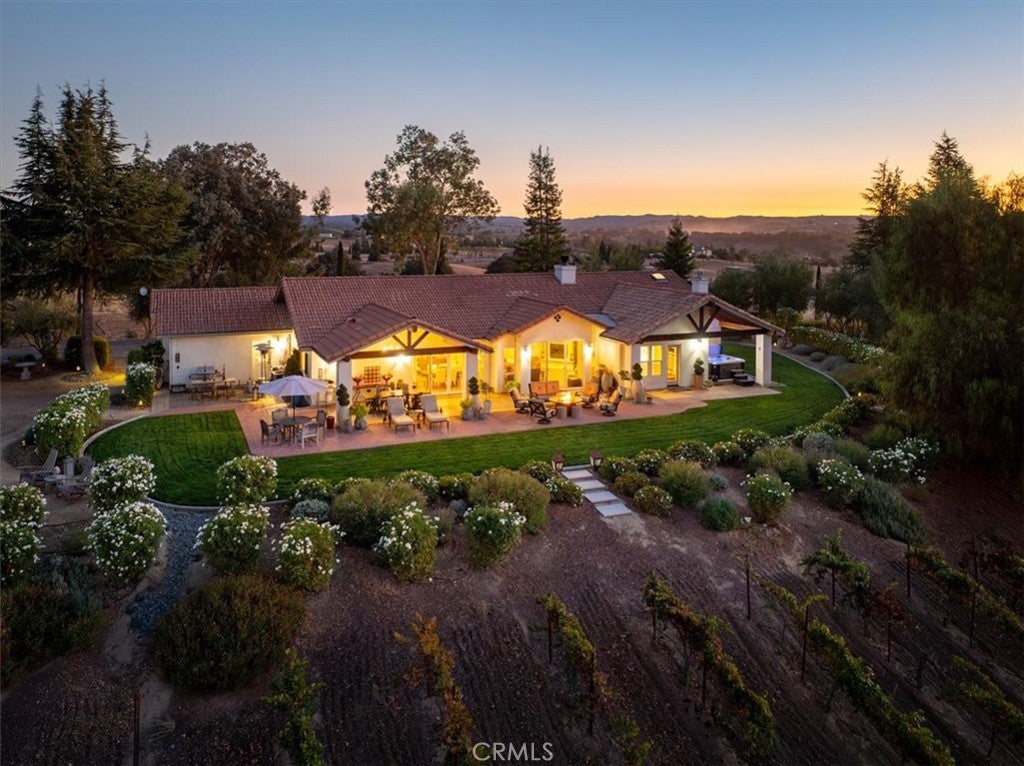
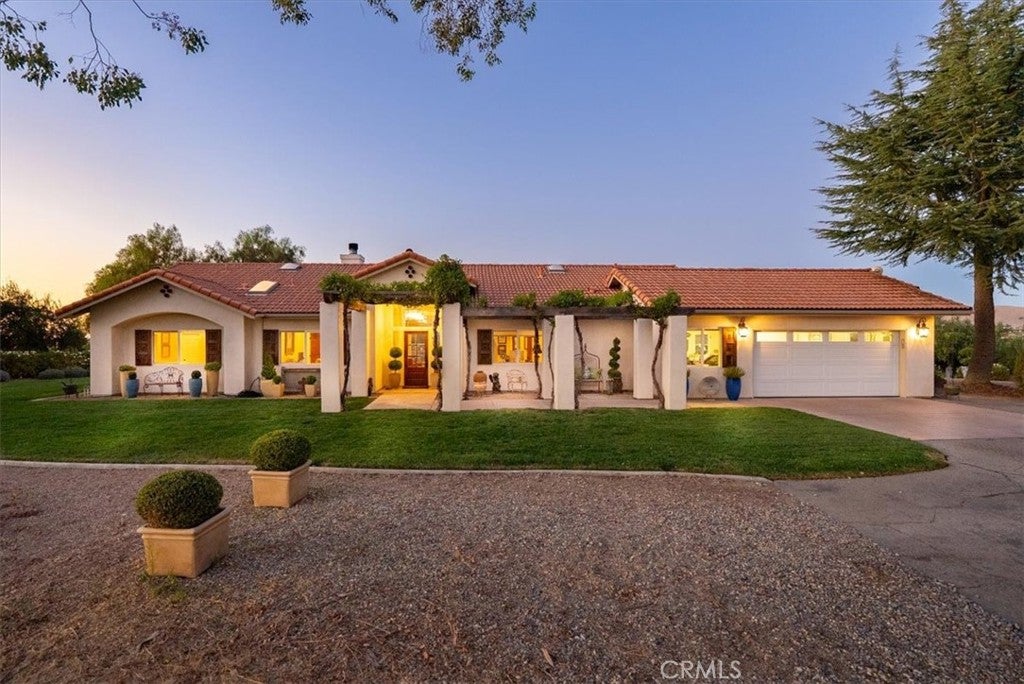
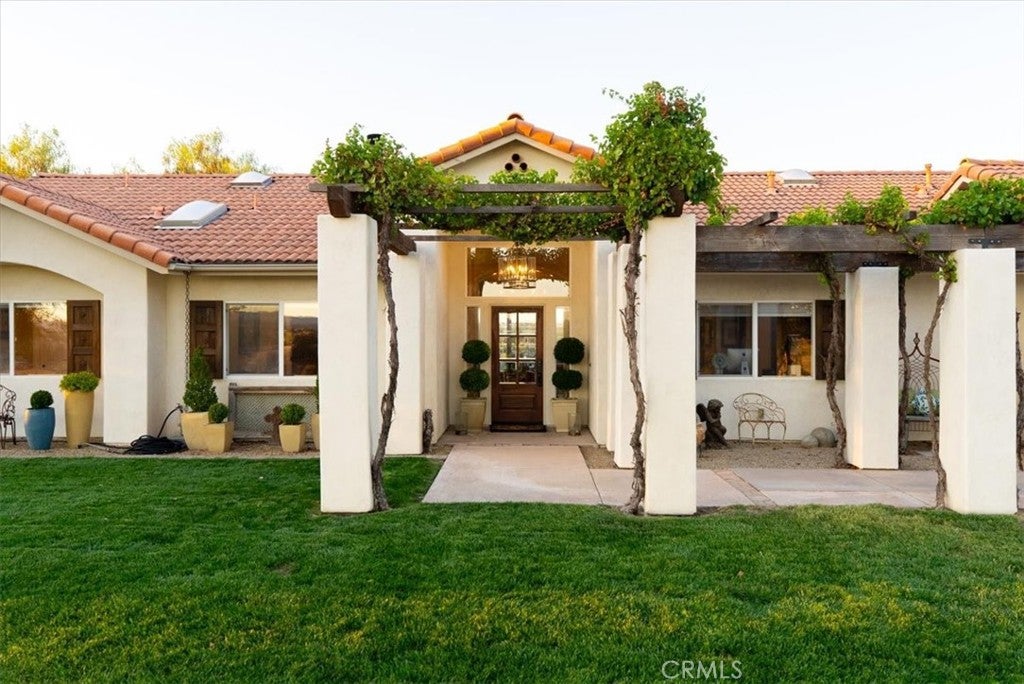
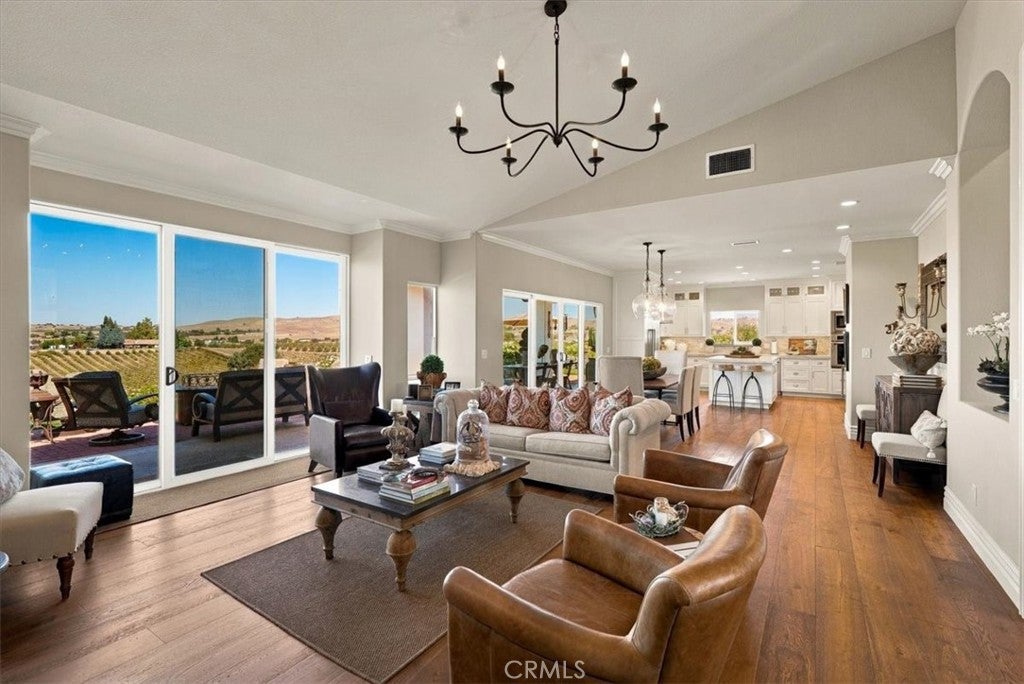
Enter an interest rate to see your estimated monthly payment.This exceptional home sits perched on 10 usable acres in Rancho La Loma Linda Equestrian Estates, taking in incredible views. Tucked behind a private gate at the end of a quiet cul-de-sac, Rover Hill Ranch has everything you'd want in a Paso Robles Wine Country escape. The single-level layout flows beautifully for entertaining from the moment you step through the front door. With 3 bedrooms, a spacious office, and an open floor plan, there's plenty of room for family and guests. Sliding doors lead to a fabulous patio with a hot tub, fire pit, covered dining area, and lawn, with walking paths out to the large detached shop. Enjoy the bounty of a boutique Petite Sirah vineyard and olive orchard, and dabble in your own private label if you like. The rest of the property offers room for horses or other pursuits, with gently rolling hills and starlit skies unobscured by city lights, the true essence of peaceful country living. To top it off the solar is owned; Just 3 miles from the charming cowboy town of Creston, with its historic saloon, restaurant, rodeo grounds, and more, and close to Paso Robles wineries.
| 6 hours ago | Listing first seen on site | |
| 13 hours ago | Listing updated with changes from the MLS® |

This information is for your personal, non-commercial use and may not be used for any purpose other than to identify prospective properties you may be interested in purchasing. The display of MLS data is usually deemed reliable but is NOT guaranteed accurate by the MLS. Buyers are responsible for verifying the accuracy of all information and should investigate the data themselves or retain appropriate professionals. Information from sources other than the Listing Agent may have been included in the MLS data. Unless otherwise specified in writing, the Broker/Agent has not and will not verify any information obtained from other sources. The Broker/Agent providing the information contained herein may or may not have been the Listing and/or Selling Agent.
Did you know? You can invite friends and family to your search. They can join your search, rate and discuss listings with you.