

3557 Palazzo LanePaso Robles, CA 93446
Mortgage Calculator
Monthly Payment (Est.)
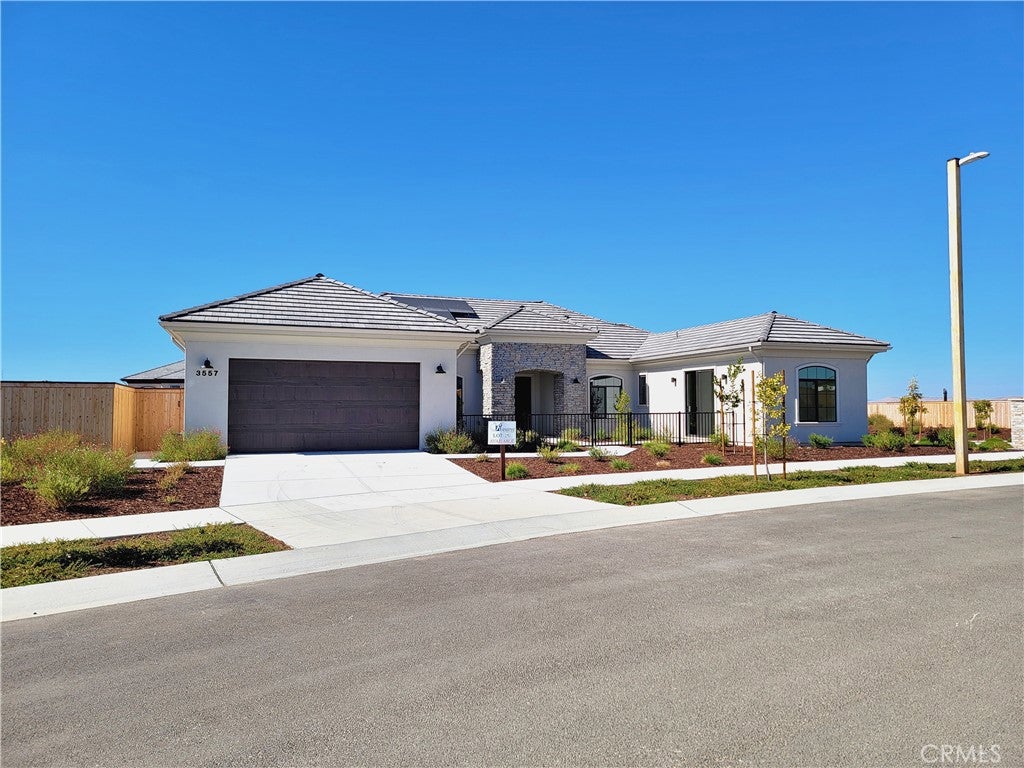
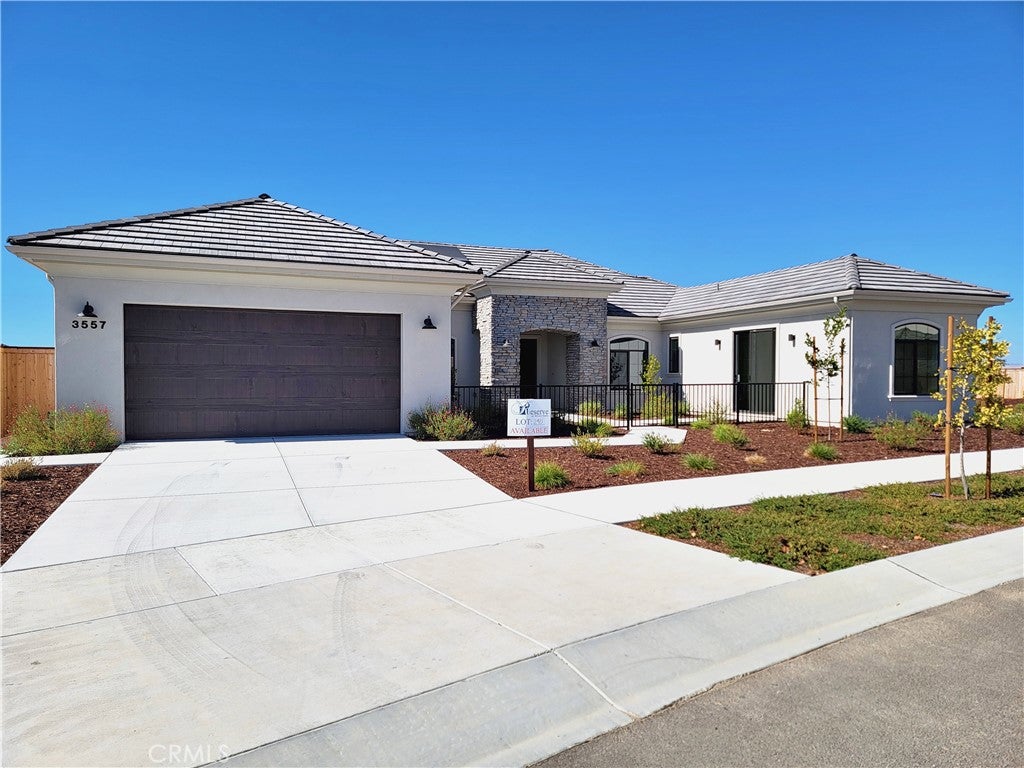
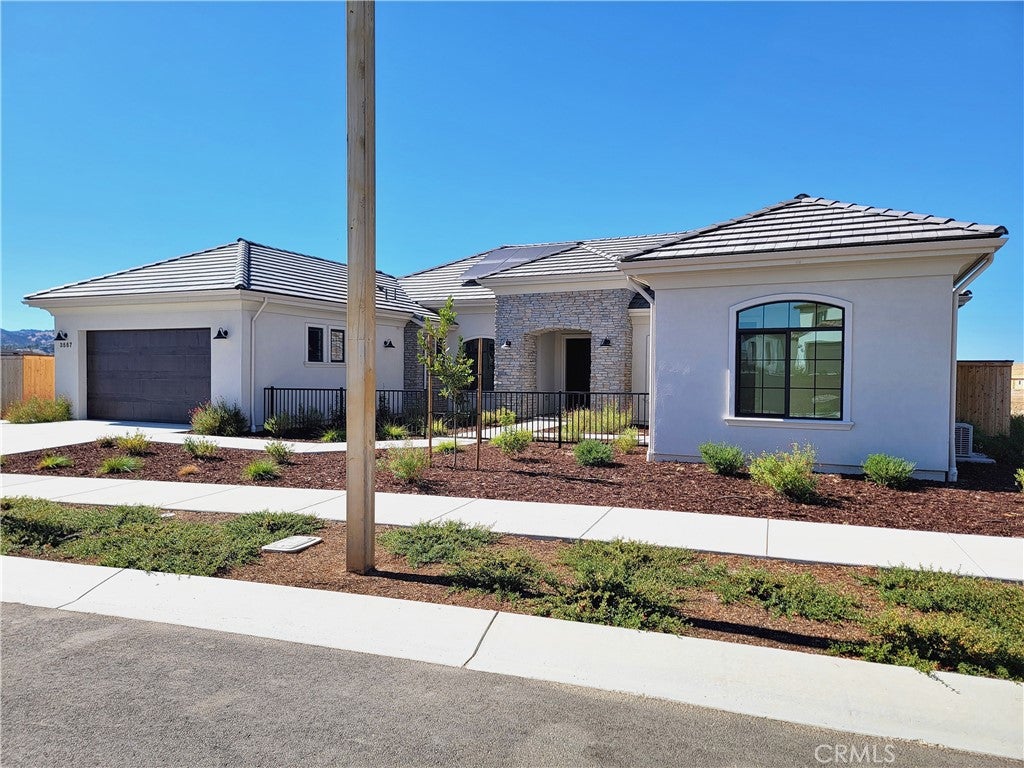
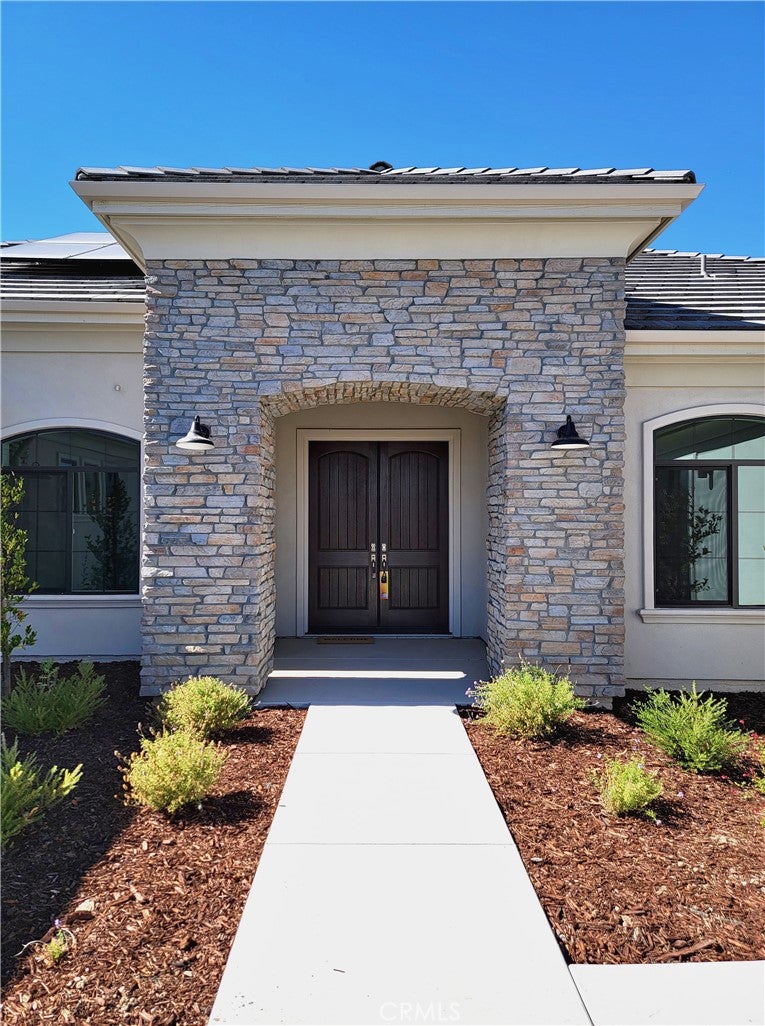
Enter an interest rate to see your estimated monthly payment.Welcome to The Reserve at River Oaks, a new home community in Paso Robles. This 3,014 sf. Kensington model sits on a quarter acre lot. This single-story home comes with four bedrooms, plus an attached 280 sf. casita with its own entrance, bedroom, walk-in closet and full bath. New homes, with the latest building code standards, on lots of this size are getting harder to find in California. The living and dining area opens to the backyard through a 16-foot sliding glass door, so the patio becomes part of the house for most of the year. In the kitchen you’ll find a large island, a walk-in pantry, and an upgraded gourmet appliance package with quartz countertops. The living room is complemented with a gas fireplace for the Paso winter. The primary suite sits at the back corner of the house and has its own 9-foot slider to the yard. It also has a walk-in closet, a freestanding soaking tub and a shower tiled to the ceiling with a quartz bench. Quartz counters and tile continue into the hall bath, the casita bath and the laundry room. You’ll also find a powder room for guests, a separate storage room, rectangular sinks in every bath and an attached two-car garage. The casita also gives you real flexibility. Use it as a guest suite, a home office, a studio, or space for someone who wants their own door. The Reserve at River Oaks is a 127-home community next door to River Oaks Hot Springs. Bocce and pickleball courts are already in place, and a community center, pool, farm stand and walking trails are planned, with downtown Paso and wineries just five minutes away!
| yesterday | Listing first seen on site | |
| yesterday | Listing updated with changes from the MLS® |

This information is for your personal, non-commercial use and may not be used for any purpose other than to identify prospective properties you may be interested in purchasing. The display of MLS data is usually deemed reliable but is NOT guaranteed accurate by the MLS. Buyers are responsible for verifying the accuracy of all information and should investigate the data themselves or retain appropriate professionals. Information from sources other than the Listing Agent may have been included in the MLS data. Unless otherwise specified in writing, the Broker/Agent has not and will not verify any information obtained from other sources. The Broker/Agent providing the information contained herein may or may not have been the Listing and/or Selling Agent.
Did you know? You can invite friends and family to your search. They can join your search, rate and discuss listings with you.