

3749 Rosado RoadPaso Robles, CA 93446
Mortgage Calculator
Monthly Payment (Est.)
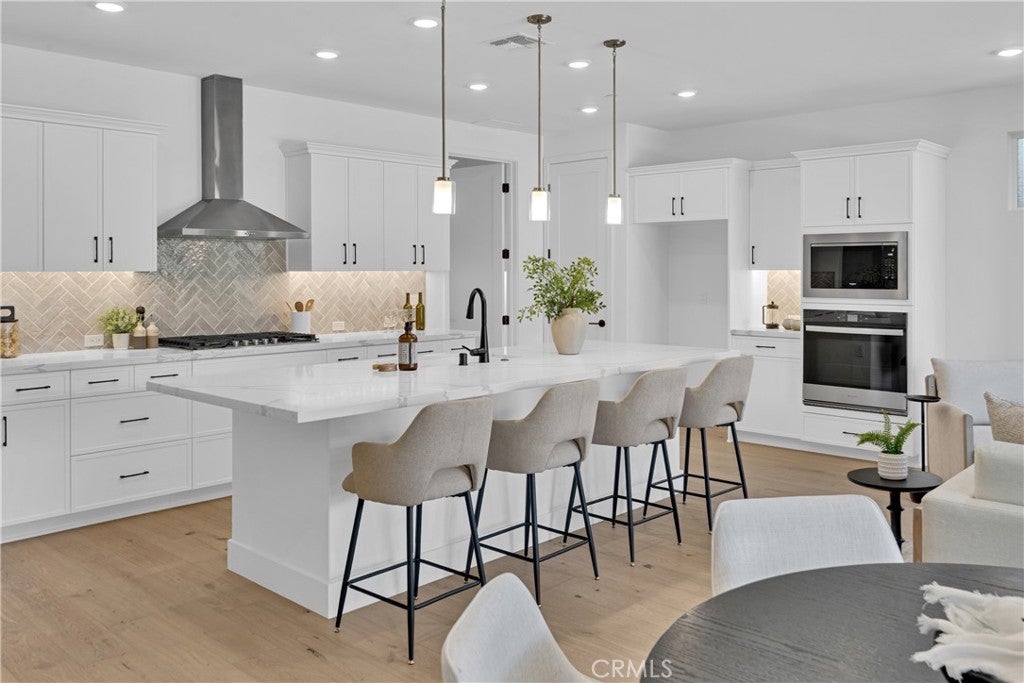
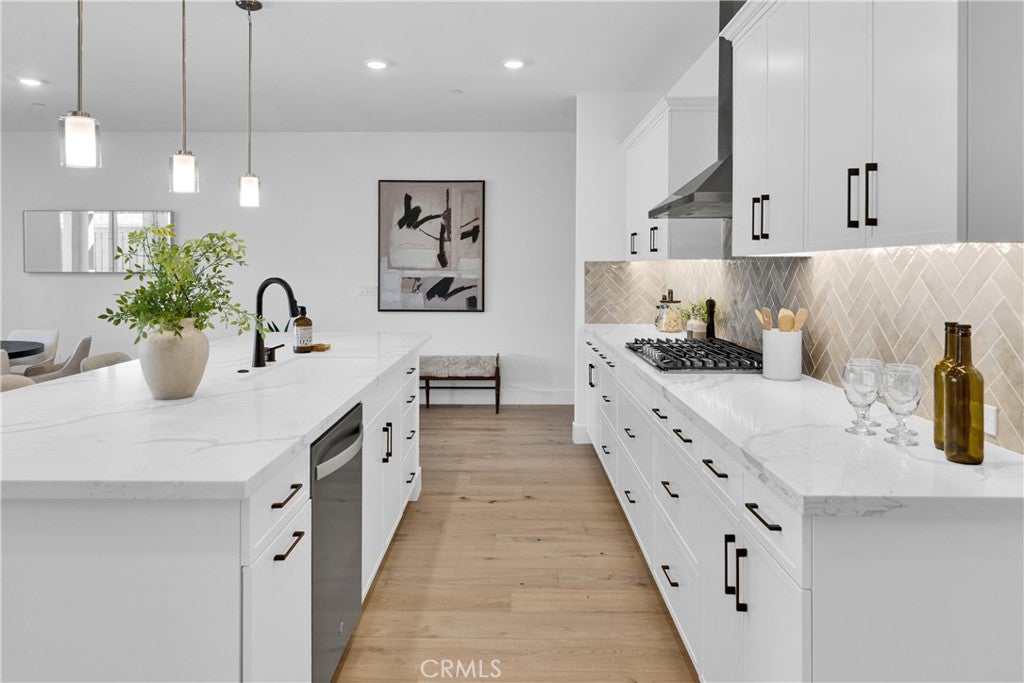
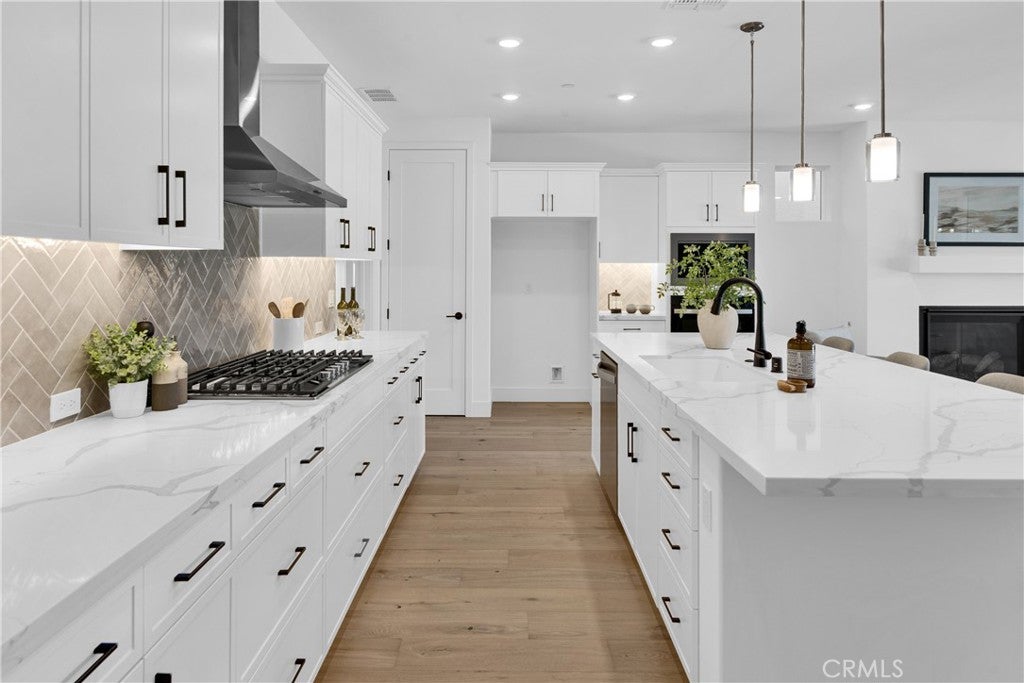
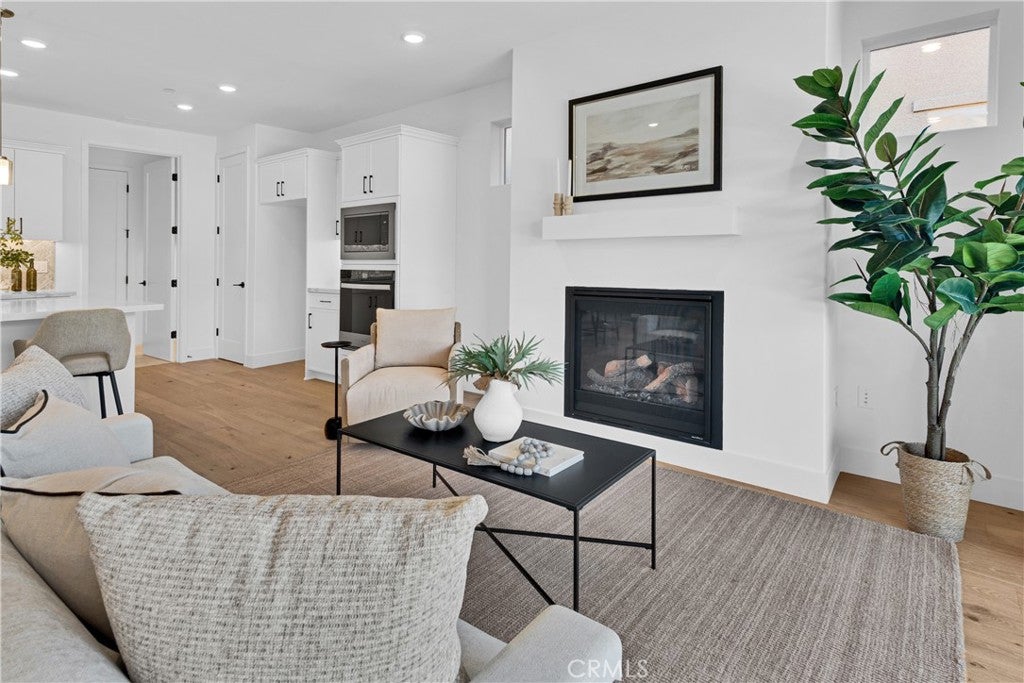
Enter an interest rate to see your estimated monthly payment.Welcome to 55+ resort living at its finest. Set in the heart of wine country, Trilogy Nevina presents an extraordinary home crafted for refined, effortless living. The gourmet kitchen showcases upgraded quartz countertops, designer tile backsplash, KitchenAid stainless steel appliances, and timeless Swiss Coffee painted cabinetry—a bright, airy setting tailored for hosting or preparing weekend vineyard finds. A cozy fireplace with mantel creates an inviting focal point for cooler Central Coast evenings, while a rolling wall of glass at the dining room opens to a covered patio with gas BBQ stub, inviting effortless indoor-outdoor entertaining under sunlit Paso Robles skies. The private primary suite serves as a serene sanctuary, featuring tall windows that capture soft morning light and an upgraded bath with quartz counters and a tiled Shea Shower with frameless glass. Premium vinyl plank flooring flows seamlessly throughout the main living areas and bedrooms, offering a modern, low-maintenance foundation complemented by upgraded tile in the bathrooms. Two-tone interior paint, 5½" baseboards, laundry cabinetry with sink, striking black hardware accents, and energy-efficient LED lighting complete this thoughtfully designed, move-in ready residence. Beyond your front door, the Trilogy Nevina lifestyle centers on connection, relaxation, and everyday enrichment. Here, neighbors share local adventures and casual get-togethers against the backdrop of Paso Robles’ celebrated wineries, farm-to-table dining, and vibrant culture. It’s an ideal setting to embrace active, resort-style living in the heart of California’s Central Coast.
| yesterday | Listing first seen on site | |
| yesterday | Listing updated with changes from the MLS |

This information is for your personal, non-commercial use and may not be used for any purpose other than to identify prospective properties you may be interested in purchasing. The display of MLS data is usually deemed reliable but is NOT guaranteed accurate by the MLS. Buyers are responsible for verifying the accuracy of all information and should investigate the data themselves or retain appropriate professionals. Information from sources other than the Listing Agent may have been included in the MLS data. Unless otherwise specified in writing, the Broker/Agent has not and will not verify any information obtained from other sources. The Broker/Agent providing the information contained herein may or may not have been the Listing and/or Selling Agent.
Did you know? You can invite friends and family to your search. They can join your search, rate and discuss listings with you.