Save
Ask
Tour
Hide
Share
$779,900
1 Day On Site

256 Via San Blas
San Luis Obispo, CA 93401

For Sale|Townhouse|Active
3
Beds
3
Total Baths
1
Full Bath
2
Partial Baths
1,565
SqFt
$498
/SqFt
1988
Built
Subdivision:
San Luis Obispo(380)
County:
San Luis Obispo
Listed by Diann Davisson of Sail Properties Central Coast [email protected]
256 Via San Blas256 Via San Blas256 Via San Blas256 Via San Blas
Save
Ask
Tour
Hide
Share

Mortgage Calculator

Monthly Payment (Est.)

$3,558
Calculator powered by Showcase IDX, a Constellation1 Company. Copyright ©2026 Information is deemed reliable but not guaranteed.

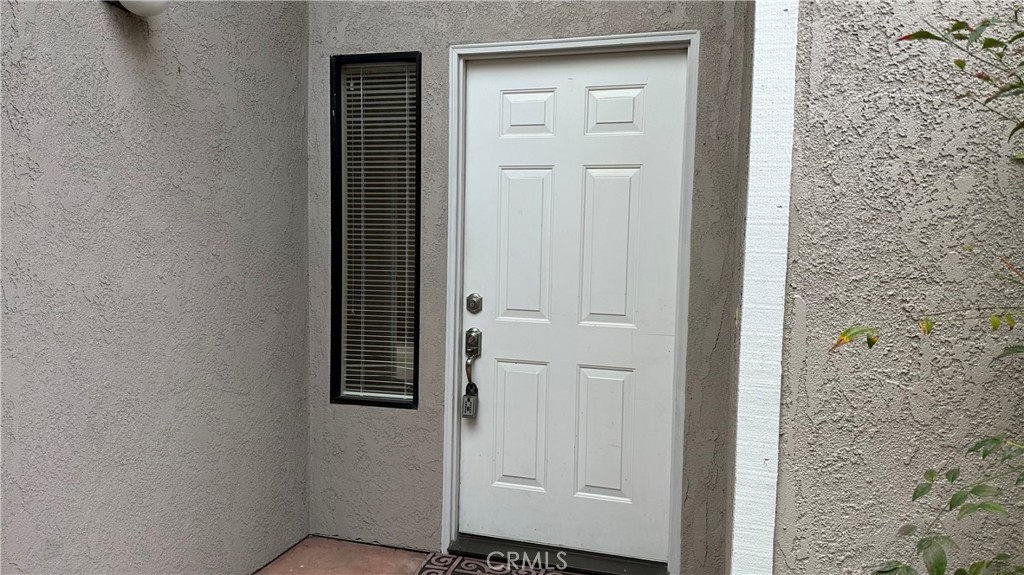
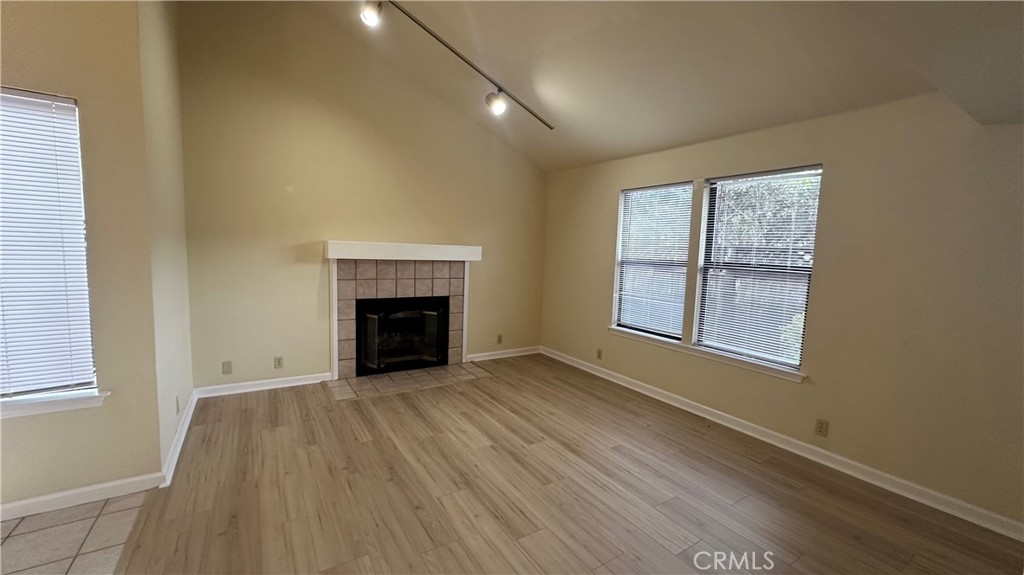
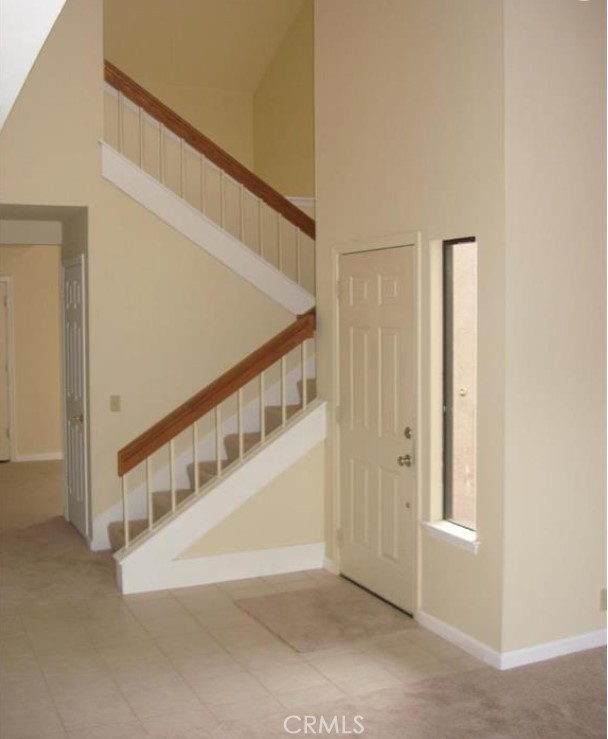
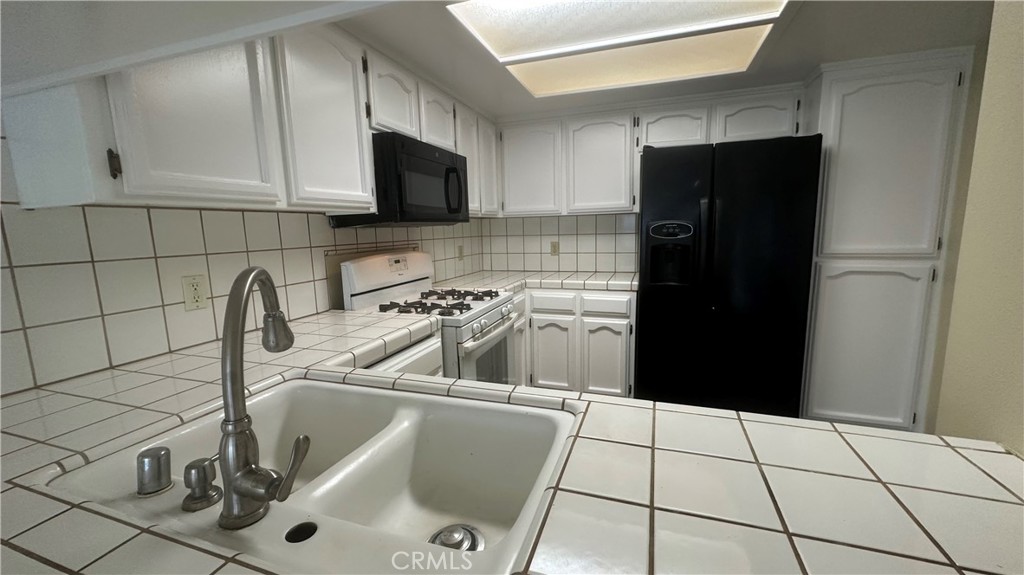
Beautiful 2 story end unit home. 3 bedrooms - 2.5 bathrooms in very popular Margarita Villas planned urban community. All newer laminate flooring downstairs (6 months new). Shows light and bright with vaulted ceilings. Has separate dining area and breakfast bar. Kitchen has newer upgraded lighting. (no fluorescent) Has 1 bedroom downstairs and 1/2 bath with direct access to backyard with fabulous additional street parking. (No overnight parking in driveways) This makes it so convenient. Wood burning fireplace in living room. X-large primary bedroom with walk in closest, dual sinks and located in private area of home. 2 car garage with direct access to your home. Nestled within a beautiful neighborhood, with lots of trees and walkways. HOA includes community pool, spa. Great area for walking your pets. Located in the heart of San Luis Obispo, close to everything, downtown, transit transportation, Cal Poly. Refrigerator as is. Broker is owner's x sister-in-law.

Save
Ask
Tour
Hide
Share
Listing Snapshot
Price 
$779,900
Days On Site 
1 Day
Bedrooms 
3
Inside Area (SqFt) 
1,565 sqft
Total Baths 
3
Full Baths 
1
Partial Baths 
2
Lot Size 
0.049 Acres
Year Built 
1988
MLS® Number 
OC26113965
Status 
Active
Property Tax 
N/A
HOA/Condo/Coop Fees 
$465 monthly
Sq Ft Source 
Assessor
Friends & Family
Recent Activity
yesterdayListing first seen on site
yesterdayListing updated with changes from the MLS®
General Features
Acres 
0.049
Attached Garage 
Yes
Garage 
Yes
Garage Spaces 
2
Land Lease 
No
Levels 
Two
Number Of Stories 
2
Parking 
AttachedDirect AccessGarage Faces FrontGarageGarage Door OpenerGated
Parking Spaces 
2
Pets 
Yes
Property Sub Type 
Townhouse
Sewer 
Public Sewer
Special Circumstances 
Standard
Water Source 
Public
Interior Features
Appliances 
DishwasherGas OvenGas RangeGas Water HeaterRefrigerator
Fireplace 
Yes
Fireplace Features 
Living RoomWood Burning
Flooring 
CarpetLaminate
Furnished 
Unfurnished
Heating 
Central
Interior 
Breakfast BarTrack LightingWalk-In Closet(s)
Laundry Features 
Electric Dryer HookupGas Dryer HookupIn Garage
Main Level Bedrooms 
1
Window Features 
BlindsSkylight(s)
Bathroom 
Bedroom 
Dining Room 
Master Bathroom 
Master Bedroom 
Other 
Features - Walk-In Closet(s)
Save
Ask
Tour
Hide
Share
Exterior Features
Fencing 
Wood
Pool Features 
CommunityAssociation
View 
None
Waterview 
None
Windows/Doors 
BlindsSkylight(s)
Community Features
Association Amenities 
ClubhousePoolSpa/Hot Tub
Association Dues 
465
Building Access 
side of home
Community Features 
SidewalksPool
Financing Terms Available 
Cash
HOA Fee Frequency 
Monthly
MLS Area 
SLO - San Luis Obispo
School District 
San Luis Coastal Unified
Schools
School District
San Luis Coastal Unified
Elementary School
Unknown
Middle School
Unknown
High School
Unknown


This information is for your personal, non-commercial use and may not be used for any purpose other than to identify prospective properties you may be interested in purchasing. The display of MLS data is usually deemed reliable but is NOT guaranteed accurate by the MLS. Buyers are responsible for verifying the accuracy of all information and should investigate the data themselves or retain appropriate professionals. Information from sources other than the Listing Agent may have been included in the MLS data. Unless otherwise specified in writing, the Broker/Agent has not and will not verify any information obtained from other sources. The Broker/Agent providing the information contained herein may or may not have been the Listing and/or Selling Agent.

Neighborhood & Commute
Source: Walkscore
Save
Ask
Tour
Hide
Share