Save
Ask
Tour
Hide
Share
$675,000
New Listing

1351 Royal Way #4
San Luis Obispo, CA 93405

For Sale|Townhouse|Active
3
Beds
2
Total Baths
1
Full Bath
1
Partial Bath
1,239
SqFt
$545
/SqFt
1979
Built
Subdivision:
San Luis Obispo(380)
County:
San Luis Obispo
Listed by Shelley Aleshire of Taylor Hoving Realty Group [email protected]
Upcoming Open Houses
Sat, May 30, 11:00 AM - 2:00 PM
1351 Royal Way #41351 Royal Way #41351 Royal Way #41351 Royal Way #4
Save
Ask
Tour
Hide
Share

Mortgage Calculator

Monthly Payment (Est.)

$3,080
Calculator powered by Showcase IDX, a Constellation1 Company. Copyright ©2026 Information is deemed reliable but not guaranteed.

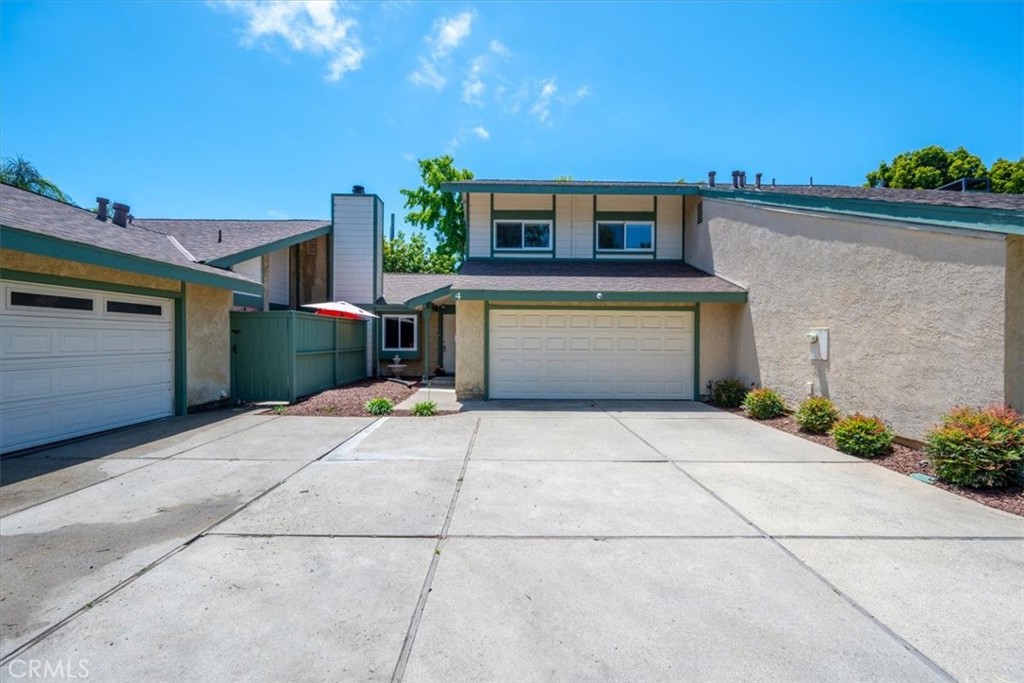
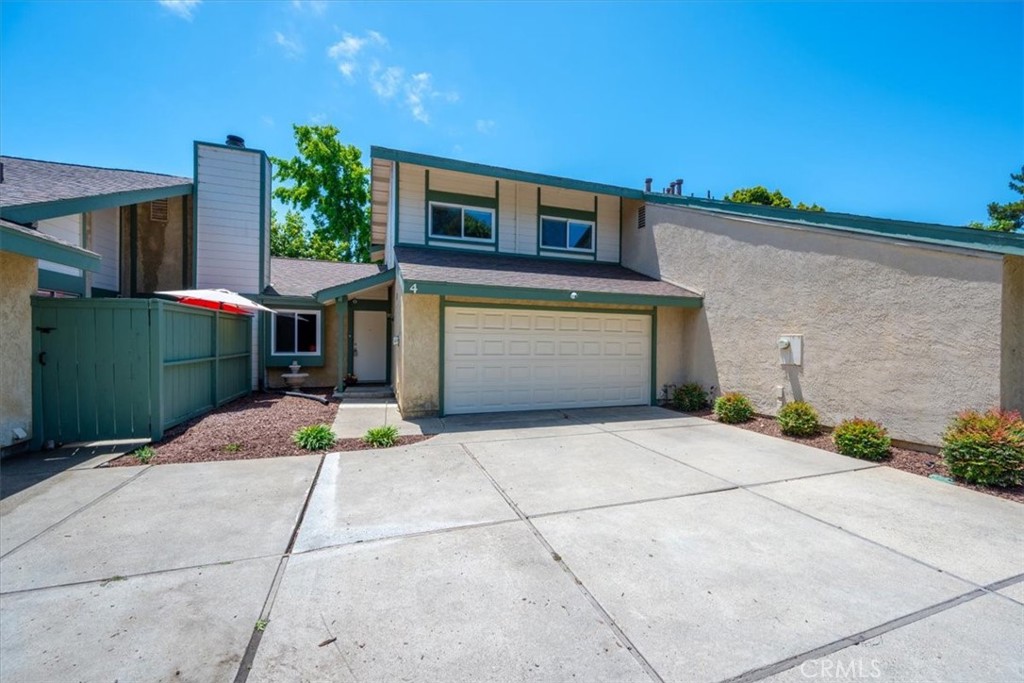
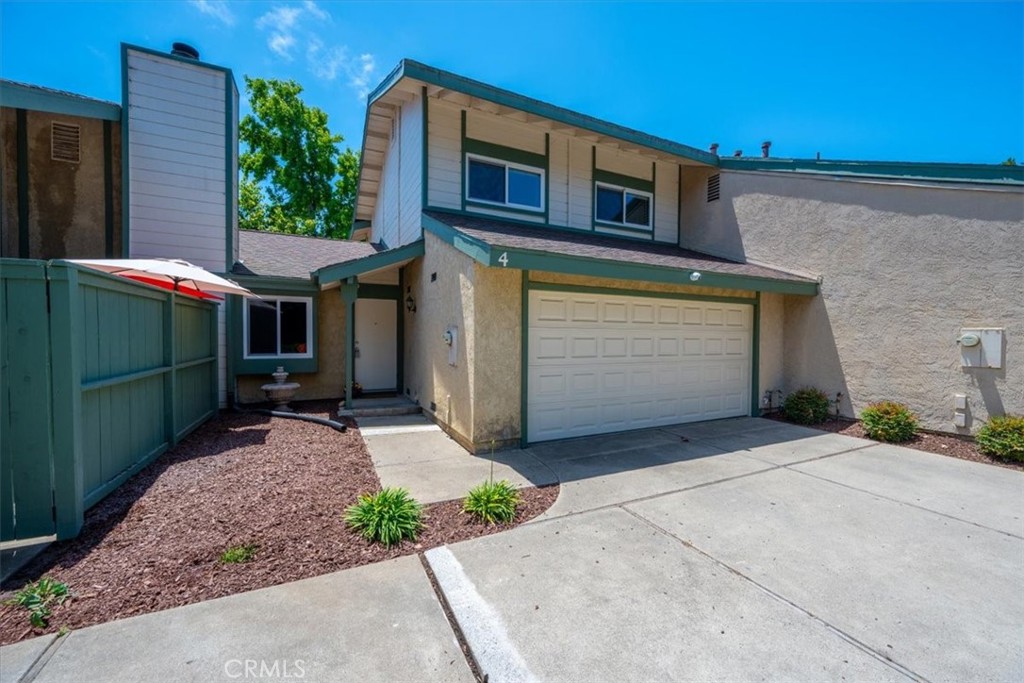
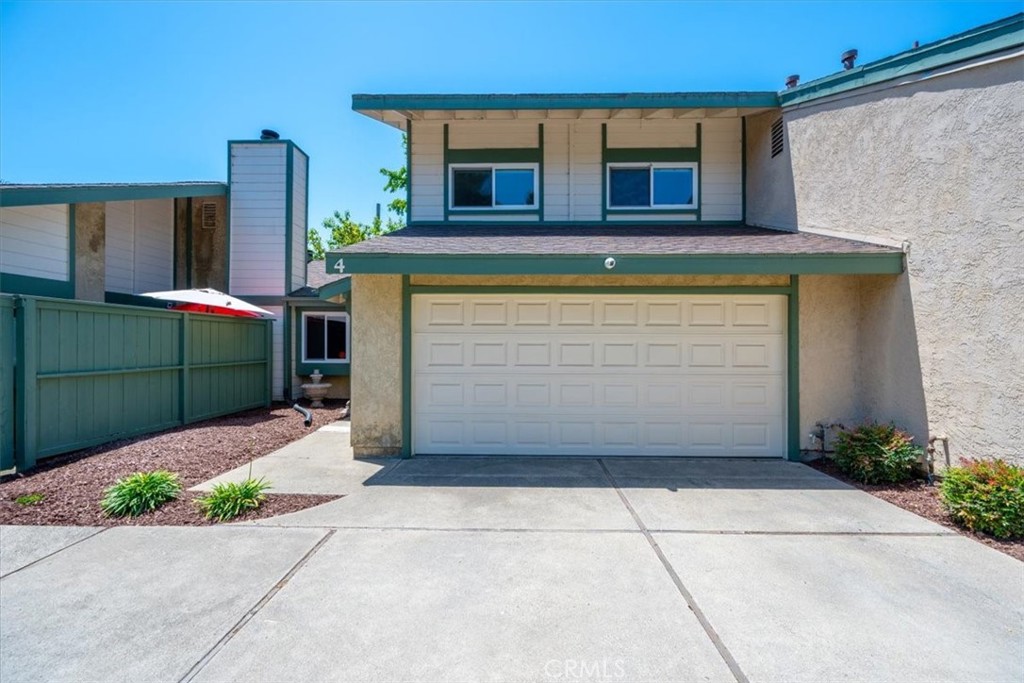
Convenience and comfort are yours in this lovely 3 bedroom, 1.5 bath unit in The Pines, a desirable, well-located complex in San Luis Obispo. It’s just blocks from popular restaurants, shopping, schools, hiking trails, and Laguna Lake Park. The living area features a vaulted ceiling and cozy brick fireplace, and is open to the dining roon and kitchen. A private rear yard off the living area offers a large brick patio, perfect for grilling, and ample room for gardening. Recent upgrades include brand new interior paint and carpeting, a furnace and air conditioning system less than a year old, and newer dual pane windows and water heater. Both bathrooms have been updated as well. Washer/dryer and refrigerator are included, all less than two years old. The attached two-car garage is spacious, and has a side mount garage door opener, controllable by cell phone. Priced well at $675,000.

Save
Ask
Tour
Hide
Share
Listing Snapshot
Price 
$675,000
Days On Site 
0 Days
Bedrooms 
3
Inside Area (SqFt) 
1,239 sqft
Total Baths 
2
Full Baths 
1
Partial Baths 
1
Lot Size 
0.0481 Acres
Year Built 
1979
MLS® Number 
PI26112477
Status 
Active
Property Tax 
N/A
HOA/Condo/Coop Fees 
$380 monthly
Sq Ft Source 
Assessor
Friends & Family
Recent Activity
13 hours agoListing first seen on site
13 hours agoListing updated with changes from the MLS®
General Features
Acres 
0.0481
Attached Garage 
Yes
Disclosures 
CovenantsRestrictionsDisclosureHoaDisclosure
Foundation 
Slab
Garage 
Yes
Garage Spaces 
2
Land Lease 
No
Levels 
Two
Number Of Stories 
2
Parking 
AttachedGarage
Parking Spaces 
2
Property Sub Type 
Townhouse
Sewer 
Public Sewer
Special Circumstances 
Standard
Utilities 
Cable AvailableElectricity ConnectedNatural Gas ConnectedSewer ConnectedWater Connected
Water Source 
Public
Interior Features
Appliances 
Built-In RangeDishwasherGas RangeGas Water HeaterRefrigeratorDryerWasher
Cooling 
Central Air
Fireplace 
Yes
Fireplace Features 
Living Room
Flooring 
CarpetWood
Heating 
Forced AirFireplace(s)
Interior 
Breakfast BarCathedral Ceiling(s)
Laundry Features 
In Garage
Window Features 
Double Pane Windows
Bedroom 
Kitchen 
Save
Ask
Tour
Hide
Share
Exterior Features
Lot Features 
Level
Patio And Porch 
Patio
Pool Features 
None
Road Frontage 
City Street
Roof 
Composition
View 
Neighborhood
Waterview 
Neighborhood
Windows/Doors 
Double Pane Windows
Community Features
Association Amenities 
Maintenance Grounds
Association Dues 
380
Building Access 
First floor
Community Features 
Suburban
Financing Terms Available 
CashConventionalFHAVA Loan
HOA Fee Frequency 
Monthly
MLS Area 
SLO - San Luis Obispo
School District 
San Luis Coastal Unified
Schools
School District
San Luis Coastal Unified
Elementary School
Unknown
Middle School
Laguna
High School
San Luis Obispo


This information is for your personal, non-commercial use and may not be used for any purpose other than to identify prospective properties you may be interested in purchasing. The display of MLS data is usually deemed reliable but is NOT guaranteed accurate by the MLS. Buyers are responsible for verifying the accuracy of all information and should investigate the data themselves or retain appropriate professionals. Information from sources other than the Listing Agent may have been included in the MLS data. Unless otherwise specified in writing, the Broker/Agent has not and will not verify any information obtained from other sources. The Broker/Agent providing the information contained herein may or may not have been the Listing and/or Selling Agent.

Neighborhood & Commute
Source: Walkscore
Save
Ask
Tour
Hide
Share