

120 Surf St.Pismo Beach, CA 93449
Mortgage Calculator
Monthly Payment (Est.)
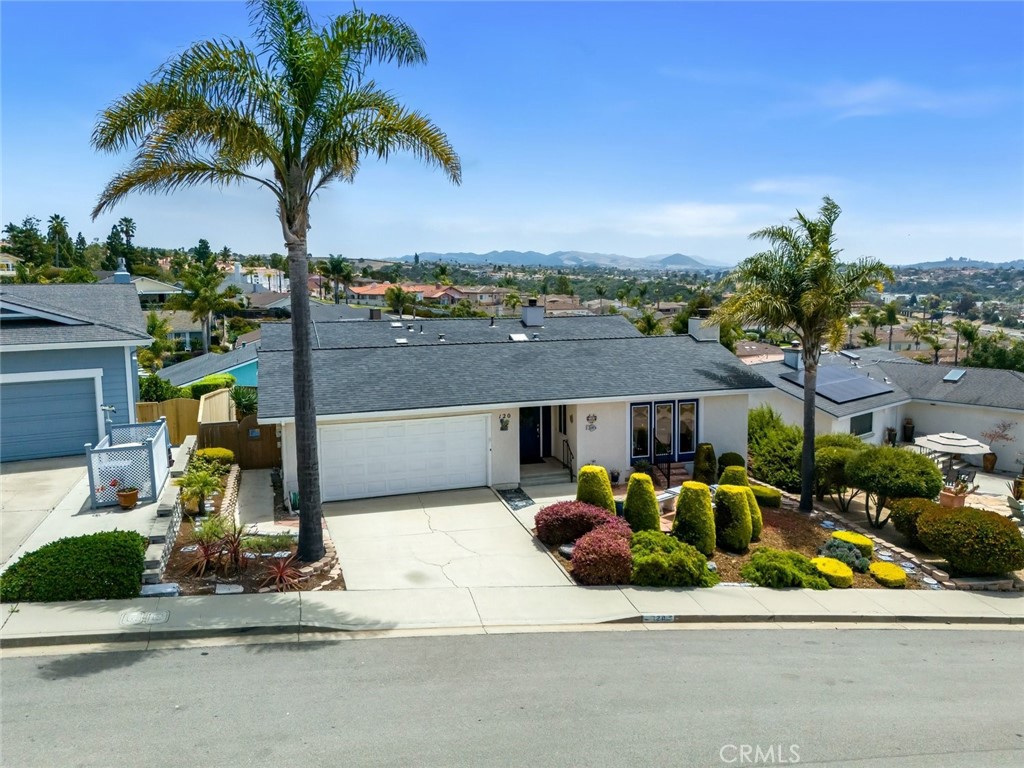
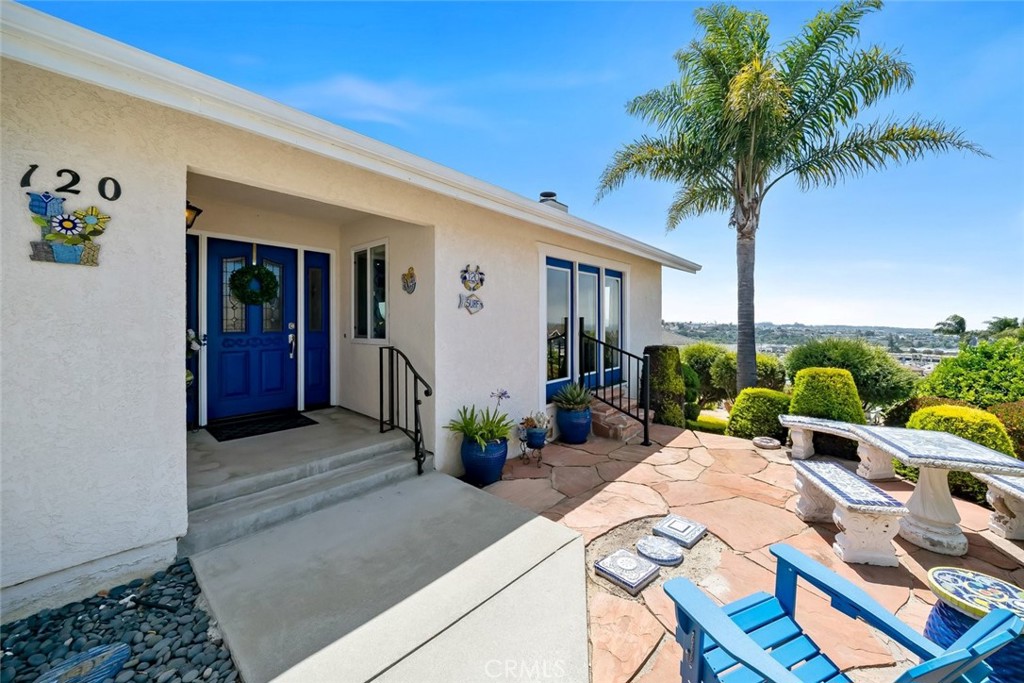
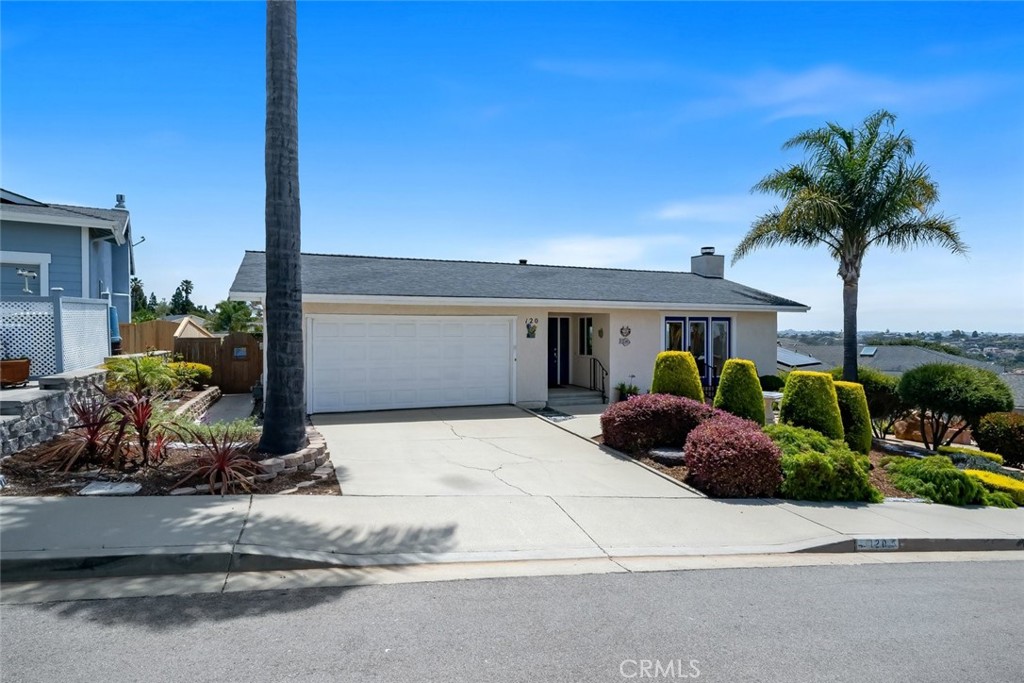
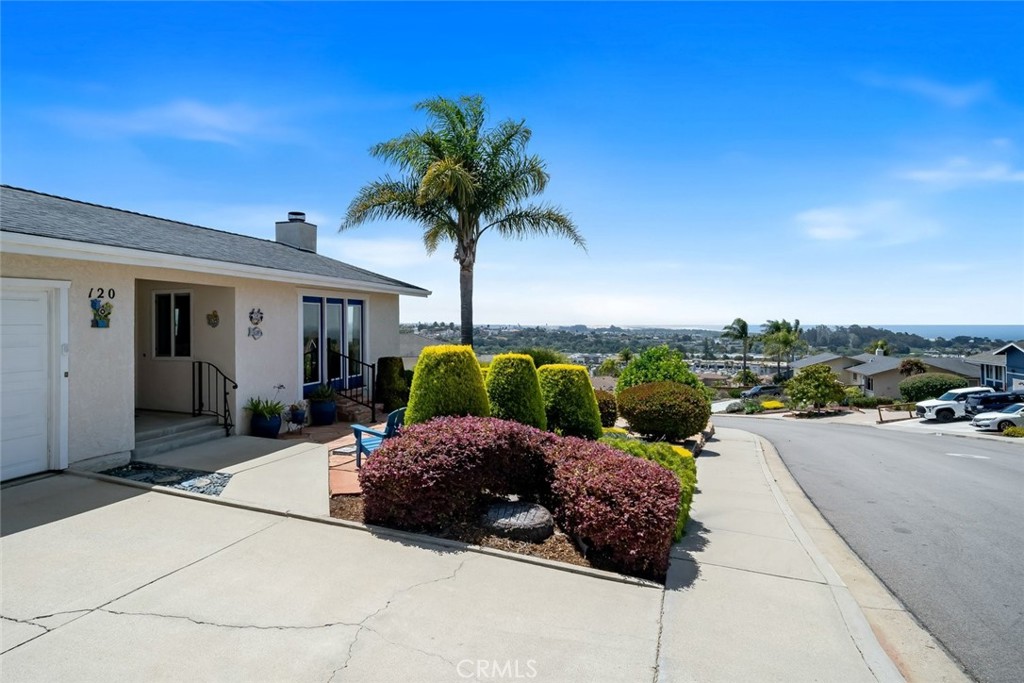
$6,365Perched atop one of the most coveted neighborhoods, Pacific Estates, Pismo Beach, this completely remodeled single-level coastal retreat offers the kind of views that are nearly impossible to find. Expansive coastline and ocean vistas stretch approximately 15 miles from Point Sal to Pismo Beach, creating a breathtaking backdrop from all interior main living spaces, front and backyards. Watch rolling hills, golden dunes, white-water waves, and unforgettable sunsets paint the horizon from your own private sanctuary. A charming flagstone patio welcomes you home, while inside, 2,117± square feet of thoughtfully updated living space captures the relaxed elegance of California's Central Coast. Tile flooring, crown molding, recessed lighting, decorative fixtures, ceiling fans, and abundant windows create a light-filled, airy atmosphere. The inviting living room is centered around a cozy gas fireplace, perfect for cool coastal evenings. Designed for both everyday indoor/ outdoor living and entertaining, the dining room features ample room, plenty of windows, skylight and a built-in buffet with glass-front cabinetry. The beautifully remodeled kitchen showcases white shaker cabinetry, quartz countertops, stainless steel appliances, decorative tile backsplash, pantry with pull-out drawers, breakfast bar, and center island. The adjoining family room opens through sliding glass doors to a Trex deck where the indoor-outdoor lifestyle truly shines. Enjoy morning coffee or evening gatherings while taking in panoramic views of the Arroyo Grande hills, ocean dunes, and sparkling Pacific beyond. The home offers a primary suite and 2 guest bedrooms. Two guest bedrooms enjoy plenty of room while the charming guest bath features gorgeous tile work, solar tube, walk-in shower, and classic clawfoot tub. The serene primary suite boasts shiplap accents, a ceiling fan, and a spa-inspired ensuite with dual sinks, decorative tile, and a stunning walk-in shower. Additional amenities include leased solar, plenty of linen storage, an oversized two-car garage, and a spacious backyard with room for pets, play, or gardening. Ideally located near shopping, large park and play area, eateries, medical facilities, and convenient freeway access, yet tucked away in a peaceful hilltop setting, this exceptional home offers the rare combination of breathtaking views, coastal charm, and modern comfort that defines the very best of Central Coast living.
| 3 weeks ago | Status changed to Active Under Contract | |
| 3 weeks ago | Listing updated with changes from the MLS® | |
| 4 weeks ago | Listing first seen on site |

This information is for your personal, non-commercial use and may not be used for any purpose other than to identify prospective properties you may be interested in purchasing. The display of MLS data is usually deemed reliable but is NOT guaranteed accurate by the MLS. Buyers are responsible for verifying the accuracy of all information and should investigate the data themselves or retain appropriate professionals. Information from sources other than the Listing Agent may have been included in the MLS data. Unless otherwise specified in writing, the Broker/Agent has not and will not verify any information obtained from other sources. The Broker/Agent providing the information contained herein may or may not have been the Listing and/or Selling Agent.
Did you know? You can invite friends and family to your search. They can join your search, rate and discuss listings with you.