

581 Newman DriveArroyo Grande, CA 93420
Mortgage Calculator
Monthly Payment (Est.)
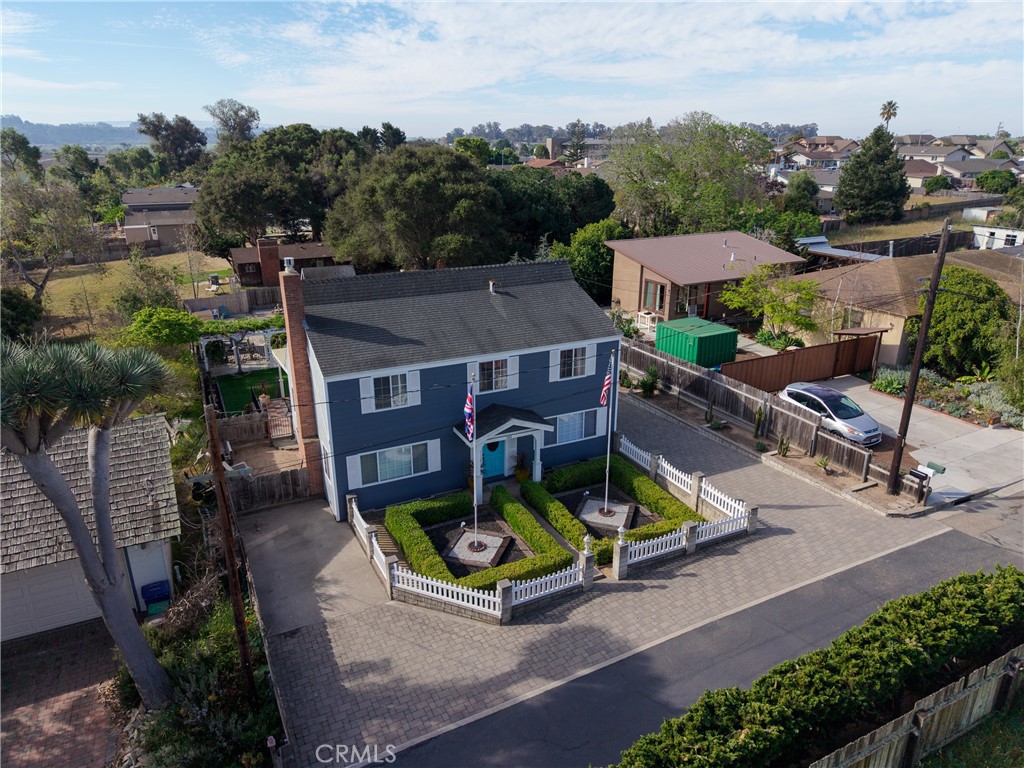
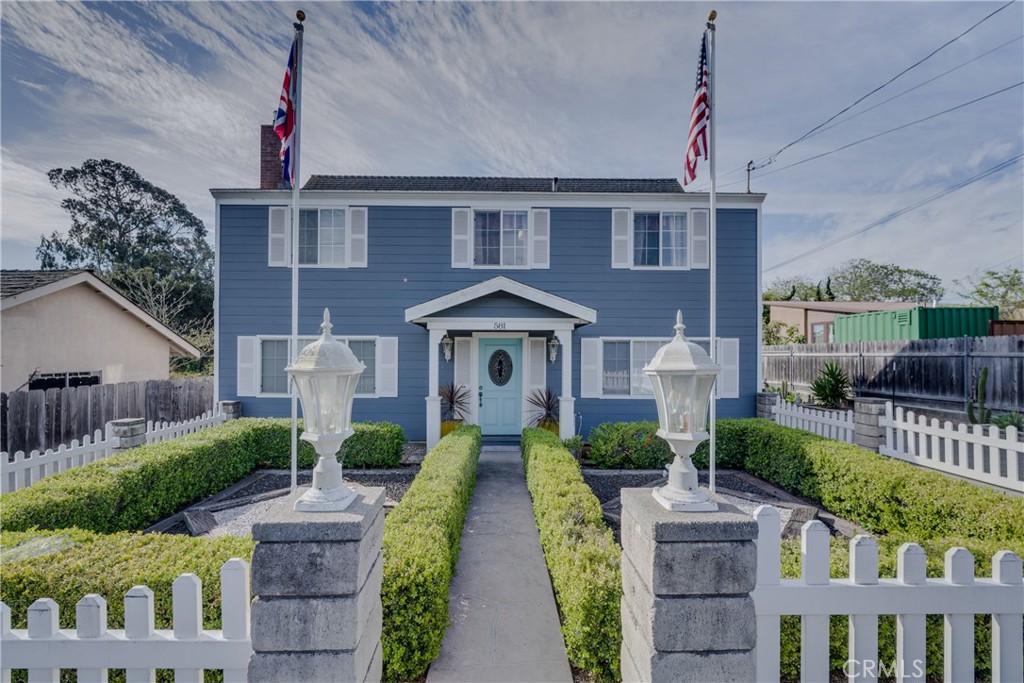
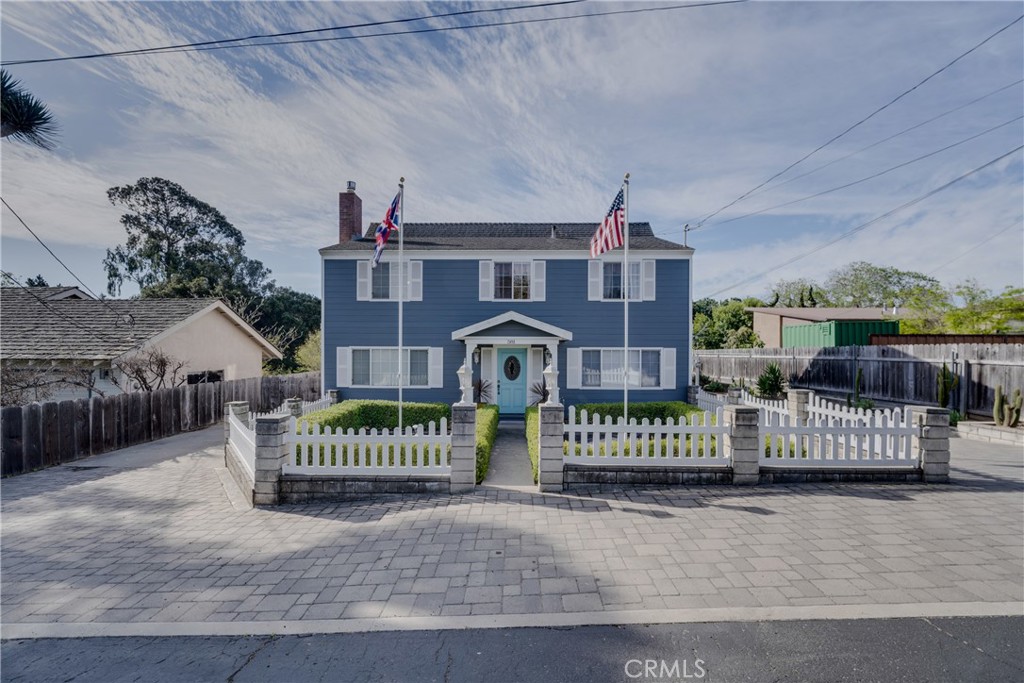
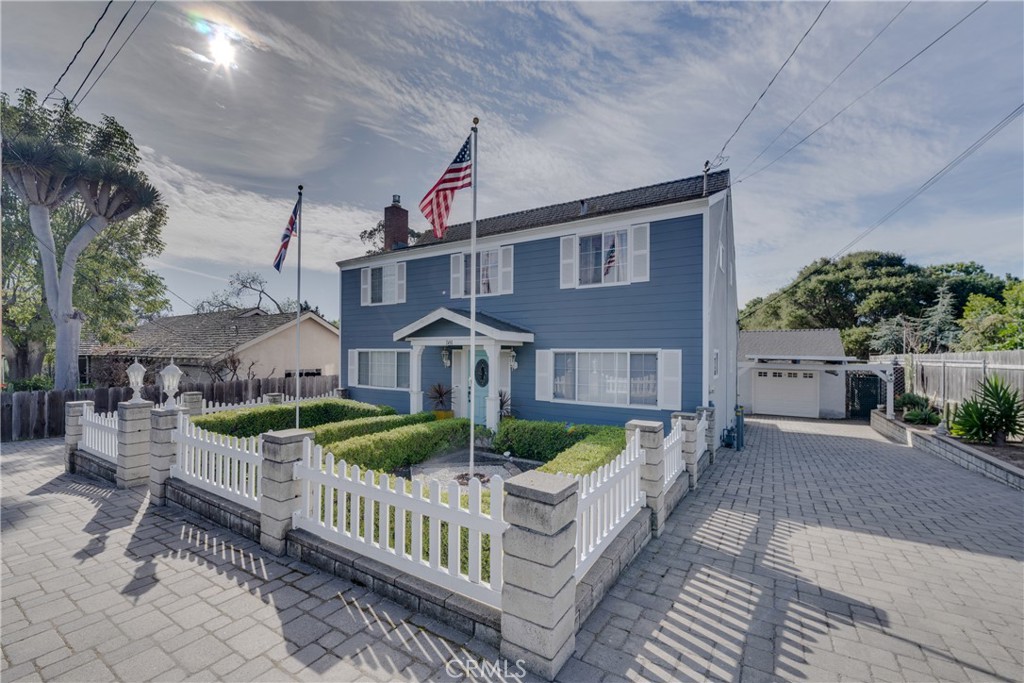
$5,425Rare Central Coast gem! First time on the market in over 55 years, this exceptionally well-loved and meticulously maintained Arroyo Grande property blends move-in ready comfort with unmatched potential.Perfectly situated on an extra-extra-large lot consisting of two parcels within the highly desirable Harloe Elementary School district, the main home features a versatile 3-to-4 bedroom, 2-bathroom layout. The functional floor plan includes a welcoming living room, a formal dining room, an updated kitchen, and a dedicated laundry area. Thoughtfully updated and remodeled over the years, the interior embraces a quaint, comfortable feel, effortlessly paired with beautifully landscaped, low-maintenance front and backyards.The expansive, private backyard is a true private outdoor oasis. Complete with a cozy fire pit, it offers a quiet, serene country feel while remaining exceptionally close to everything the Central Coast has to offer—including the historic Village of AG within walking distance and the Arroyo Grande Community Hospital just minutes away. The property also features a beautifully finished stone-paved driveway with abundant parking, alongside a detached garage conversion casita with a full bath—ideal as a 5th bedroom, guest suite, granny unit, home office, or steady rental income. For forward-thinking buyers, developers, or multi-generational families, this property offers incredible future potential. Take advantage of the existing large parcels and maximize the oversized footprint to build additional housing units, or explore the opportunity to execute an SB9 "urban lot split" subdivision. Unlock maximum value by adding additional primary residences, ADU, or JADU units. (Buyer to verify all local ordinances, zoning, density limits, and development options with the City of Arroyo Grande and state housing mandates) All information provided is deemed reliable but not guaranteed and should be independently verified by the buyer and buyer’s agent and with appropriate professionals. Buyers are also encouraged to perform their own due diligence. Don't miss this once-in-a-lifetime opportunity to own a premium piece of paradise and a very well-loved home while living the coveted SLO life in AG!
| 2 weeks ago | Listing first seen on site | |
| 2 weeks ago | Listing updated with changes from the MLS® |

This information is for your personal, non-commercial use and may not be used for any purpose other than to identify prospective properties you may be interested in purchasing. The display of MLS data is usually deemed reliable but is NOT guaranteed accurate by the MLS. Buyers are responsible for verifying the accuracy of all information and should investigate the data themselves or retain appropriate professionals. Information from sources other than the Listing Agent may have been included in the MLS data. Unless otherwise specified in writing, the Broker/Agent has not and will not verify any information obtained from other sources. The Broker/Agent providing the information contained herein may or may not have been the Listing and/or Selling Agent.
Did you know? You can invite friends and family to your search. They can join your search, rate and discuss listings with you.