

24 El VientoPismo Beach, CA 93449
Mortgage Calculator
Monthly Payment (Est.)
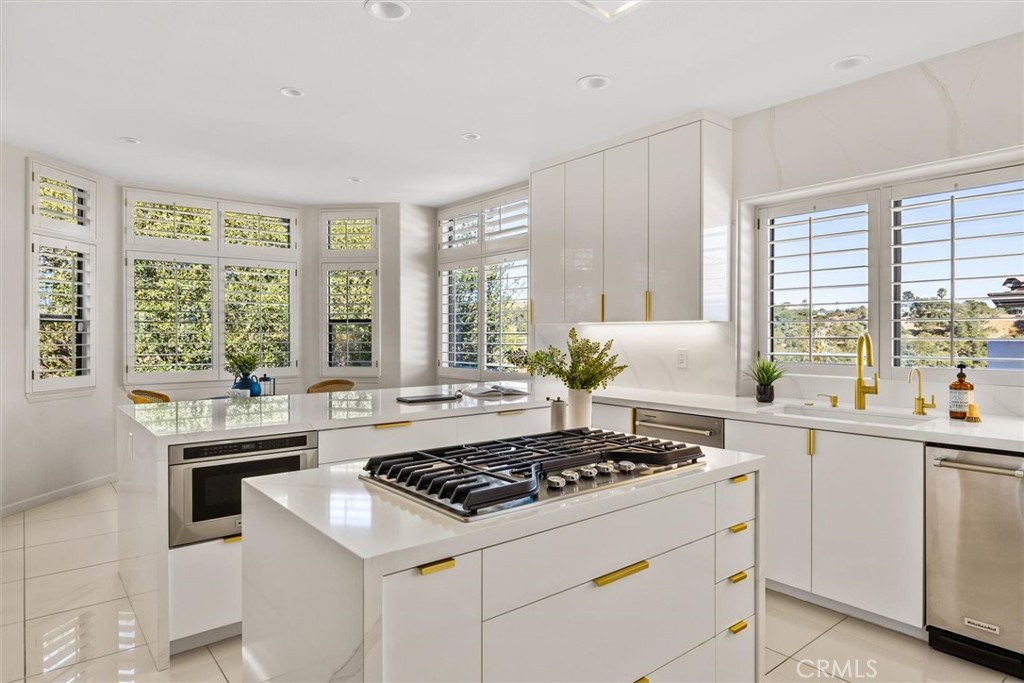
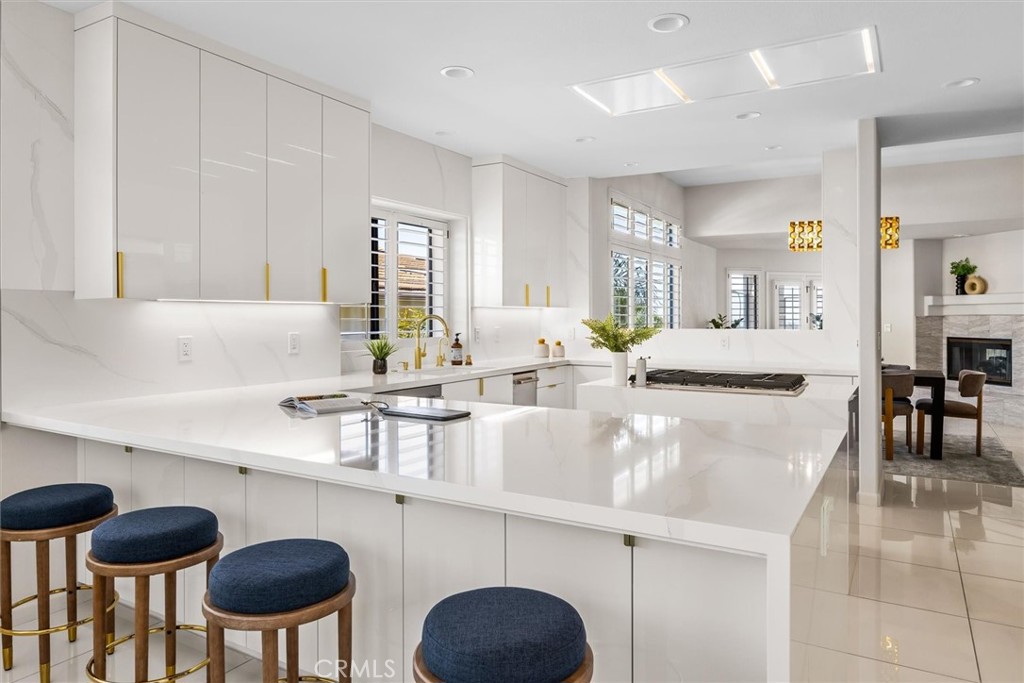
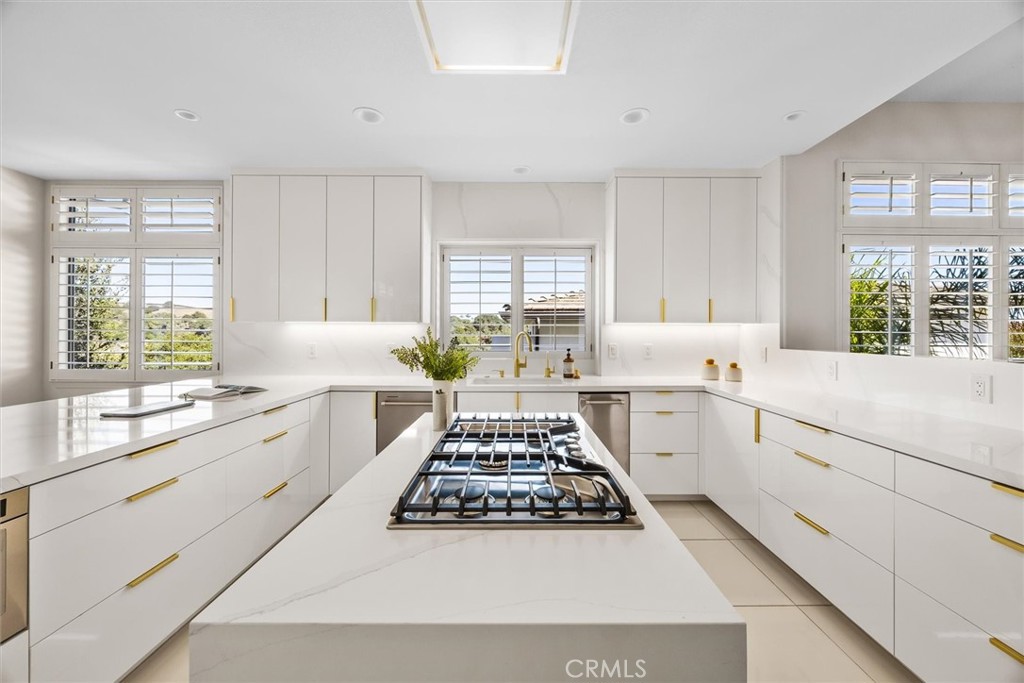
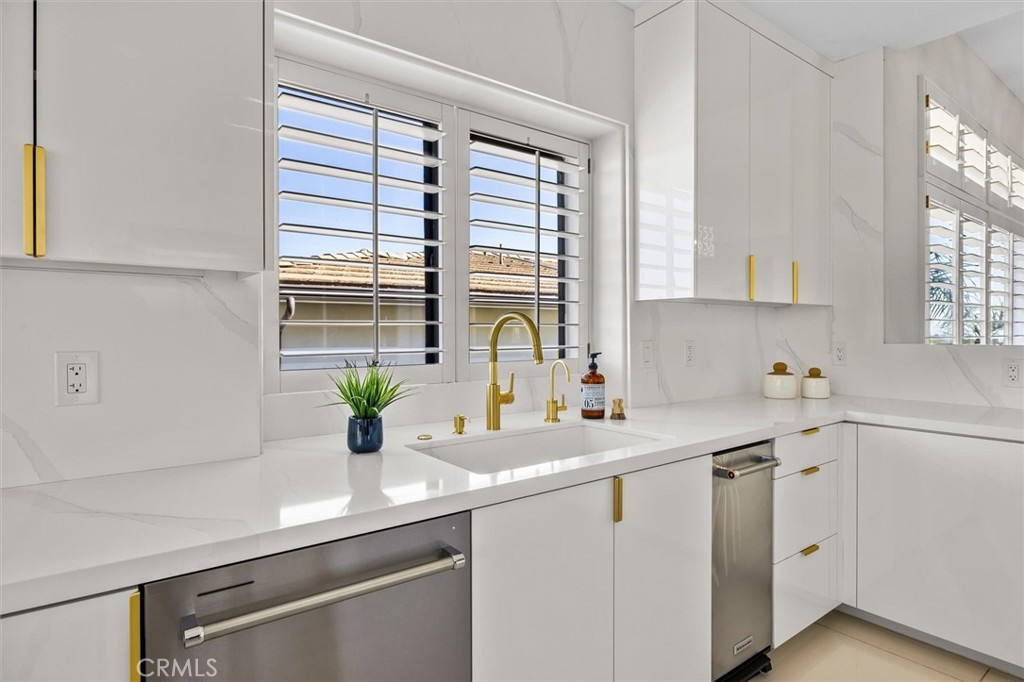
$10,265Discover an extraordinary coastal residence where panoramic ocean views, air conditioning, and owned solar combine with exceptional design and everyday comfort. Completely remodeled with luxury appointments and designer finishes throughout, this remarkable home offers effortless single-level living with 4 bedrooms and 3.5 bathrooms, with all bedrooms and main living spaces conveniently located on the primary level. At the heart of the home is a stunning chef’s kitchen featuring crisp white cabinetry, elegant gold accents, premium finishes, and a spacious walk-in pantry. The kitchen flows seamlessly into the dining area, complemented by a sophisticated wet bar with a wine refrigerator—perfect for entertaining before stepping onto the front balcony to enjoy breathtaking ocean views and unforgettable sunsets. Every bathroom has been beautifully reimagined, including a spa-inspired primary suite designed for ultimate relaxation. Enjoy a freestanding soaking tub, an oversized walk-in shower with multiple shower heads, and a dramatic artisan tile accent wall. The expansive dressing suite is equally impressive, featuring custom cabinetry, boutique-style organization, and thoughtfully designed lighting. Additional upgrades include illuminated closets in every bedroom and a statement chandelier in the dining room. The lower level offers exceptional flexibility with an oversized three-car garage, walk-in wine closet, abundant storage, and a spacious bonus room ideal for a gym, executive office, media room, or creative studio. Outdoor living is equally captivating, with an expansive backyard deck overlooking rolling hills and providing the perfect setting for relaxation, entertaining, or dining under the stars. The seamless connection between indoor and outdoor spaces captures the essence of California coastal living. Ideally located just minutes from parks, shopping, restaurants, and the beach, this exceptional residence presents a rare opportunity to enjoy refined coastal living in one of the area's most desirable settings.
| 9 hours ago | Listing first seen on site | |
| 11 hours ago | Listing updated with changes from the MLS® |

This information is for your personal, non-commercial use and may not be used for any purpose other than to identify prospective properties you may be interested in purchasing. The display of MLS data is usually deemed reliable but is NOT guaranteed accurate by the MLS. Buyers are responsible for verifying the accuracy of all information and should investigate the data themselves or retain appropriate professionals. Information from sources other than the Listing Agent may have been included in the MLS data. Unless otherwise specified in writing, the Broker/Agent has not and will not verify any information obtained from other sources. The Broker/Agent providing the information contained herein may or may not have been the Listing and/or Selling Agent.
Did you know? You can invite friends and family to your search. They can join your search, rate and discuss listings with you.