

1553 Blackberry AvenueArroyo Grande, CA 93420
Mortgage Calculator
Monthly Payment (Est.)
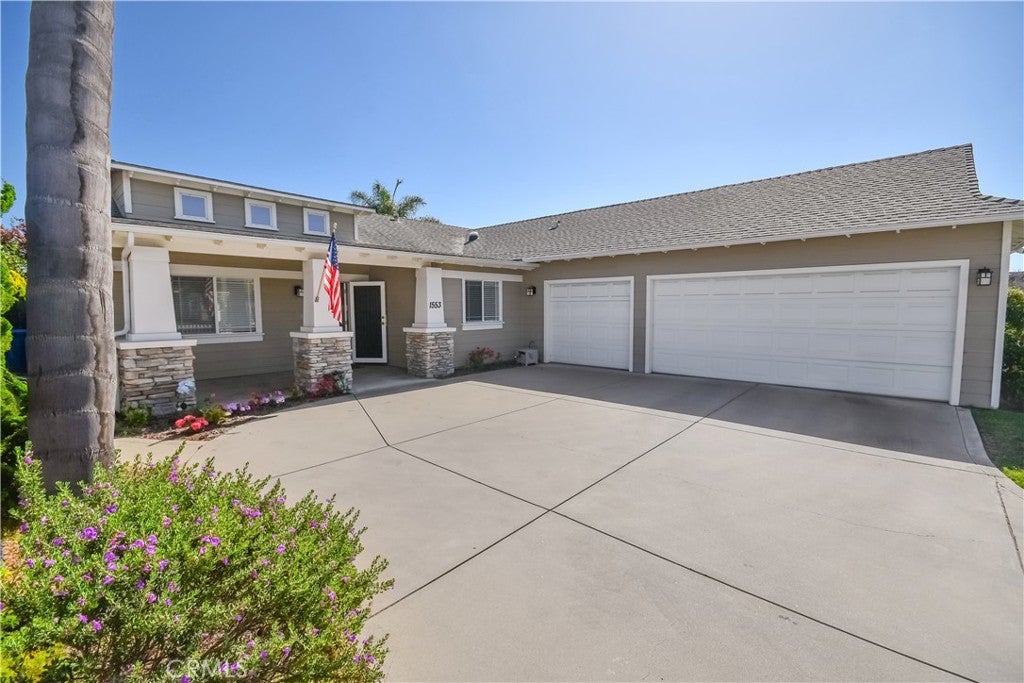
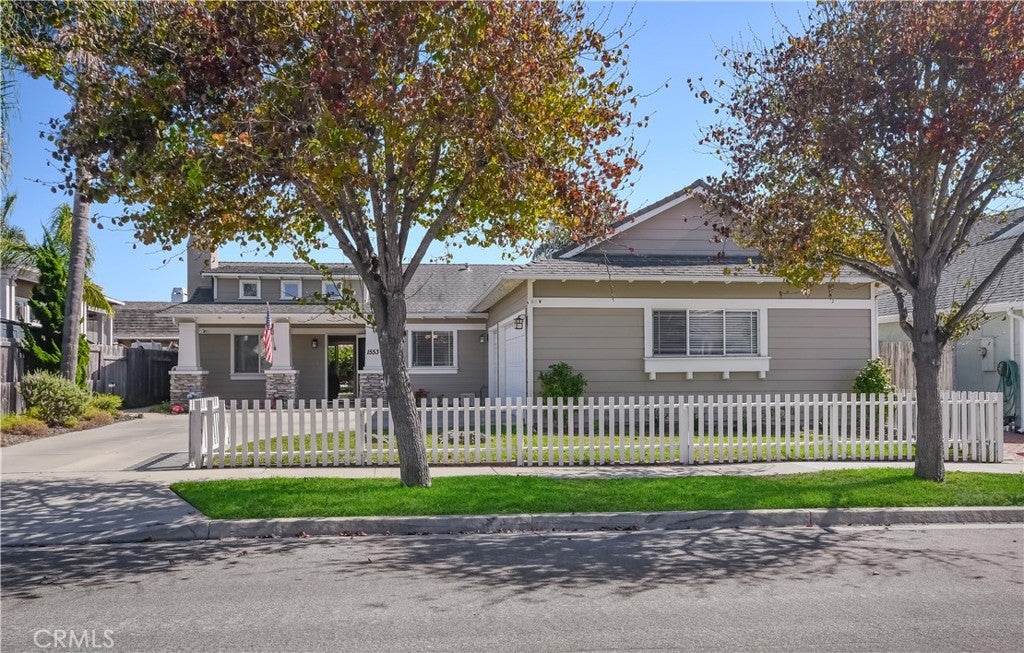
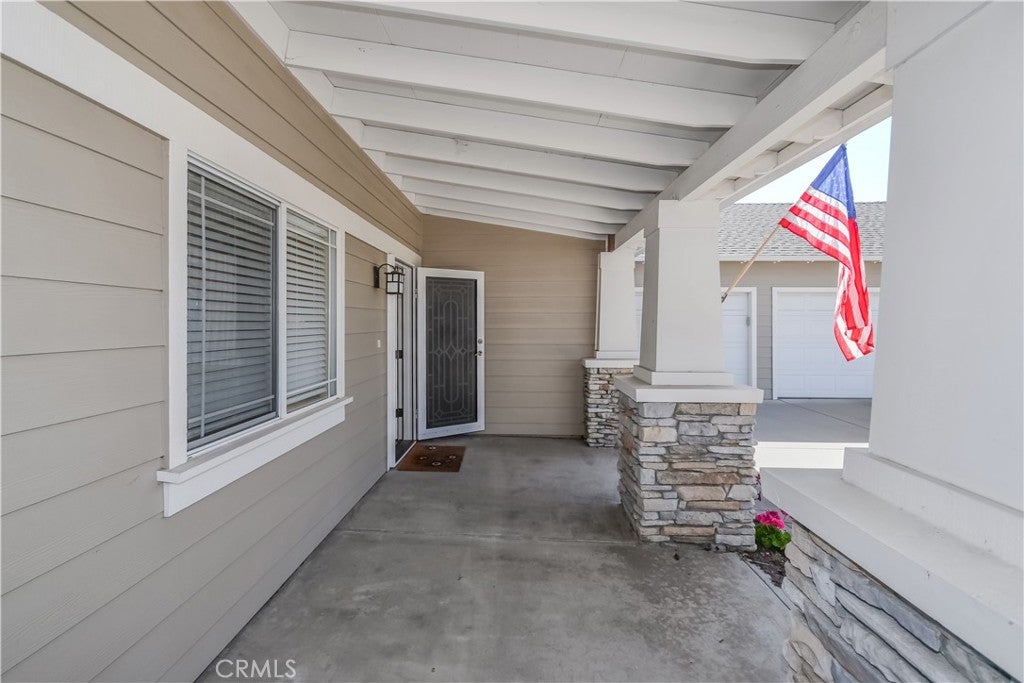
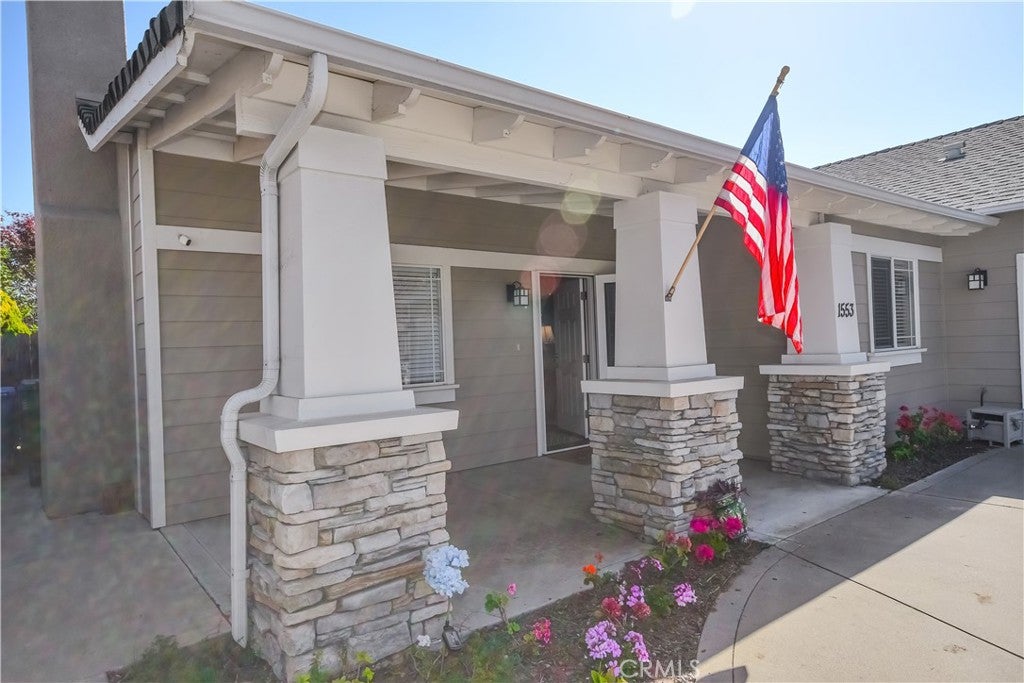
Enter an interest rate to see your estimated monthly payment.Welcome to your own slice of Central Coast paradise in Arroyo Grande’s premier Berry Gardens neighborhood. This contemporary Craftsman residence perfectly pairs elegant architectural design with effortless, single-story functionality, offering a meticulously maintained layout optimized for turnkey living. Stepping inside, you are greeted by an expansive open-concept great room anchored by gorgeous oak hardwood flooring, soaring vaulted ceilings, and a cozy fireplace. High-set upper-story windows flood the central living space, dining area, and kitchen with abundant beautiful natural light. Designed for effortless entertaining and everyday gatherings, the epicurean kitchen stands out with premium granite countertops, classic shaker-style cabinetry, and an expansive breakfast bar that easily accommodates up to five guests . Tucked away for ultimate privacy, the serene primary suite serves as a spacious, sunlit sanctuary. This peaceful retreat features a large walk-in closet and a spa-like ensuite bath boasting easy care finishes and dual vanities. The guest bedroom and bedroom/office share a well-appointed hallway bath with a tub-shower combination. The indoor laundry space includes additional storage cabinetry above the appliances. Car enthusiasts and hobbyists will appreciate the rare, attached three-car garage, supplemented by a generous driveway offering abundant off-street parking. Outside, the property opens up to a beautifully finished backyard retreat. Framed by mature landscaping, lush green grass, and an inviting patio area, this exterior space is perfectly engineered for dining alfresco, hosting summer barbecues, or relaxing in Arroyo Grande’s legendary year-round Mediterranean climate. Located just minutes from the historic Village of Arroyo Grande, you will enjoy immediate access to boutique shopping, local dining, and community events, while local beaches and world-class wineries are just a short drive away. BACK ON MARKET! Buyers had to cancel due to a sudden family medical issue. No buyer inspections or appraisals were performed. Not the fault of the property or sellers. Pristine and ready for a new offer!
| yesterday | Status changed to Active Under Contract | |
| yesterday | Listing updated with changes from the MLS® | |
| 2 months ago | Listing first seen on site |

This information is for your personal, non-commercial use and may not be used for any purpose other than to identify prospective properties you may be interested in purchasing. The display of MLS data is usually deemed reliable but is NOT guaranteed accurate by the MLS. Buyers are responsible for verifying the accuracy of all information and should investigate the data themselves or retain appropriate professionals. Information from sources other than the Listing Agent may have been included in the MLS data. Unless otherwise specified in writing, the Broker/Agent has not and will not verify any information obtained from other sources. The Broker/Agent providing the information contained herein may or may not have been the Listing and/or Selling Agent.
Did you know? You can invite friends and family to your search. They can join your search, rate and discuss listings with you.