

884 Auklet CourtArroyo Grande, CA 93420
Mortgage Calculator
Monthly Payment (Est.)
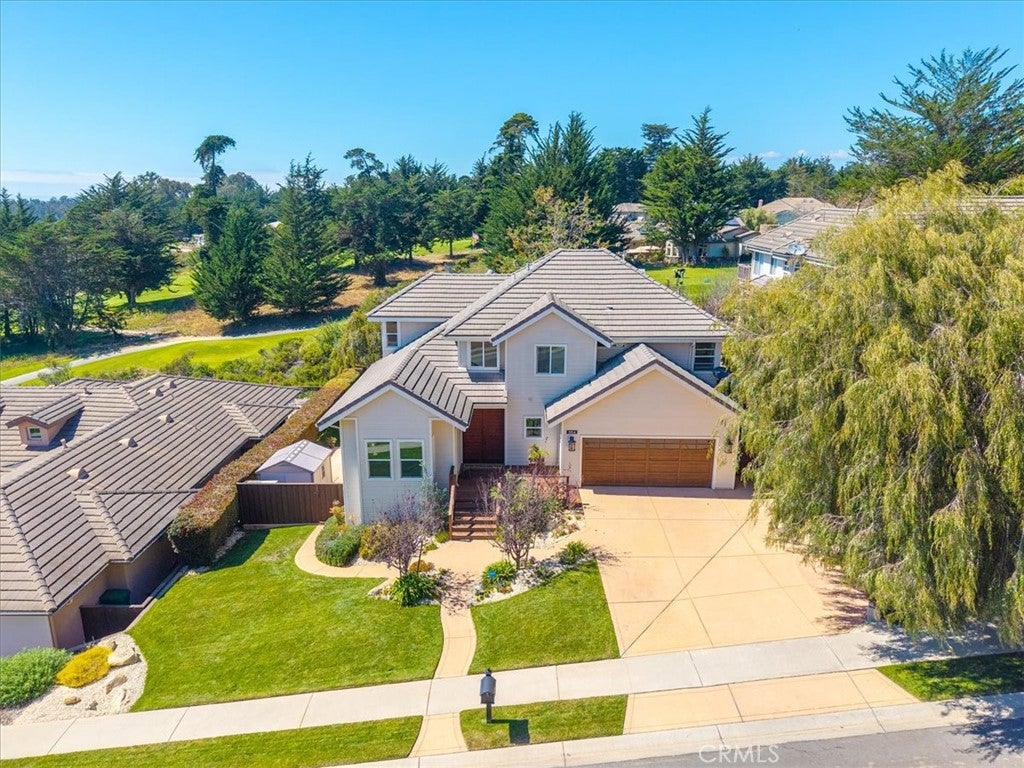
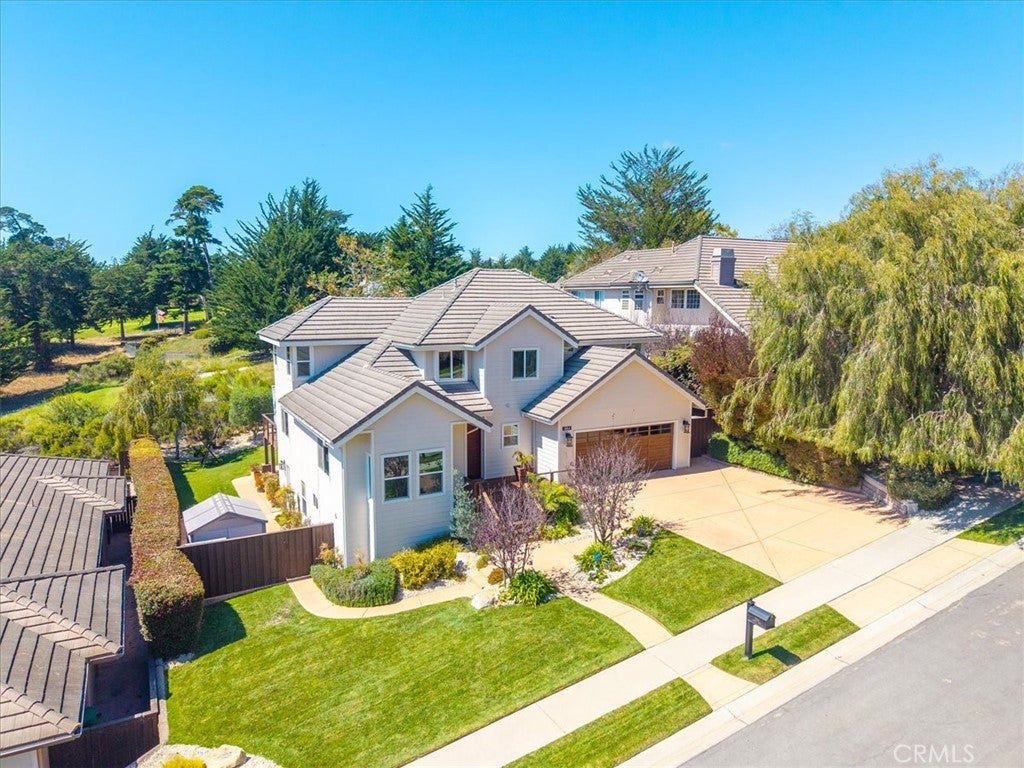
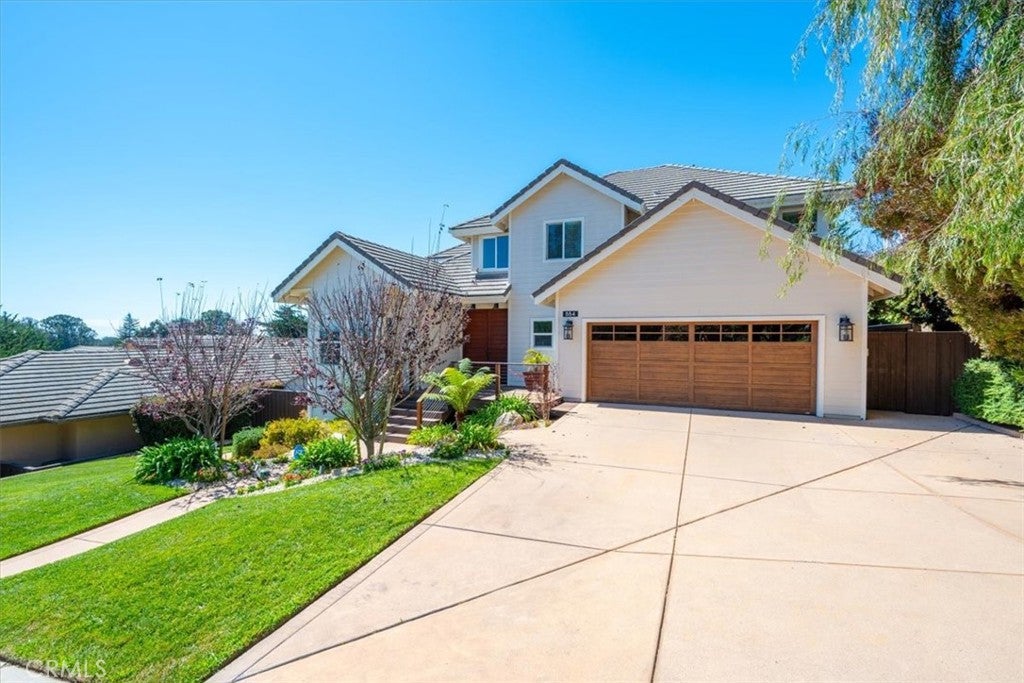
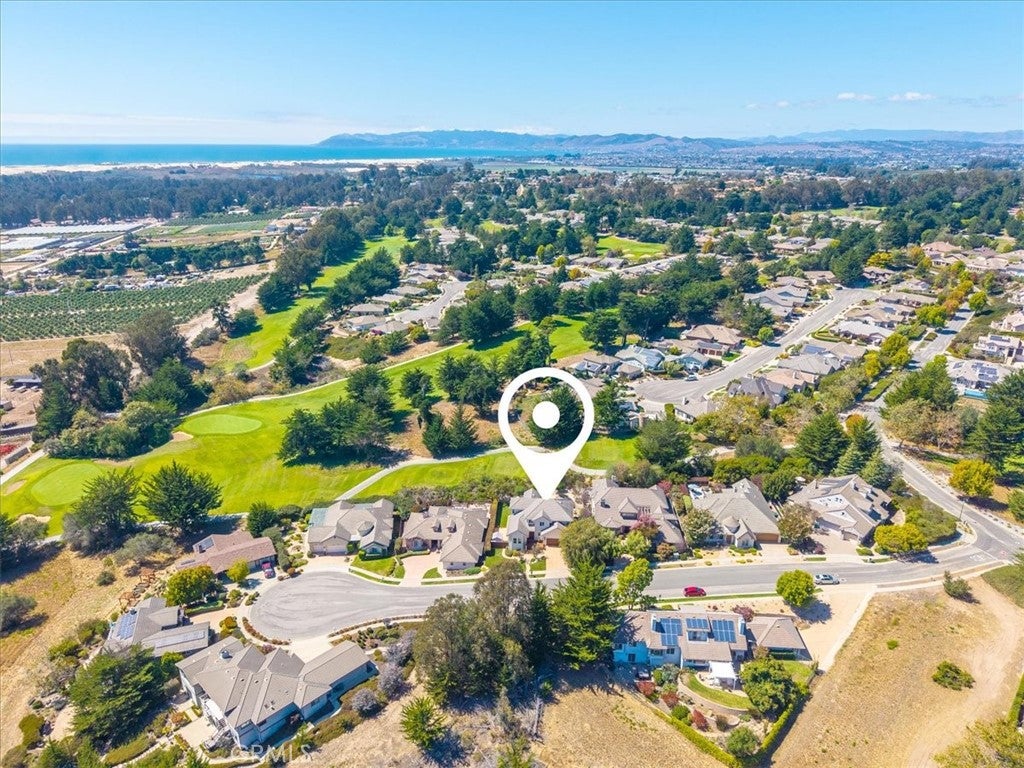
Enter an interest rate to see your estimated monthly payment.Welcome to 884 Auklet Ct, an exceptional residence nestled on a quiet cul-de-sac in the desirable Cypress Ridge community. Offering an impressive blend of space, comfort, and versatility, the property features a 4-bedroom, 3.5-bath main residence with additional upstairs flex space currently used as an office, plus an approximately 900 sq. ft. fully permitted ADU created from the existing basement space—ideal for multigenerational living, guests, or extended family. Grand double wood doors with stone inlay open to a light-filled interior showcasing soaring ceilings, expansive dual-pane windows, and elegant travertine tile flooring. The thoughtfully designed main level features separate living and formal dining rooms, along with a beautifully appointed kitchen complete with a six-burner stove, Viking appliances, custom cabinetry, granite countertops, stone backsplash, pantry, bar area, and breakfast nook overlooking the backyard. A second living room provides additional space for relaxing and entertaining. Step outside onto the well-maintained deck, where a striking tile-inlaid, dual-facing fireplace creates a seamless indoor-outdoor entertaining experience. The spacious backyard overlooks the 11th tee box of the Jacobsen Hardy-designed golf course, while a generous side yard provides additional storage. Upstairs, the primary suite offers a private retreat with vaulted ceilings, fireplace, and en-suite bath featuring a large soaking tub. Three additional bedrooms, a full bath, and flexible office space complete the upper level. The permitted downstairs ADU offers impressive versatility with a kitchenette, wine refrigerator, dining area, open-concept living and sleeping space, and a beautifully finished stone-inlaid walk-in shower. Additional amenities include heating and air conditioning (A/C), a separate laundry room with utility sink, and mature landscaping.Experience refined Central Coast living with convenient access to beaches, shopping, dining, schools, golf, and everything the surrounding area has to offer.
| 2 months ago | Listing first seen on site | |
| 2 months ago | Listing updated with changes from the MLS® |

This information is for your personal, non-commercial use and may not be used for any purpose other than to identify prospective properties you may be interested in purchasing. The display of MLS data is usually deemed reliable but is NOT guaranteed accurate by the MLS. Buyers are responsible for verifying the accuracy of all information and should investigate the data themselves or retain appropriate professionals. Information from sources other than the Listing Agent may have been included in the MLS data. Unless otherwise specified in writing, the Broker/Agent has not and will not verify any information obtained from other sources. The Broker/Agent providing the information contained herein may or may not have been the Listing and/or Selling Agent.
Did you know? You can invite friends and family to your search. They can join your search, rate and discuss listings with you.