

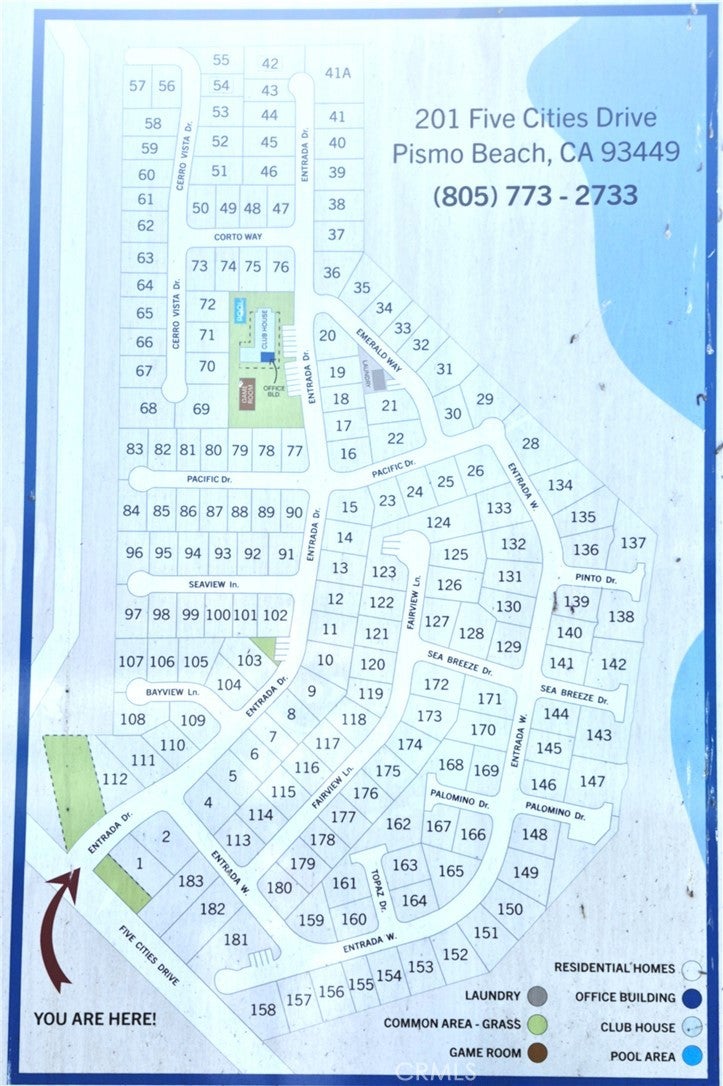
201 Five Cities Drive 48Pismo Beach, CA 93449
Mortgage Calculator
Monthly Payment (Est.)
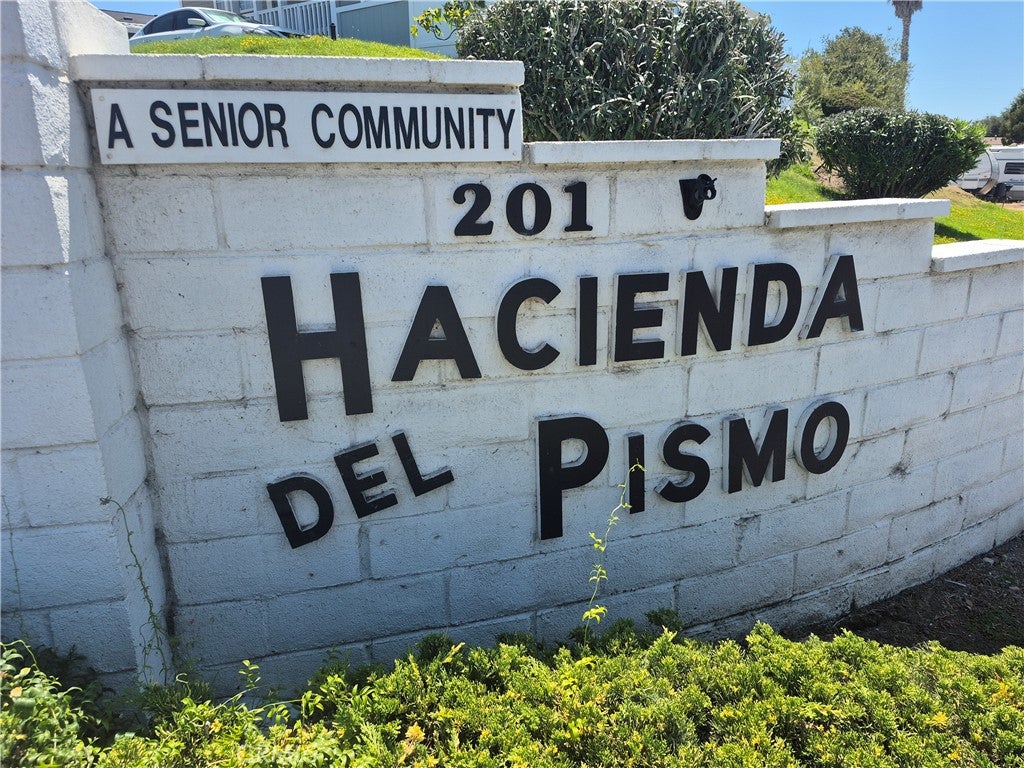
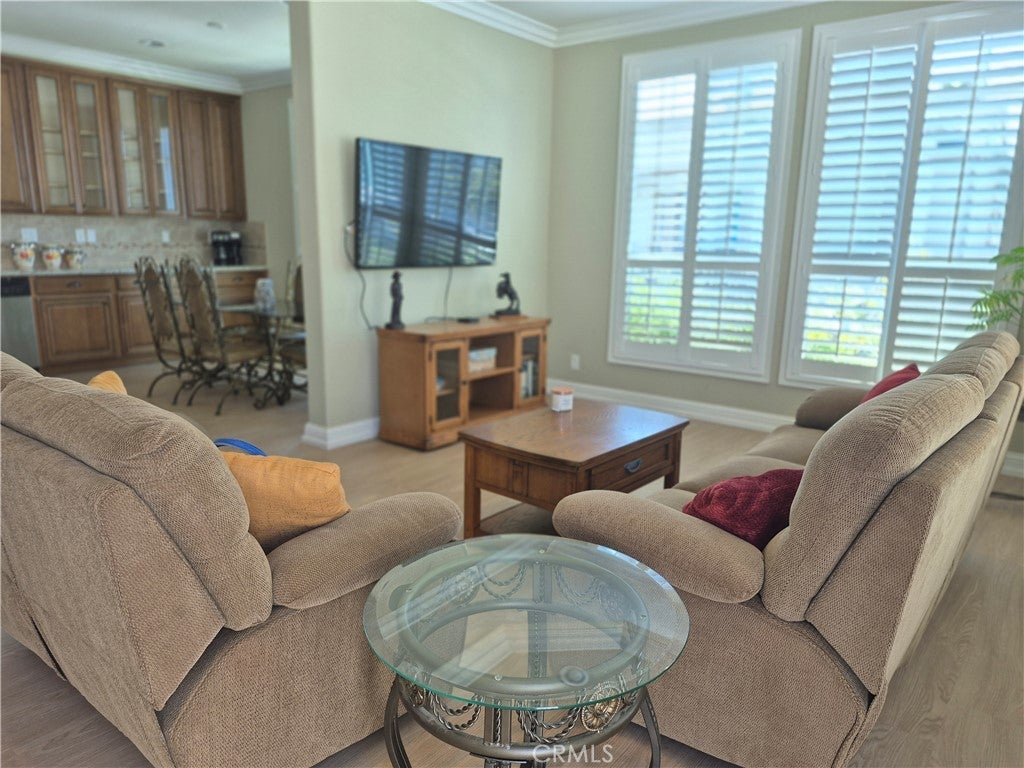
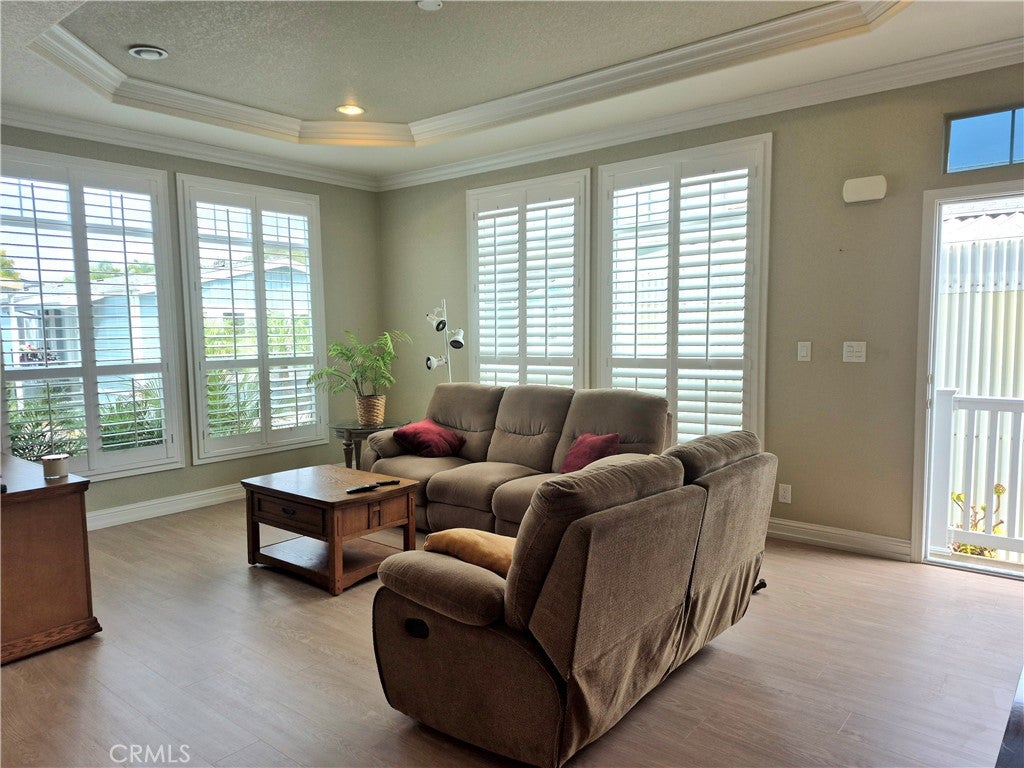
Enter an interest rate to see your estimated monthly payment.This 2016 home sits in the sought-after, quiet, well-maintained, rent-controlled Rancho del Pismo 55+ senior community. Light and bright with upgraded finishes and an open-plan layout, it also has 3 bedrooms, 2 bathrooms, and a roomy, well-built shed with electricity and windows. Upgrades include luxury vinyl flooring, custom plantation shutters throughout, granite countertops, soft-close drawers, solar tubes in the hallway and primary closet, crown molding, walk-in closets in all 3 bedrooms, recessed lighting, lots of storage, and a large custom-built shed with electricity, windows, and built-in storage. High ceilings, transom windows, and an open floor plan fill the home with abundant natural light throughout the day. The large kitchen opens to the living room and includes a dining area. It features stainless steel appliances (fridge included), ample counter space, an oversized island/breakfast bar, and excellent storage. The indoor laundry room has storage, too, and the seller is including the washer and dryer. Relax in the primary bedroom at the back of the home, with a large walk-in closet and a spacious en suite bath featuring an oversized walk-in shower with 2 seats and a two-sink vanity, or step through the French door to the back patio. The low-maintenance yard features tinted concrete walkways around the home and extra-tall privacy screening on three sides. Community amenities include a year-round heated pool and spa, clubhouse, game room, and the adjacent Pismo Lake Ecological Reserve. The beach, drive-on dunes, outlet mall, restaurants, charming small towns, and easy Hwy 101 and Hwy 1 access are all within a mile.
| 2 weeks ago | Price changed to $615,000 | |
| 2 weeks ago | Listing updated with changes from the MLS® | |
| 4 weeks ago | Listing first seen on site |

This information is for your personal, non-commercial use and may not be used for any purpose other than to identify prospective properties you may be interested in purchasing. The display of MLS data is usually deemed reliable but is NOT guaranteed accurate by the MLS. Buyers are responsible for verifying the accuracy of all information and should investigate the data themselves or retain appropriate professionals. Information from sources other than the Listing Agent may have been included in the MLS data. Unless otherwise specified in writing, the Broker/Agent has not and will not verify any information obtained from other sources. The Broker/Agent providing the information contained herein may or may not have been the Listing and/or Selling Agent.
Did you know? You can invite friends and family to your search. They can join your search, rate and discuss listings with you.