

1531 Saratoga AvenueGrover Beach, CA 93433
Mortgage Calculator
Monthly Payment (Est.)
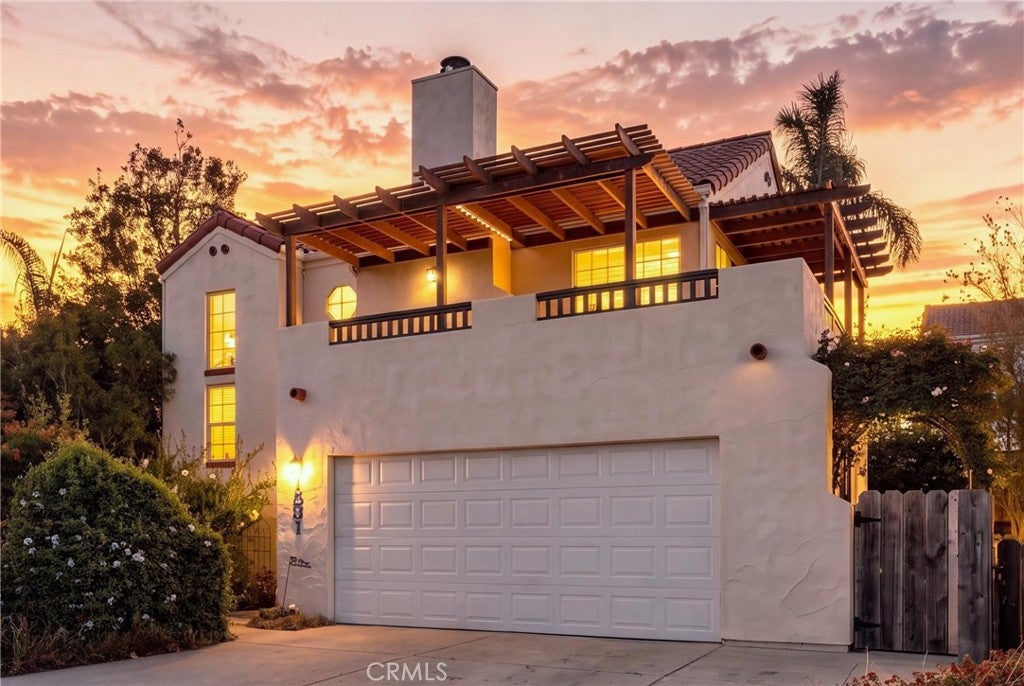
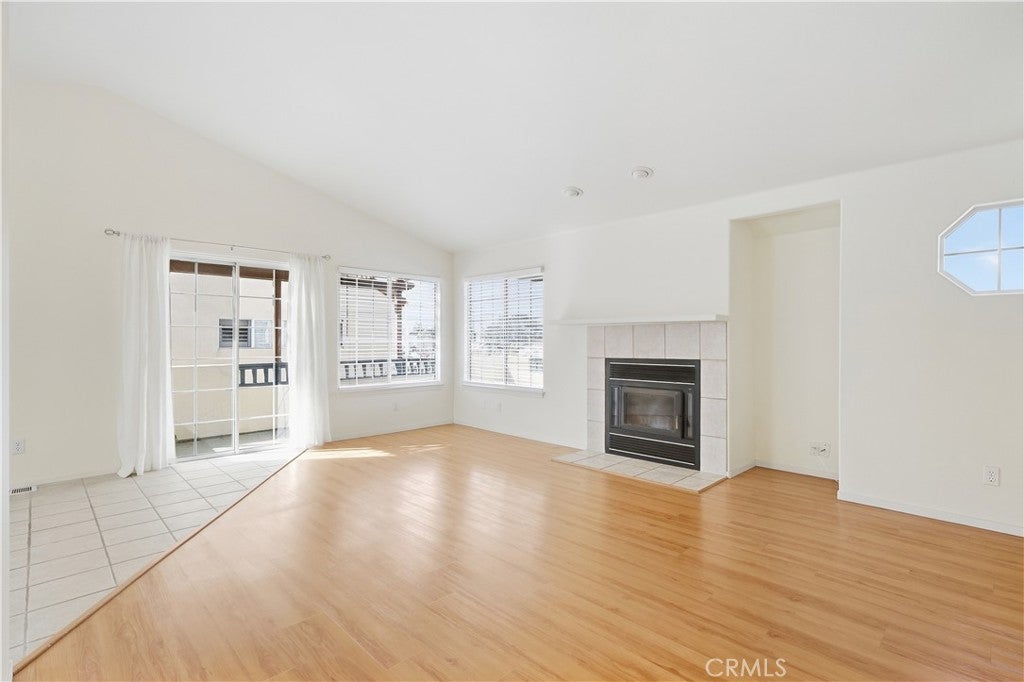
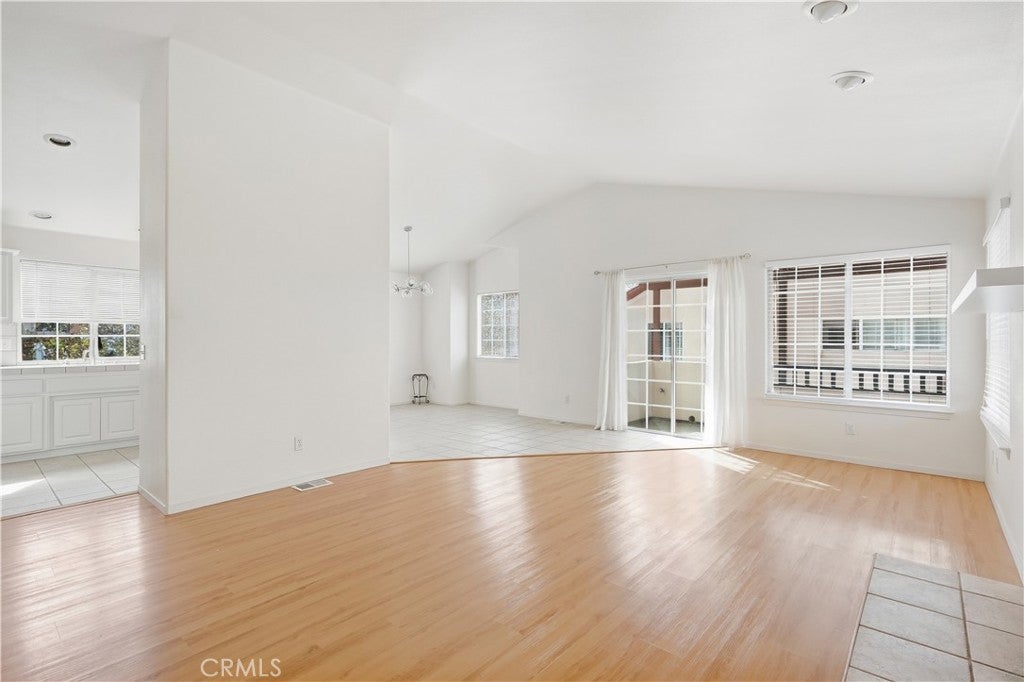
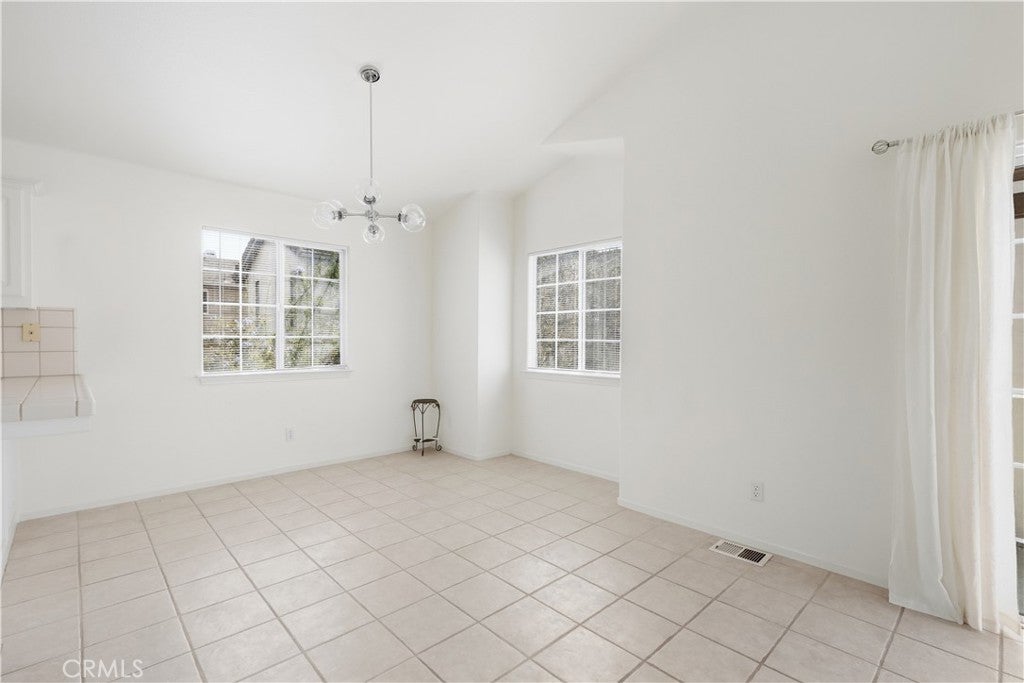
Enter an interest rate to see your estimated monthly payment.Introducing “La Hacienda Costera,” a charming 3-bedroom, 2.5-bath home where classic Spanish-inspired character meets the relaxed elegance of Central Coast living. Thoughtfully arranged across two levels, the home offers a versatile layout designed for comfortable everyday living, entertaining, and enjoying the coastal climate. Upstairs, bright, open-concept living spaces create an inviting setting for gathering and relaxing. The living room features warm laminate flooring, a tile-surround fireplace, and a sliding glass door opening to a private deck, extending the living space outdoors. The adjoining dining area sits alongside a well-appointed kitchen with a breakfast bar, tile countertops, dishwasher, ample storage, and a bright window above the sink. A conveniently positioned half bath near the main living spaces provides added comfort and convenience for guests. The spacious primary suite offers a private retreat with a walk-in closet and built-in shelving, along with an en-suite bath featuring dual vanities, tile countertops, a tiled shower-over-tub, and additional storage. Downstairs, two additional bedrooms provide flexible space for family, guests, a home office, or other living needs. One features sliding glass doors that open directly to the backyard, while the other offers a walk-in closet. A full bathroom with a tiled shower-over-tub and under-sink storage serves the lower level, while the dedicated laundry area includes built-in shelving and a convenient door leading outside. The fenced backyard and patio extend the living space outdoors, offering a private setting for morning coffee, outdoor dining, entertaining, or simply enjoying the Central Coast lifestyle. A two-car garage adds everyday convenience with valuable parking and storage. Just minutes from the Oceano Dunes, Pismo Beach, and Arroyo Grande, the home is ideally situated near coastal recreation, local dining, shopping, and everyday amenities, with convenient access to Highway 101. With its Spanish-inspired charm, thoughtful two-level design, inviting indoor-outdoor spaces, and desirable Central Coast location, “La Hacienda Costera” offers a wonderful opportunity to embrace the relaxed coastal lifestyle.
| 2 weeks ago | Price changed to $799,000 | |
| 2 weeks ago | Listing updated with changes from the MLS® | |
| 3 weeks ago | Status changed to Active | |
| 2 months ago | Listing first seen on site |

This information is for your personal, non-commercial use and may not be used for any purpose other than to identify prospective properties you may be interested in purchasing. The display of MLS data is usually deemed reliable but is NOT guaranteed accurate by the MLS. Buyers are responsible for verifying the accuracy of all information and should investigate the data themselves or retain appropriate professionals. Information from sources other than the Listing Agent may have been included in the MLS data. Unless otherwise specified in writing, the Broker/Agent has not and will not verify any information obtained from other sources. The Broker/Agent providing the information contained herein may or may not have been the Listing and/or Selling Agent.
Did you know? You can invite friends and family to your search. They can join your search, rate and discuss listings with you.