

Save
Ask
Tour
Hide
$899,000
56 Days On Site
111 2nd Street N 21Grover Beach, CA 93433
For Sale|Condominium|Active
3
Beds
4
Total Baths
3
Full Baths
1
Partial Bath
1,860
SqFt
$483
/SqFt
2026
Built
Subdivision:
Trinity
County:
San Luis Obispo
Listed by Taylor Deming of Coastal Community Builders [email protected]
Save
Ask
Tour
Hide
Mortgage Calculator
Monthly Payment (Est.)
Enter an interest rate to see your estimated monthly payment.Calculator powered by Showcase IDX, a Constellation1 Company. Copyright ©2026 Information is deemed reliable but not guaranteed.
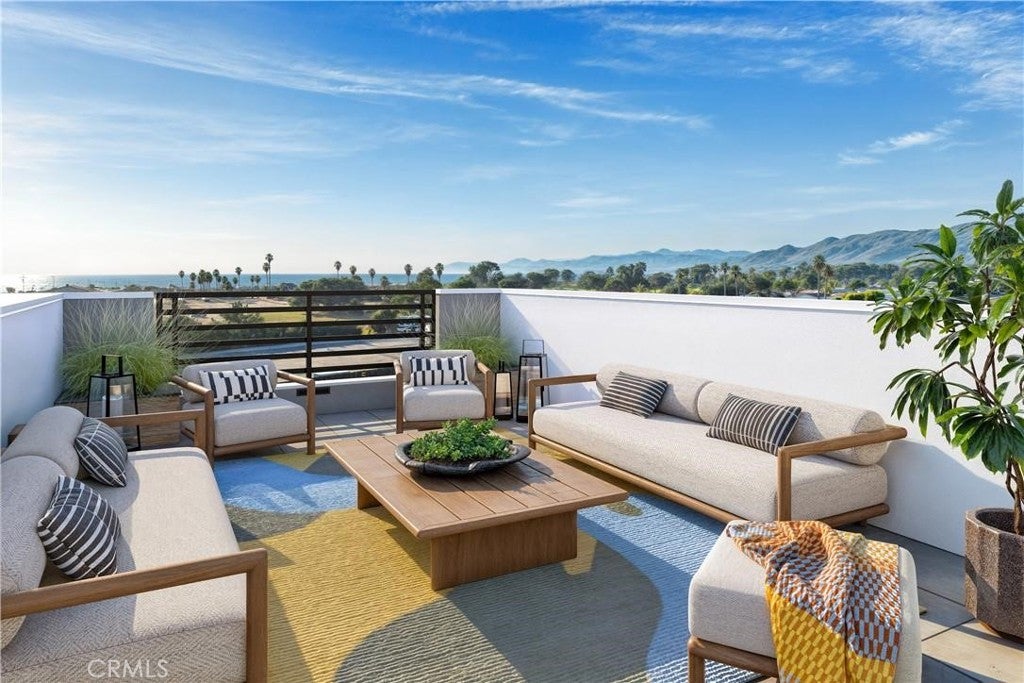
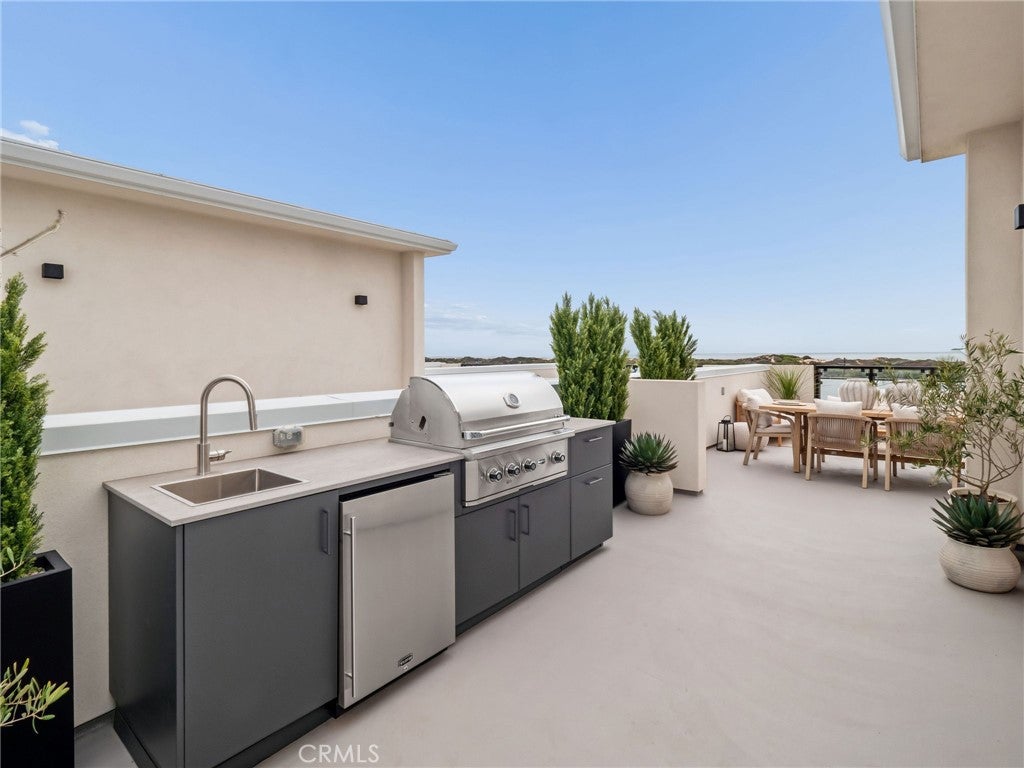
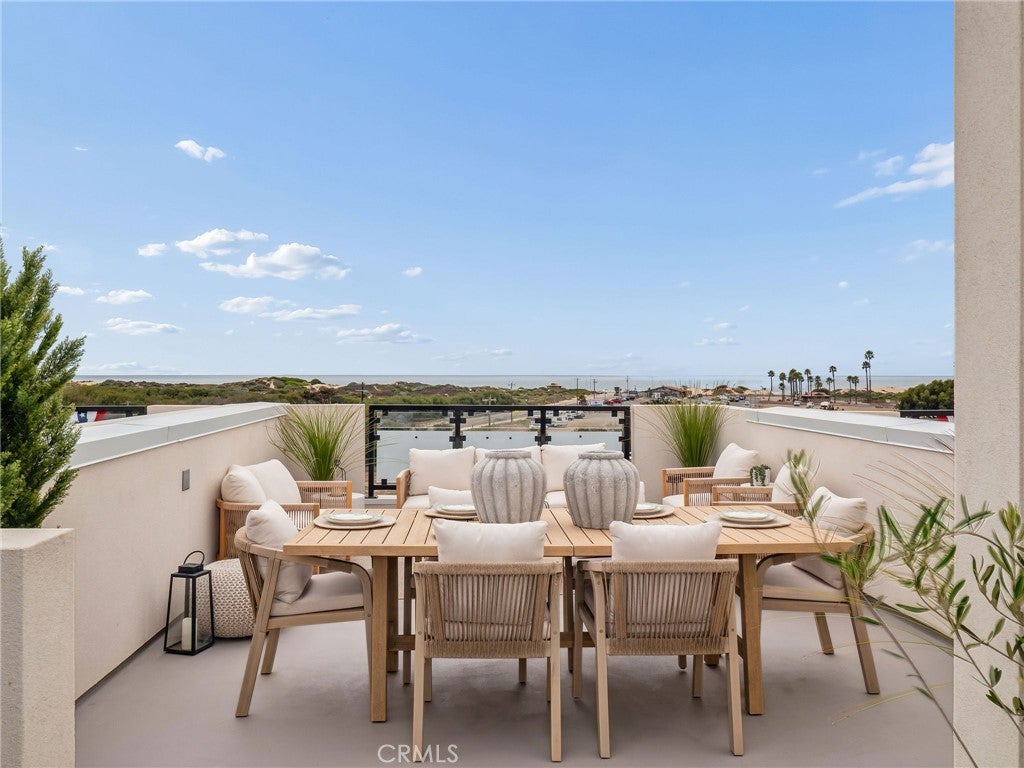
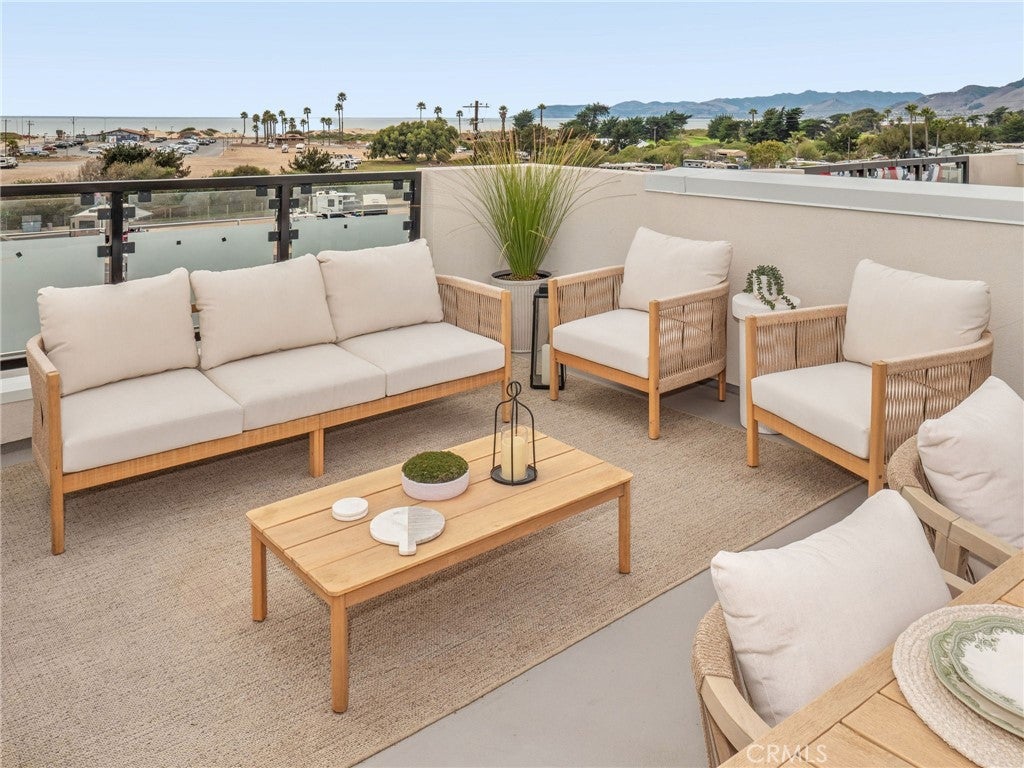
UNBEATABLE VIEWS. UNEXPECTED PRICE. Yes, you really can live this close to the Pacific without the typical California coastal price tag! Welcome to Trinity, where this gorgeous 3-bedroom, 3.5-bath PLUS FLEX SPACE luxury residence puts you just steps from the beach with your very own private rooftop terrace overlooking the ocean. Inside, you’ll find designer finishes, a gourmet kitchen, beautiful open living spaces and an oversized 2-car tandem garage. But the real showstopper is upstairs — your own rooftop, the whole Pacific, and sunsets that never get old. Seriously, any closer and you’d be on the sand. Where else on the California coast can you get views like these at a price like this? COME FOR THE VIEW. BUY FOR THE VIBE!
Save
Ask
Tour
Hide
Listing Snapshot
Price
$899,000
Days On Site
56 Days
Bedrooms
3
Inside Area (SqFt)
1,860 sqft
Total Baths
4
Full Baths
3
Partial Baths
1
Lot Size
0.8303 Acres
Year Built
2026
MLS® Number
PI26183877
Status
Active
Property Tax
N/A
HOA/Condo/Coop Fees
$201 monthly
Sq Ft Source
N/A
Friends & Family
Recent Activity
| 11 hours ago | Status changed to Active | |
| 11 hours ago | Listing updated with changes from the MLS® | |
| 2 months ago | Listing first seen on site |
General Features
Acres
0.8303
Disclosures
CovenantsRestrictionsDisclosureHoaDisclosure
Land Lease
No
Levels
Three Or More
Number Of Stories
4
Parking
Assigned
Property Condition
New Construction
Property Sub Type
Condominium
Sewer
Public Sewer
Special Circumstances
Standard
Style
Modern
Utilities
Cable AvailableElectricity AvailableNatural Gas AvailablePhone AvailableSewer AvailableSewer ConnectedWater AvailableWater Connected
Water Source
Public
Interior Features
Appliances
DishwasherFree-Standing RangeDisposalGas OvenGas RangeMicrowaveWater Heater
Cooling
Central Air
Fireplace Features
None
Heating
CentralNatural Gas
Interior
Eat-in KitchenHigh CeilingsOpen FloorplanPantryRecessed LightingStorageWired for DataWalk-In Closet(s)
Laundry Features
Electric Dryer HookupGas Dryer HookupLaundry Room
Main Level Bedrooms
1
Bathroom
Bonus Room
Kitchen
Features - Kitchen Island
Laundry
Master Bedroom
Other
Features - Walk-In Closet(s)
Save
Ask
Tour
Hide
Exterior Features
Exterior
Balcony
Patio And Porch
DeckSee RemarksTerrace
Pool Features
None
Roof
See Remarks
View
OceanPanoramicWater
Waterview
OceanPanoramicWater
Community Features
Association Amenities
Maintenance GroundsInsuranceManagementTrash
Association Fee
$201.0
Association Fee Frequency
Monthly
Additional Association Fee
$500.0
Community Features
Street Lights
MLS Area
GRVC - Grover Beach
School District
Lucia Mar Unified
Financing Terms Available
CashConventionalContractVA Loan
Building Access
Street Level/Lobby
Schools
School District
Lucia Mar Unified
Elementary School
Unknown
Middle School
Unknown
High School
Unknown

This information is for your personal, non-commercial use and may not be used for any purpose other than to identify prospective properties you may be interested in purchasing. The display of MLS data is usually deemed reliable but is NOT guaranteed accurate by the MLS. Buyers are responsible for verifying the accuracy of all information and should investigate the data themselves or retain appropriate professionals. Information from sources other than the Listing Agent may have been included in the MLS data. Unless otherwise specified in writing, the Broker/Agent has not and will not verify any information obtained from other sources. The Broker/Agent providing the information contained herein may or may not have been the Listing and/or Selling Agent.
Neighborhood & Commute
Source: Walkscore
Save
Ask
Tour
Hide
Did you know? You can invite friends and family to your search. They can join your search, rate and discuss listings with you.