Save
Ask
Tour
Hide
Share
$1,925,000
New Listing

2176 Santa Ynez Ave.
San Luis Obispo, CA 93405

For Sale|Single Family Residence|Active
6
Beds
4
Total Baths
4
Full Baths
3,414
SqFt
$564
/SqFt
2006
Built
Subdivision:
San Luis Obispo(380)
County:
San Luis Obispo
Listed by Brittney Nicholson of BHGRE Haven Properties [email protected]
Upcoming Open Houses
Sat, Aug 29, 1:00 PM - 3:00 PM
2176 Santa Ynez Ave.2176 Santa Ynez Ave.2176 Santa Ynez Ave.2176 Santa Ynez Ave.
Save
Ask
Tour
Hide
Share

Mortgage Calculator

Monthly Payment (Est.)

$8,783
Calculator powered by Showcase IDX, a Constellation1 Company. Copyright ©2026 Information is deemed reliable but not guaranteed.

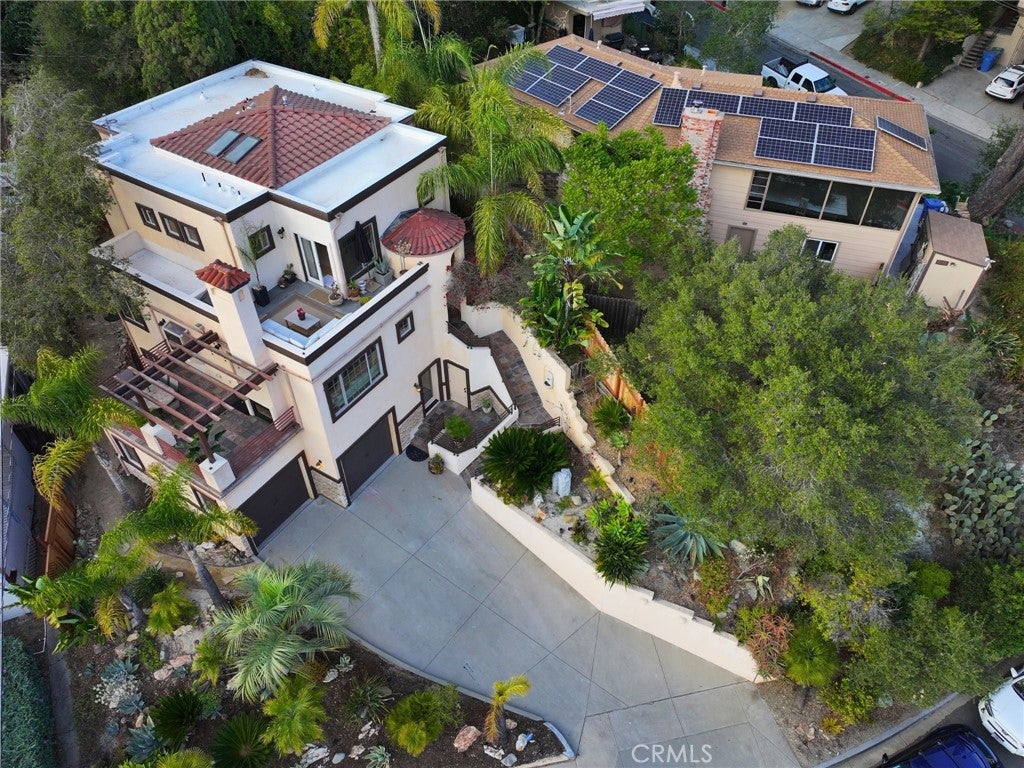
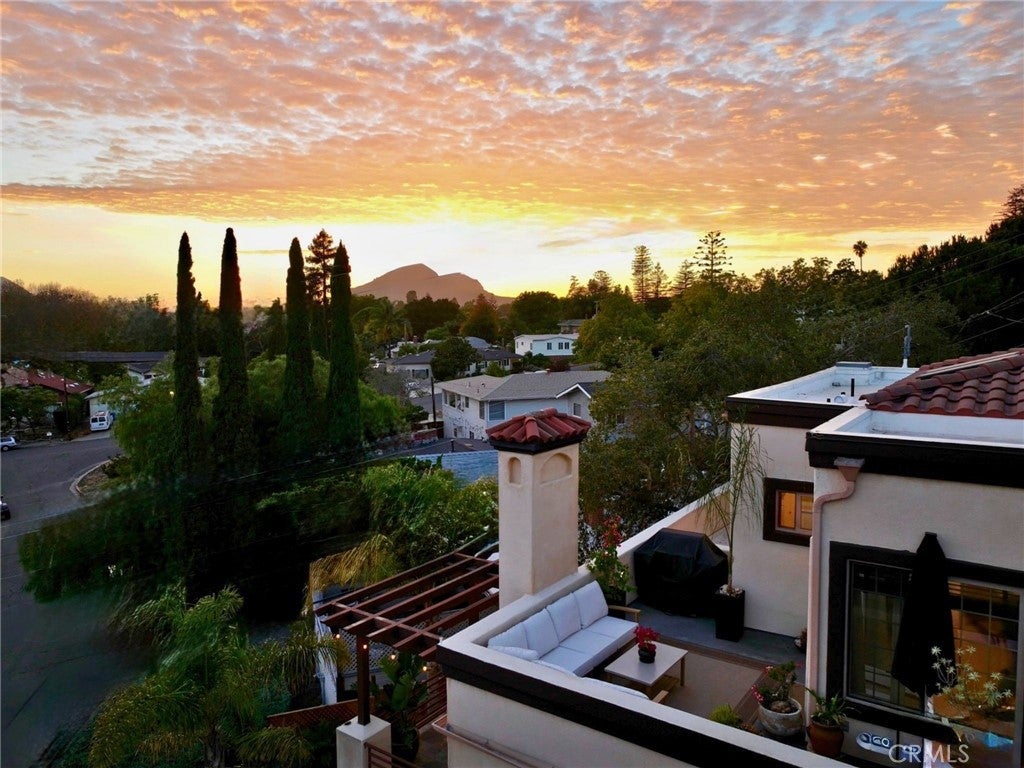
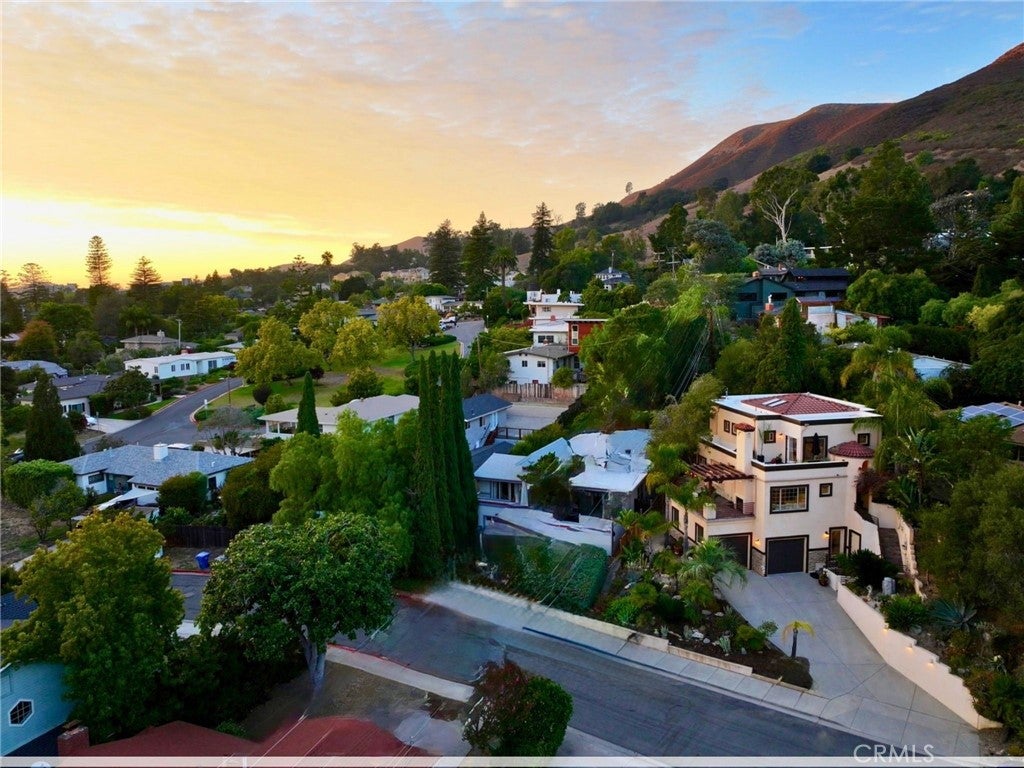
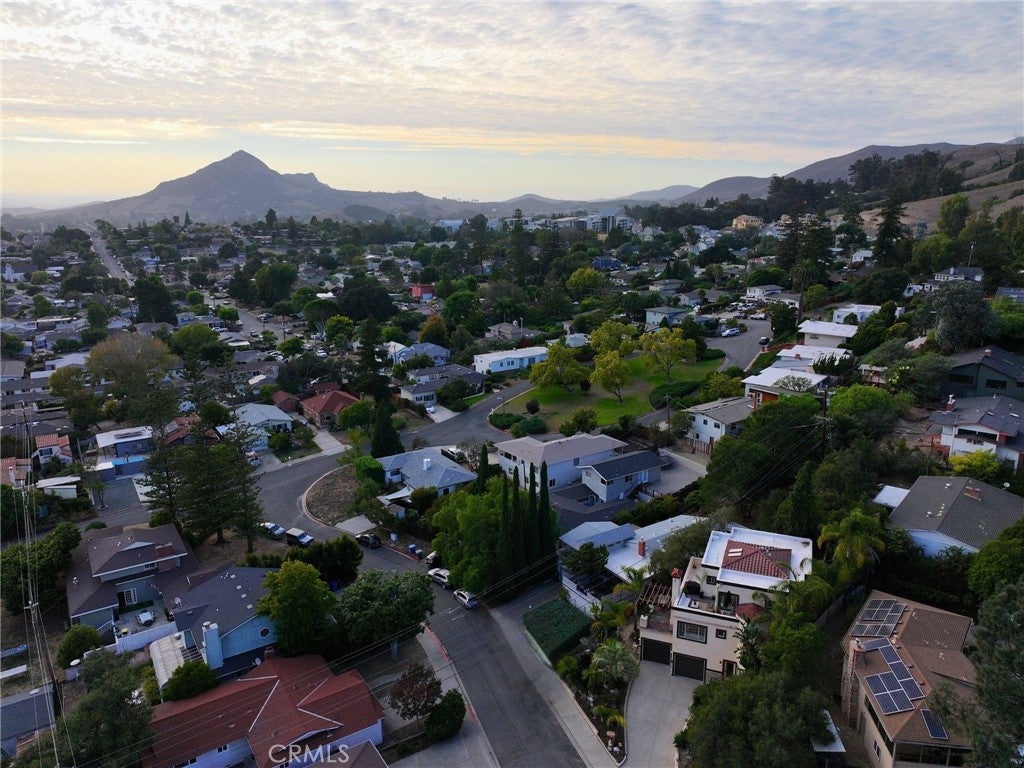
Designed by renowned architect Thom Brajkovich, this exceptional 3,414 square foot Monterey Heights residence is a refined expression of California Spanish Mediterranean Contemporary design, thoughtfully integrated into the hillside and created around natural materials, expansive views, and seamless indoor outdoor living. Expansive windows and outdoor living spaces frame downtown San Luis Obispo, Bishop’s Peak, Cerro San Luis, and spectacular Central Coast sunsets. The main living area is the heart of the home, with natural stone, custom woodwork, hand scraped bamboo flooring, and abundant natural light. The chef’s kitchen features thoughtfully crafted cabinetry and solid slab granite countertops, with the same cabinetry and countertop materials carried consistently throughout the residence. The living room and kitchen open to a large slate deck overlooking the city and surrounding peaks, while a signature dual sided fireplace connects the interior living space directly to the outdoors. The three level floor plan offers six bedrooms, four bathrooms, executive office, private screening room, and three bedrooms with private entrances, with a three level elevator providing effortless access throughout the home. The private third floor primary suite is a defining feature, with white French oak flooring, dual walk in closets, built in vanity, hand textured walls, and a spa inspired bath with private bidet room, hand cut slate detailing, a four head walk in shower lined in large format travertine, and a travertine encased jetted tub. French doors open directly from the bedroom to a private rooftop deck with outdoor living space and panoramic views of downtown, Bishop’s Peak, Cerro San Luis, and spectacular sunsets. A separate custom door provides direct access to a secluded backyard retreat surrounded by mature Mediterranean landscaping. Professionally curated Mediterranean landscaping extends the architecture outdoors, with mature specimens, a custom timber pergola, slate tiled exterior staircases, integrated landscape lighting, and a hand curated fossilized shale staircase. Distinctive architecture, exceptional views, enduring materials, mature Mediterranean landscaping, and sophisticated California indoor outdoor living define this Monterey Heights residence, ideally situated minutes from Cal Poly and downtown San Luis Obispo, with convenient access to dining, parks, and Highway 101.

Save
Ask
Tour
Hide
Share
Listing Snapshot
Price 
$1,925,000
Days On Site 
0 Days
Bedrooms 
6
Inside Area (SqFt) 
3,414 sqft
Total Baths 
4
Full Baths 
4
Partial Baths 
N/A
Lot Size 
0.115 Acres
Year Built 
2006
MLS® Number 
PI26184768
Status 
Active
Property Tax 
N/A
HOA/Condo/Coop Fees 
N/A
Sq Ft Source 
Appraiser
Friends & Family
Recent Activity
15 hours agoListing first seen on site
15 hours agoListing updated with changes from the MLS®
General Features
Acres 
0.115
Attached Garage 
Yes
Disclosures 
FamilialRelation
Foundation 
PermanentSlab
Garage 
Yes
Garage Spaces 
2
Green Energy Efficient 
AppliancesWater Heater
Land Lease 
No
Levels 
Three Or More
Number Of Stories 
3
Parking 
AttachedDrivewayGarageGarage Door OpenerOn Street
Parking Spaces 
5
Property Sub Type 
Single Family Residence
Security 
Carbon Monoxide Detector(s)Firewall(s)Fire Sprinkler SystemSmoke Detector(s)Security Lights
Sewer 
Public Sewer
Special Circumstances 
Standard
Style 
ContemporaryMediterraneanModernSpanish
Utilities 
Cable AvailableElectricity AvailableElectricity ConnectedNatural Gas AvailableNatural Gas ConnectedPhone AvailableSewer AvailableSewer ConnectedUnderground UtilitiesWater AvailableWater Connected
Water Source 
Public
Zoning 
Residential
Interior Features
Appliances 
Built-In RangeConvection OvenDishwasherENERGY STAR Qualified AppliancesENERGY STAR Qualified Water HeaterExhaust FanGas RangeIce MakerMicrowaveRefrigeratorRange HoodSelf Cleaning OvenTankless Water HeaterVented Exhaust FanWater HeaterWarming DrawerWater Purifier
Cooling 
Zoned
Electric 
220 Volts in Laundry
Fireplace 
Yes
Fireplace Features 
GasGas StarterLiving RoomOutside
Flooring 
BambooCarpetStoneTileWood
Heating 
CentralFireplace(s)Natural GasZoned
Interior 
Breakfast BarBuilt-in FeaturesCeiling Fan(s)Cathedral Ceiling(s)Dry BarEat-in KitchenElevatorGranite CountersHigh CeilingsOpen FloorplanPantryRecessed LightingStorageSmart HomeTrack LightingWired for Data
Laundry Features 
Laundry ChuteElectric Dryer HookupGas Dryer HookupInsideLaundry Room
Main Level Bedrooms 
2
Spa 
Yes
Window Features 
BlindsBay Window(s)Double Pane WindowsENERGY STAR Qualified WindowsInsulated WindowsSkylight(s)Wood Frames
Attic 
Bathroom 
Features - Bidet, Granite Counters
Bedroom 
Bonus Room 
CenterHall 
Foyer 
Kitchen 
Features - Granite Counters, Kitchen Island
Laundry 
Master Bathroom 
Master Bedroom 
Media Room 
Save
Ask
Tour
Hide
Share
Exterior Features
Construction Details 
StoneBlockCement SidingConcrete
Exterior 
BalconyAwning(s)LightingRain Gutters
Fencing 
PrivacyWood
Lot Features 
Back YardFront YardSprinklers In RearSprinklers In FrontLandscapedNear Public TransitPavedRolling SlopeSecludedSloped Up
Other Structures 
Storage
Patio And Porch 
DeckTerrace
Pool Features 
None
Road Frontage 
City Street
Roof 
MixedOtherSpanish TileTile
Spa 
Yes
Spa Features 
Bath
View 
City LightsPark/GreenbeltHillsMountain(s)NeighborhoodPanoramic
Waterview 
City LightsPark/GreenbeltHillsMountain(s)NeighborhoodPanoramic
Windows/Doors 
BlindsBay Window(s)Double Pane WindowsENERGY STAR Qualified WindowsInsulated WindowsSkylight(s)Wood Frames
Community Features
Accessibility Features 
Accessible Elevator Installed
Association Amenities 
Dog Park
Building Access 
2nd Floor
Community Features 
Street LightsSuburbanSidewalksPark
Financing Terms Available 
CashConventional1031 Exchange
MLS Area 
SLO - San Luis Obispo
Roads 
Paved
School District 
San Luis Coastal Unified
Schools
School District
San Luis Coastal Unified
Elementary School
Bishop's Peak
Middle School
Laguna
High School
San Luis Obispo


This information is for your personal, non-commercial use and may not be used for any purpose other than to identify prospective properties you may be interested in purchasing. The display of MLS data is usually deemed reliable but is NOT guaranteed accurate by the MLS. Buyers are responsible for verifying the accuracy of all information and should investigate the data themselves or retain appropriate professionals. Information from sources other than the Listing Agent may have been included in the MLS data. Unless otherwise specified in writing, the Broker/Agent has not and will not verify any information obtained from other sources. The Broker/Agent providing the information contained herein may or may not have been the Listing and/or Selling Agent.

Neighborhood & Commute
Source: Walkscore
Save
Ask
Tour
Hide
Share