

1560 Phillips LaneSan Luis Obispo, CA 93401
Mortgage Calculator
Monthly Payment (Est.)
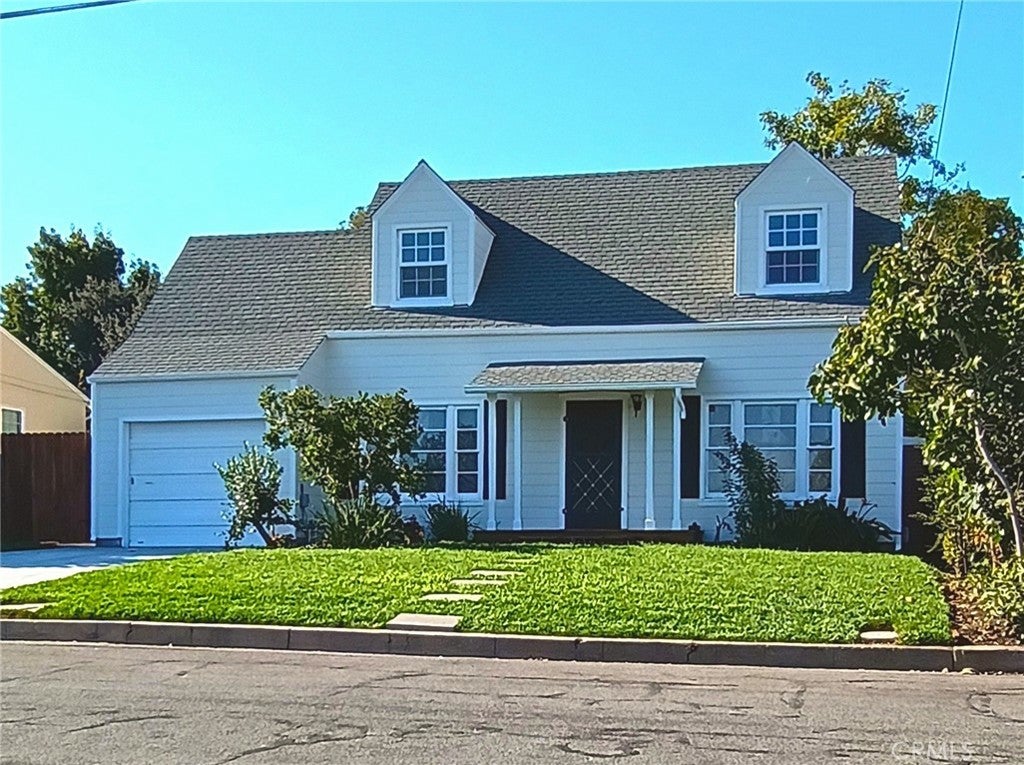
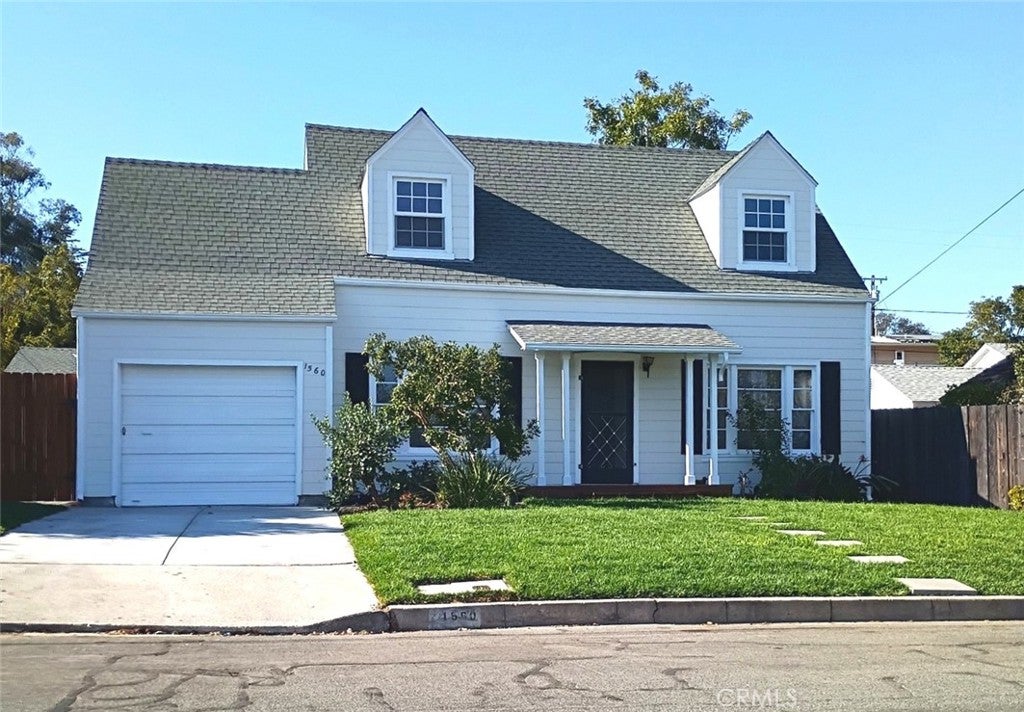
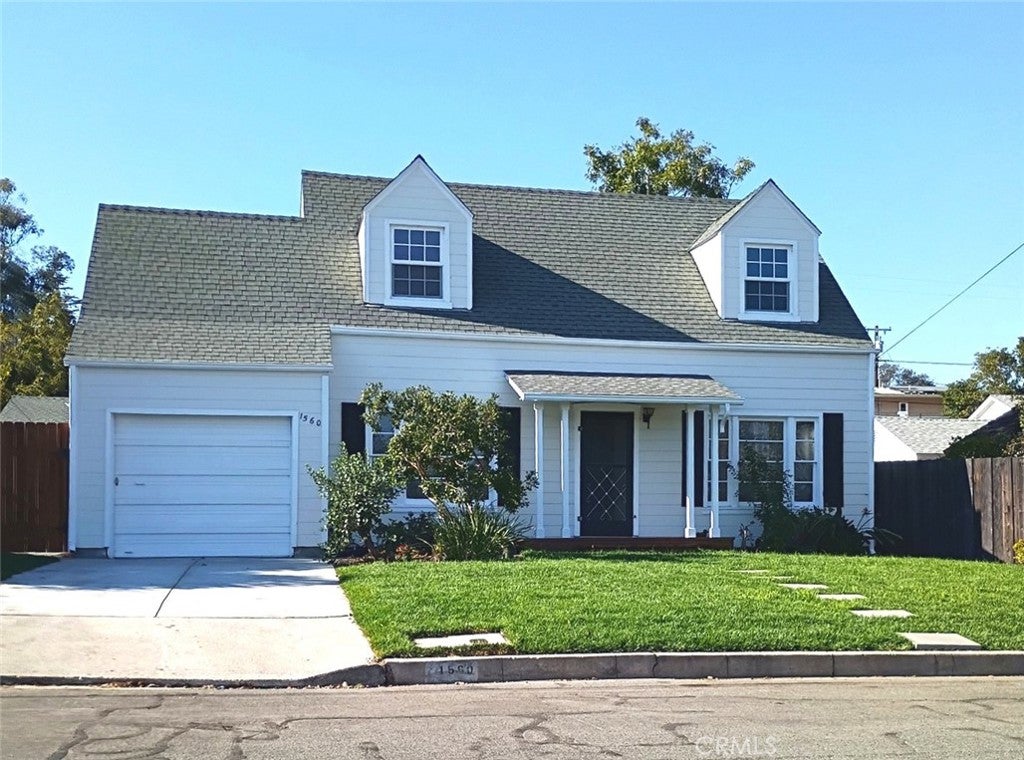
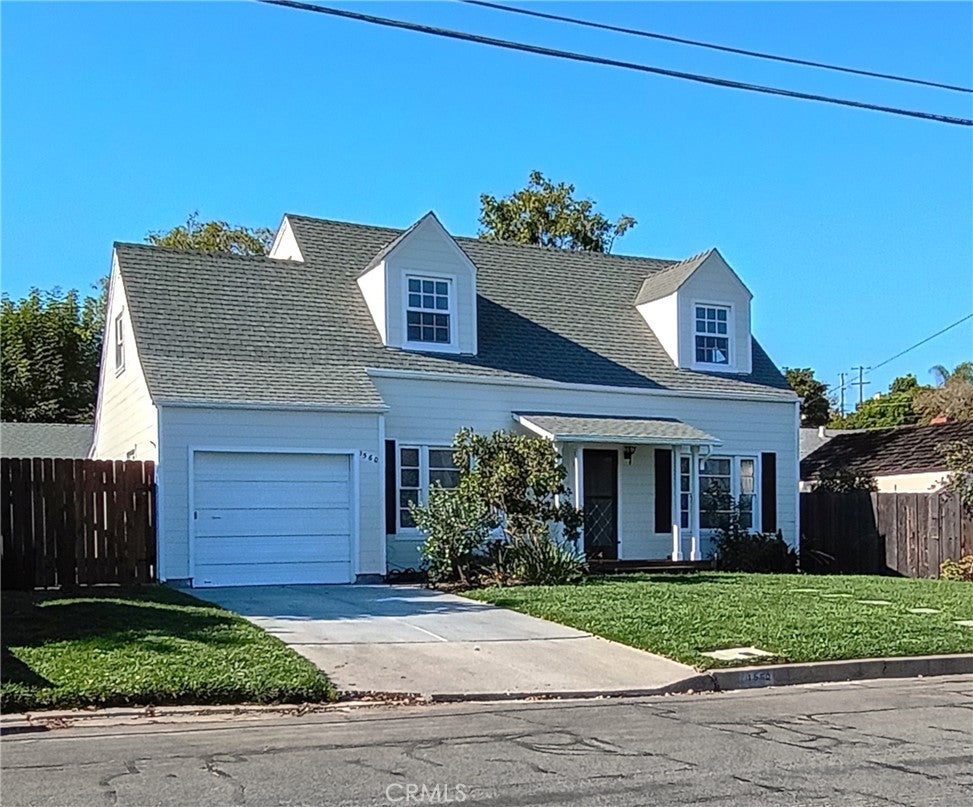
Enter an interest rate to see your estimated monthly payment.Welcome to 1560 Phillips Lane, a 1952 Cape Cod–style home tucked into the San Luis Obispo foothills near the Mill Street Historic District and within walking distance of Cal Poly. With its dormer windows, inviting front porch, established setting, and mountain views, the home offers an appealing urban cottagecore feel—classic cottage character with the convenience of an in-town location. Never before on the market, the home was built from L. F. Garlinghouse Company Plan No. 5035 and retains many of its original architectural details. The approximately 1,407 sq. ft. main residence features three bedrooms, one and a half baths, a formal dining room, kitchen with breakfast area, and attached one-car garage. Recent improvements include refinished original hardwood floors, fresh interior and exterior paint, new kitchen and laundry room flooring, updated bathrooms, a new range and microwave, and a tankless water heater. Outside, improvements include a new driveway, front-yard irrigation, refreshed landscaping, new gates, and an updated redwood front porch. The home offers the next owner an opportunity to continue the improvements. Also on the property is an original permitted secondary structure dating to the 1940s, offering approximately 441 sq. ft. of bonus space with a half bath. Recently improved with new flooring and fresh interior and exterior paint, this versatile space offers potential for a future ADU, extended living area, home office, studio, or guest space. Buyers should check with the City regarding requirements and permitting for their intended use. The spacious yard provides room for outdoor living, gardening, and entertaining. With its cottage character, in-town setting, recent improvements, and versatile secondary structure, 1560 Phillips Lane offers a unique combination of vintage charm and possibilities for the future.
| 21 hours ago | Listing first seen on site | |
| yesterday | Listing updated with changes from the MLS® |

This information is for your personal, non-commercial use and may not be used for any purpose other than to identify prospective properties you may be interested in purchasing. The display of MLS data is usually deemed reliable but is NOT guaranteed accurate by the MLS. Buyers are responsible for verifying the accuracy of all information and should investigate the data themselves or retain appropriate professionals. Information from sources other than the Listing Agent may have been included in the MLS data. Unless otherwise specified in writing, the Broker/Agent has not and will not verify any information obtained from other sources. The Broker/Agent providing the information contained herein may or may not have been the Listing and/or Selling Agent.
Did you know? You can invite friends and family to your search. They can join your search, rate and discuss listings with you.