

590 Rosemary LaneArroyo Grande, CA 93420
Mortgage Calculator
Monthly Payment (Est.)
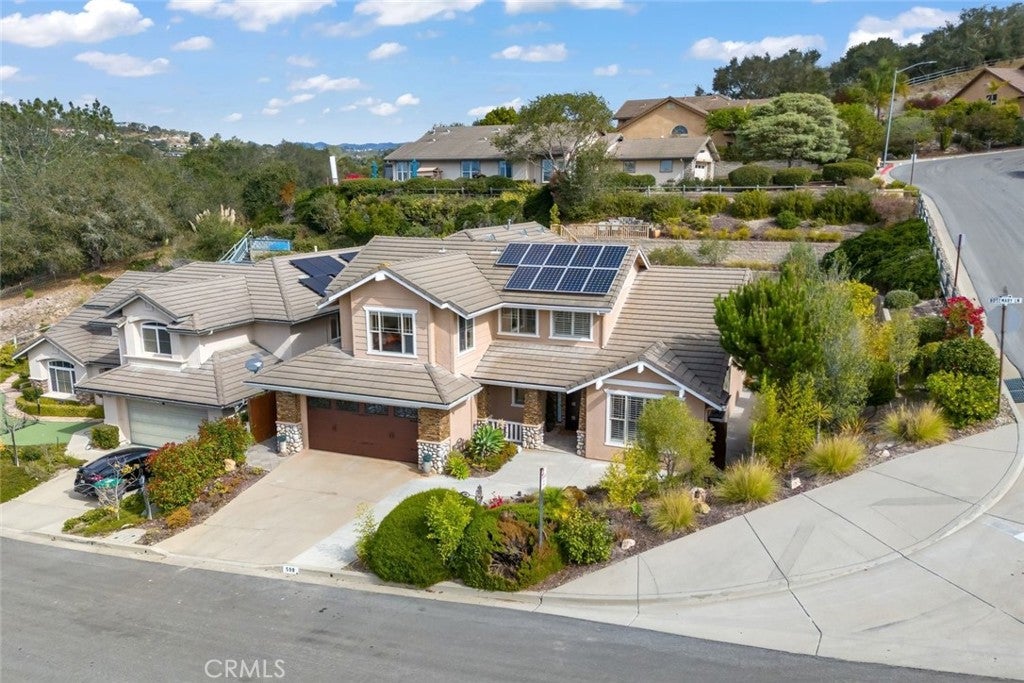
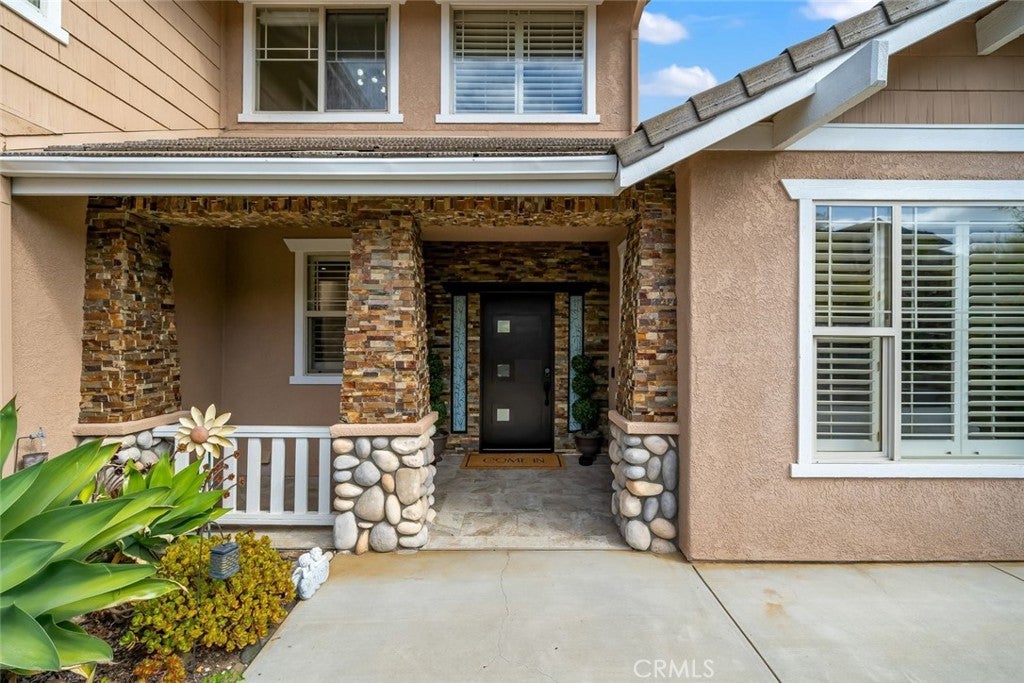
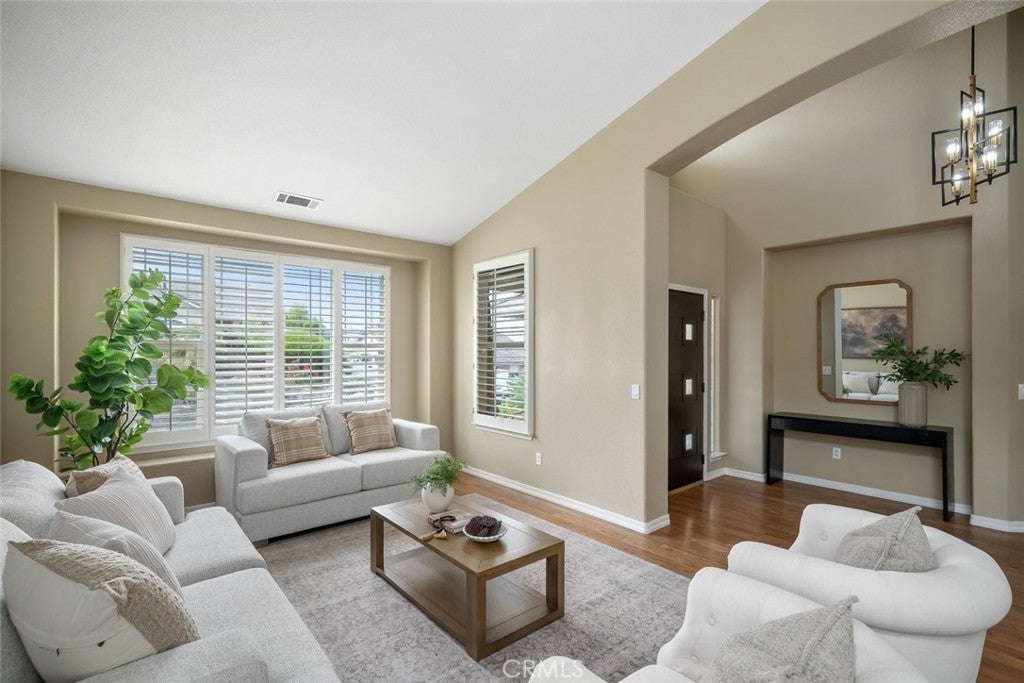
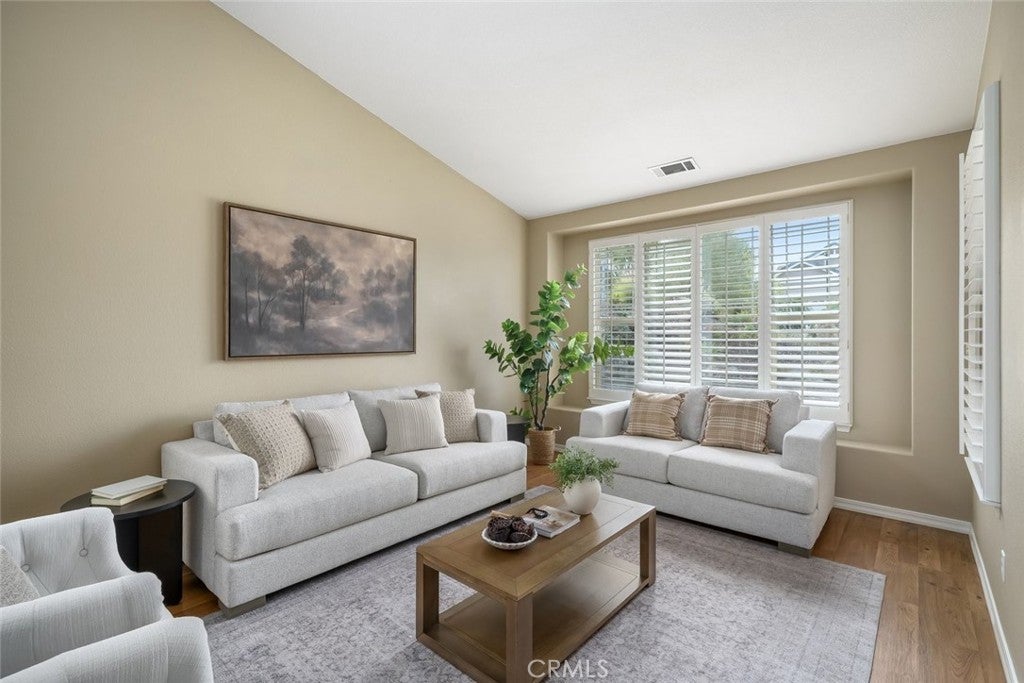
Enter an interest rate to see your estimated monthly payment.Welcome to the Highlands of Arroyo Grande, where thoughtful upgrades, beautiful design, and an exceptional location come together! Situated on a desirable cul-de-sac on corner lot for ultimate privacy, this spacious two-story home with owned SOLAR and a 3 car Tandem garage w/ epoxy floors offers wonderful curb appeal with its attractive stone façade and inviting entry. Step inside to discover soaring ceilings, neutral paint colors, modern lighting, wood floors and elegant plantation shutters throughout. The thoughtfully designed floor plan features both formal and casual living spaces, perfect for everyday living and entertaining. The beautifully remodeled kitchen showcases crisp white cabinetry, subway tile backsplash, stainless steel appliances, a generous island with breakfast bar seating and pantry open to the family room / dining area with cozy gas fireplace . This inviting space offers easy access to the backyard patio. Conveniently located on the main level, the primary suite features patio access, a walk-in closet and a beautifully remodeled spa-inspired bathroom with a freestanding soaking tub, decorative tile walk-in shower, dual vanities with quartz countertops, custom lighting and a private water closet with Bidet. Upstairs, you’ll find three additional bedrooms, two with walk-in closets and a remodeled guest bathroom featuring decorative tile, a walk-in shower, marble countertops, and white cabinetry. A spacious bonus room provides endless possibilities for a home office, fitness studio, media room, or additional living space. Peekaboo ocean views from the bonus room and west-facing bedroom are an added bonus! Outside, enjoy a spacious patio ideal for entertaining and relaxing. The terraced backyard features four levels with retaining walls, offering wonderful opportunities for gardening, fruit trees, or creative landscaping, plus a viewing deck at the top. Additional highlights include owned solar, a NEMA outlet, a three-car tandem garage with epoxy flooring, a dedicated laundry room with utility sink, A/C, Water softener, R/O and abundant storage throughout. Ideally located near Rancho Grande Park, medical facilities, shopping, restaurants, and the movie theater, with the charming Village of Arroyo Grande just minutes away. This beautifully updated home offers the perfect combination of comfort, versatility, and Central Coast living!
| 16 hours ago | Listing first seen on site | |
| 16 hours ago | Listing updated with changes from the MLS |

This information is for your personal, non-commercial use and may not be used for any purpose other than to identify prospective properties you may be interested in purchasing. The display of MLS data is usually deemed reliable but is NOT guaranteed accurate by the MLS. Buyers are responsible for verifying the accuracy of all information and should investigate the data themselves or retain appropriate professionals. Information from sources other than the Listing Agent may have been included in the MLS data. Unless otherwise specified in writing, the Broker/Agent has not and will not verify any information obtained from other sources. The Broker/Agent providing the information contained herein may or may not have been the Listing and/or Selling Agent.
Did you know? You can invite friends and family to your search. They can join your search, rate and discuss listings with you.