Save
Ask
Tour
Hide
Share
$899,900
1 Day On Site

508 Starlight Lane
Arroyo Grande, CA 93420

Single Family Residence|Coming Soon
3
Beds
2
Total Baths
2
Full Baths
1,587
SqFt
$567
/SqFt
1999
Built
County:
San Luis Obispo
Listed by Vincent Allan of Allan Real Estate Investments [email protected]
508 Starlight Lane508 Starlight Lane508 Starlight Lane508 Starlight Lane
Save
Ask
Tour
Hide
Share

Mortgage Calculator

Monthly Payment (Est.)

Enter an interest rate to see your estimated monthly payment.
Calculator powered by Showcase IDX, a Constellation1 Company. Copyright ©2026 Information is deemed reliable but not guaranteed.

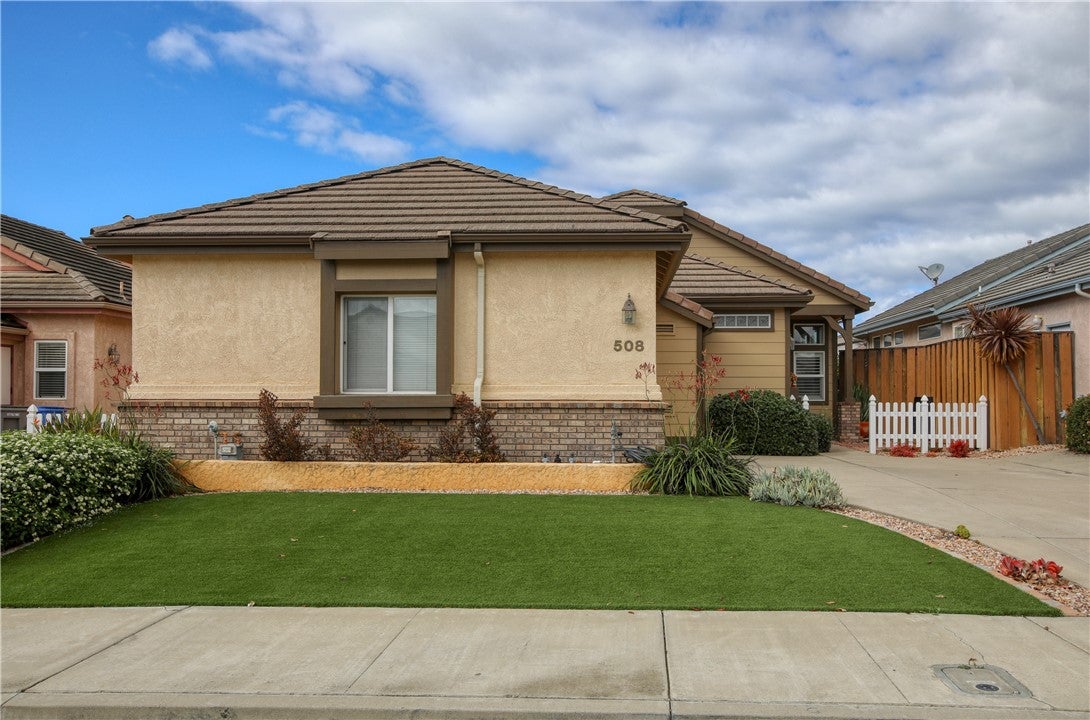
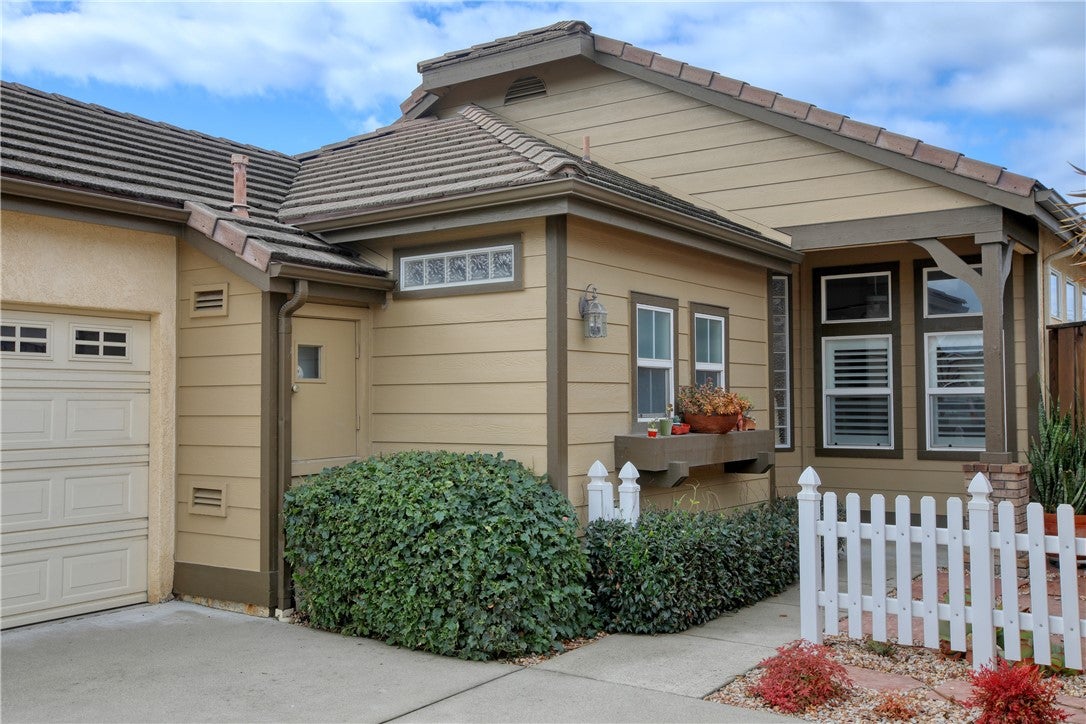
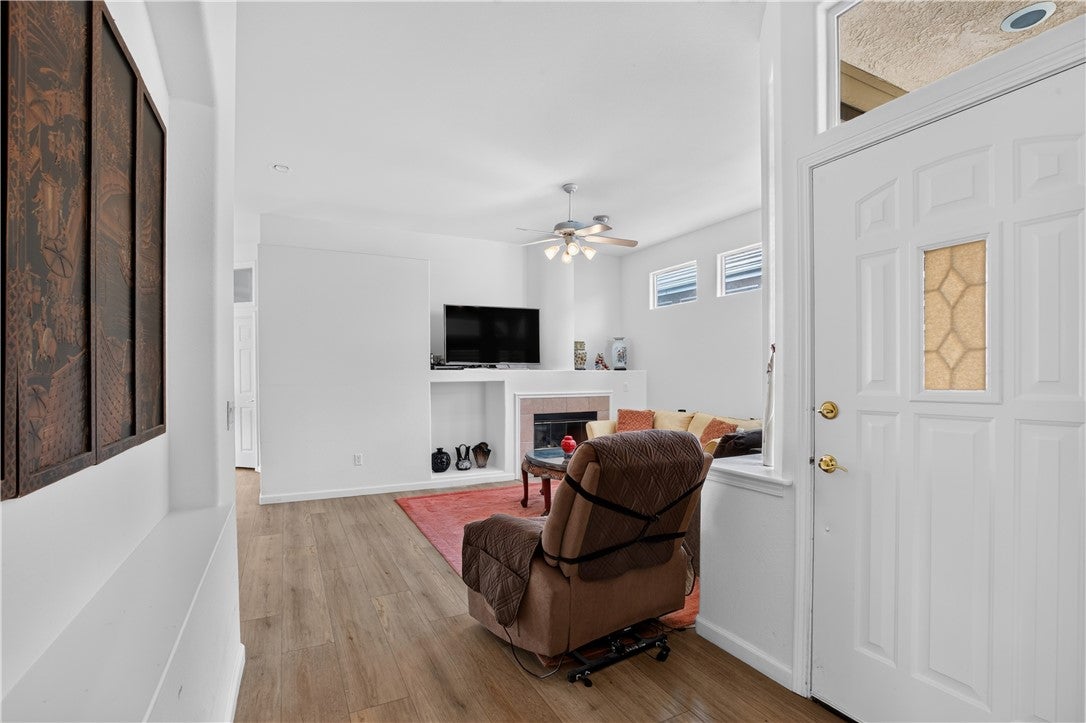
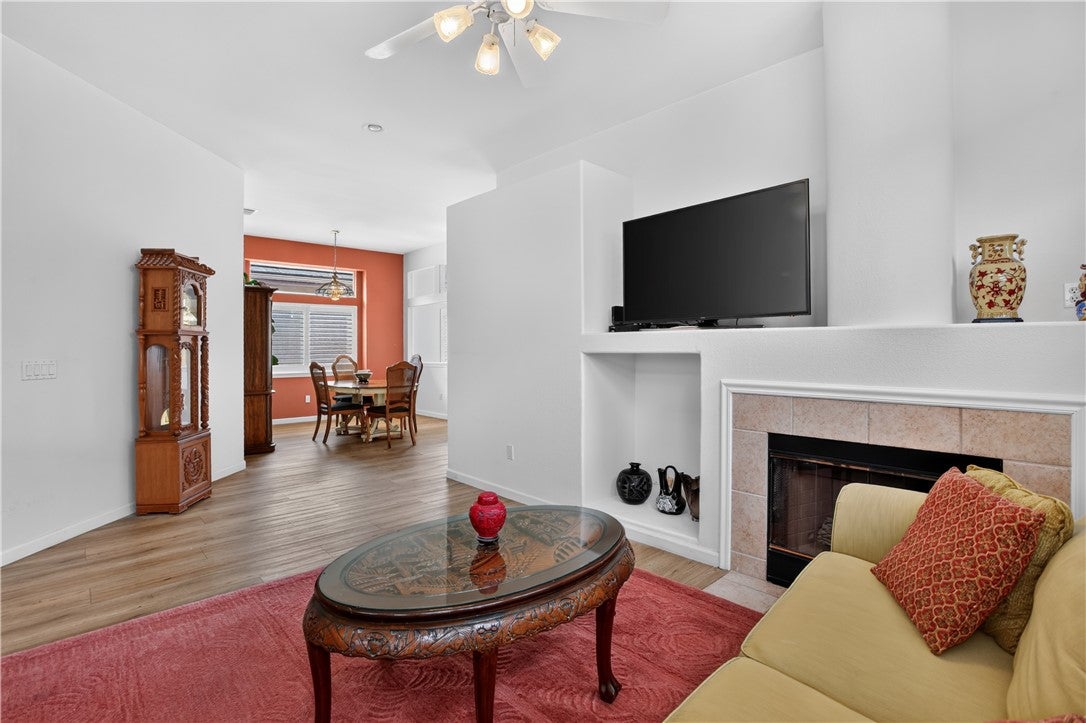
Offered for the first time since it was built in 1999, this single-level 3-bedroom, 2-bath home of about 1,587 sq ft pairs 10-foot ceilings with clerestory windows for bright, open living spaces. Plantation shutters, laminate floors and a living room fireplace set a relaxed tone, with a separate dining room for gatherings. The kitchen has a skylight, Corian counters, a gas cooktop, built-in wall oven and microwave, and a breakfast nook with built-in cabinetry and a slider to the patio. The primary suite opens to the backyard and includes a dual vanity, soaking tub and separate shower. Indoor laundry room and an attached two-car garage. Outside, a covered entry courtyard, front and back patios, low-maintenance landscaping and citrus trees make the yard easy to enjoy and easy to keep. No HOA dues. Quiet two-street neighborhood close to parks, shopping, medical offices, schools, the Village of Arroyo Grande and the beach.

Save
Ask
Tour
Hide
Share
Listing Snapshot
Price 
$899,900
Days On Site 
1 Day
Bedrooms 
3
Inside Area (SqFt) 
1,587 sqft
Total Baths 
2
Full Baths 
2
Partial Baths 
N/A
Lot Size 
0.107 Acres
Year Built 
1999
MLS Number 
PI26229769
Status 
Coming Soon
Property Tax 
N/A
HOA/Condo/Coop Fees 
N/A
Sq Ft Source 
Assessor
Friends & Family
Recent Activity
yesterdayListing first seen on site
yesterdayListing updated with changes from the MLS
General Features
Acres 
0.107
Attached Garage 
Yes
Disclosures 
CovenantsRestrictionsDisclosure
Foundation 
Slab
Garage 
Yes
Garage Spaces 
2
Land Lease 
No
Levels 
One
Number Of Stories 
1
Parking 
AttachedConcreteDrivewayGarage Faces FrontGarage
Parking Spaces 
2
Property Sub Type 
Single Family Residence
Security 
Smoke Detector(s)
Sewer 
Public Sewer
Style 
Traditional
Utilities 
Electricity ConnectedNatural Gas ConnectedSewer ConnectedWater Connected
Water Source 
Public
Zoning 
MF
Interior Features
Appliances 
DishwasherGas CooktopMicrowaveRange HoodWater Heater
Fireplace 
Yes
Fireplace Features 
GasLiving Room
Flooring 
LaminateTile
Heating 
CentralForced AirFireplace(s)
Interior 
Built-in FeaturesCeiling Fan(s)High CeilingsRecessed LightingMaster Downstairs
Laundry Features 
InsideLaundry Room
Main Level Bedrooms 
3
Window Features 
Plantation ShuttersSkylight(s)
Bathroom 
Features - Soaking Tub
Bedroom 
Dining Room 
EntryFoyer 
Kitchen 
Laundry 
Living Room 
Master Bathroom 
Master Bedroom 
Save
Ask
Tour
Hide
Share
Exterior Features
Construction Details 
Brick VeneerStucco
Exterior 
Rain Gutters
Fencing 
Wood
Lot Features 
Back YardFront YardLandscapedLevelZero Lot Line
Patio And Porch 
Front PorchPatio
Pool Features 
None
Road Frontage 
City Street
Roof 
ConcreteTile
Spa Features 
None
View 
Neighborhood
Waterview 
Neighborhood
Windows/Doors 
Plantation ShuttersSkylight(s)
Community Features
Accessibility Features 
Grip-Accessible Features
Community Features 
CurbsStreet LightsSidewalksPark
MLS Area 
AG-West of Hwy 101
School District 
Lucia Mar Unified
Financing Terms Available 
CashConventional
Building Access 
Ground Level
Roads 
Paved
Schools
School District
Lucia Mar Unified
Elementary School
Fairgrove
Middle School
Paulding
High School
Arroyo Grande


This information is for your personal, non-commercial use and may not be used for any purpose other than to identify prospective properties you may be interested in purchasing. The display of MLS data is usually deemed reliable but is NOT guaranteed accurate by the MLS. Buyers are responsible for verifying the accuracy of all information and should investigate the data themselves or retain appropriate professionals. Information from sources other than the Listing Agent may have been included in the MLS data. Unless otherwise specified in writing, the Broker/Agent has not and will not verify any information obtained from other sources. The Broker/Agent providing the information contained herein may or may not have been the Listing and/or Selling Agent.

Neighborhood & Commute
Source: Walkscore
Save
Ask
Tour
Hide
Share