

1296 LagunaSan Luis Obispo, CA 93405
Mortgage Calculator
Monthly Payment (Est.)
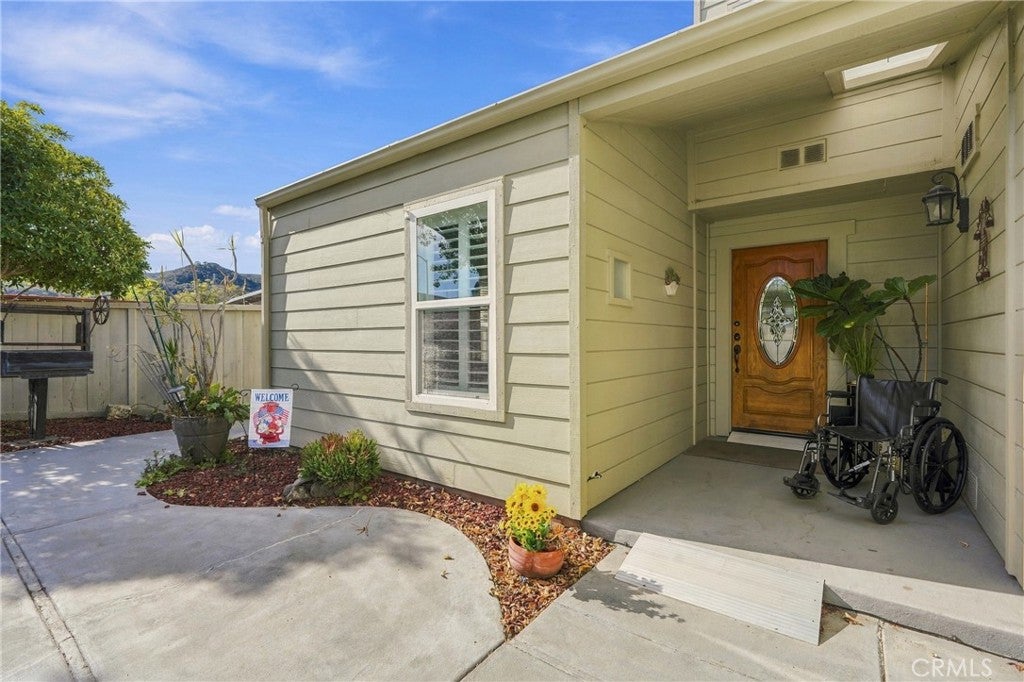
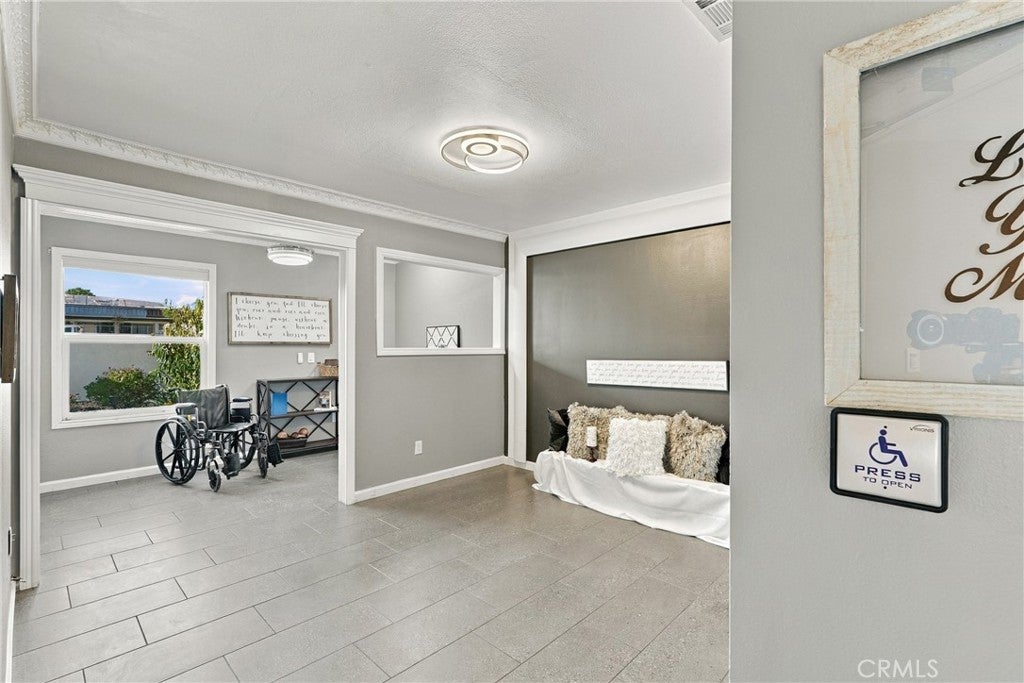
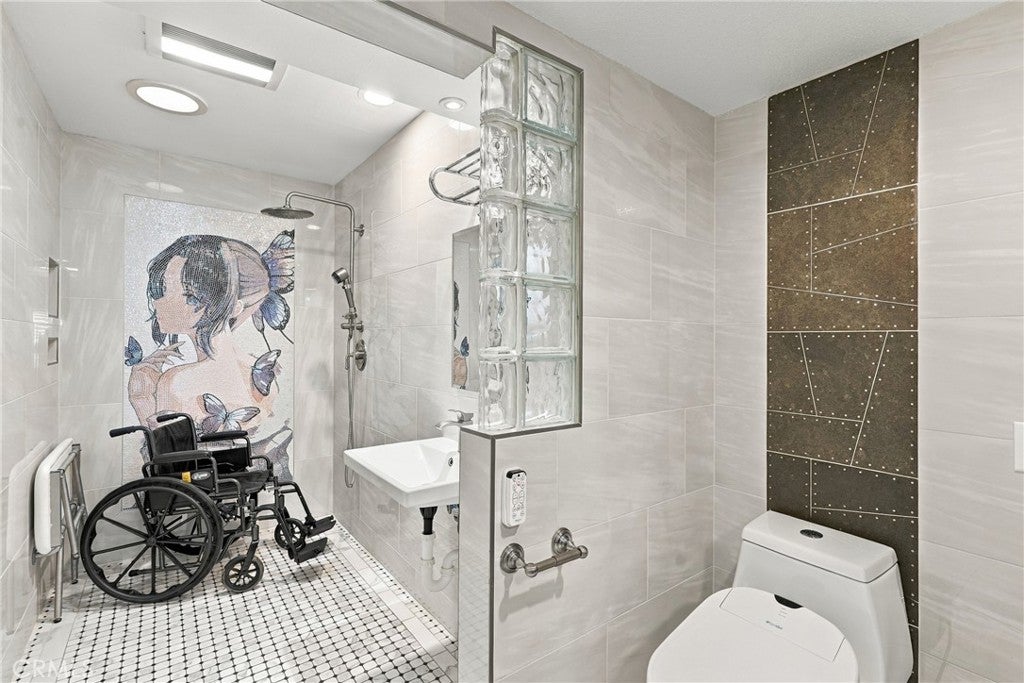
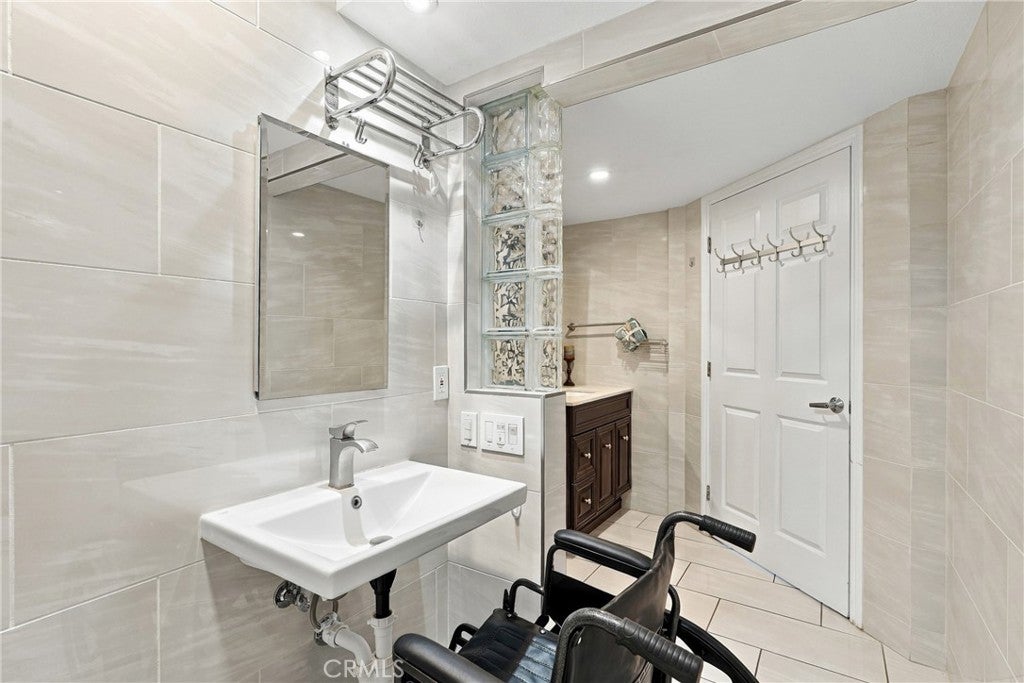
Enter an interest rate to see your estimated monthly payment.ACCESSIBILITY, VERSATILITY & COMFORT – A San Luis Obispo TOWNHOME WITH SO MANY POSSIBILITIES and close to Cal Poly. From its wheelchair-friendly amenities and convenient lower-level bedrooms to its upstairs private suite and inviting outdoor spaces, this is a home that offers OPTIONS, OPPORTUNITY, AND ROOM TO LIVE! Prepare to be impressed! This beautifully remodeled and thoughtfully expanded townhome offers a unique combination of accessibility, functionality, modern improvements, and flexible living spaces! Whether you're looking for wheelchair-friendly features, convenient lower-level living, room for extended family, or simply a home with exceptional versatility, this property deserves your attention! One of the home's most impressive features is its accessibility-friendly design. The lower level offers TWO BEDROOMS and convenient, step-free access, along with extensive concrete improvements that provide generous hardscape areas and ease of movement. The specially designed bathroom features, a spacious ROLL-IN SHOWER, and a wheelchair-accessible sink with clearance underneath, offering added convenience and functionality. The Down stairs primary offers an AUTOMATIC PUSH-BUTTON DOOR feature, and has been expanded to offer a bonus area. The remodeled kitchen brings fresh appeal and functionality to the heart of the home, while multiple expansions, additions, and improvements have created a home that offers more than meets the eye! Upstairs, discover a SECONDARY PRIMARY SUITE complete with its own en suite bathroom, providing additional privacy and flexibility for family, guests, or a separate living arrangement. The improvements continue with SOLAR, a newer water heater, a newer furnace, and extensive concrete work. Step outside to enjoy the backyard, where you'll find a covered entertainment area perfect for relaxing or gathering with friends and family, plus a FULLY FINISHED SHED offering additional usable space for hobbies, an office, storage, or creative pursuits. So many extra features including a private area for the garbage cans, a private front yard courtyard and only one neighbor giving wonderful privacy plus unobstructed views of the hills. And let's talk LOCATION! Conveniently situated in San Luis Obispo near CAL POLY, this property offers access to the wonderful lifestyle, amenities, and attractions that make this Central Coast community so desirable.
| 24 hours ago | Listing first seen on site | |
| 24 hours ago | Listing updated with changes from the MLS |

This information is for your personal, non-commercial use and may not be used for any purpose other than to identify prospective properties you may be interested in purchasing. The display of MLS data is usually deemed reliable but is NOT guaranteed accurate by the MLS. Buyers are responsible for verifying the accuracy of all information and should investigate the data themselves or retain appropriate professionals. Information from sources other than the Listing Agent may have been included in the MLS data. Unless otherwise specified in writing, the Broker/Agent has not and will not verify any information obtained from other sources. The Broker/Agent providing the information contained herein may or may not have been the Listing and/or Selling Agent.
Did you know? You can invite friends and family to your search. They can join your search, rate and discuss listings with you.