

7989 Sundance TrailPaso Robles, CA 93446
Mortgage Calculator
Monthly Payment (Est.)
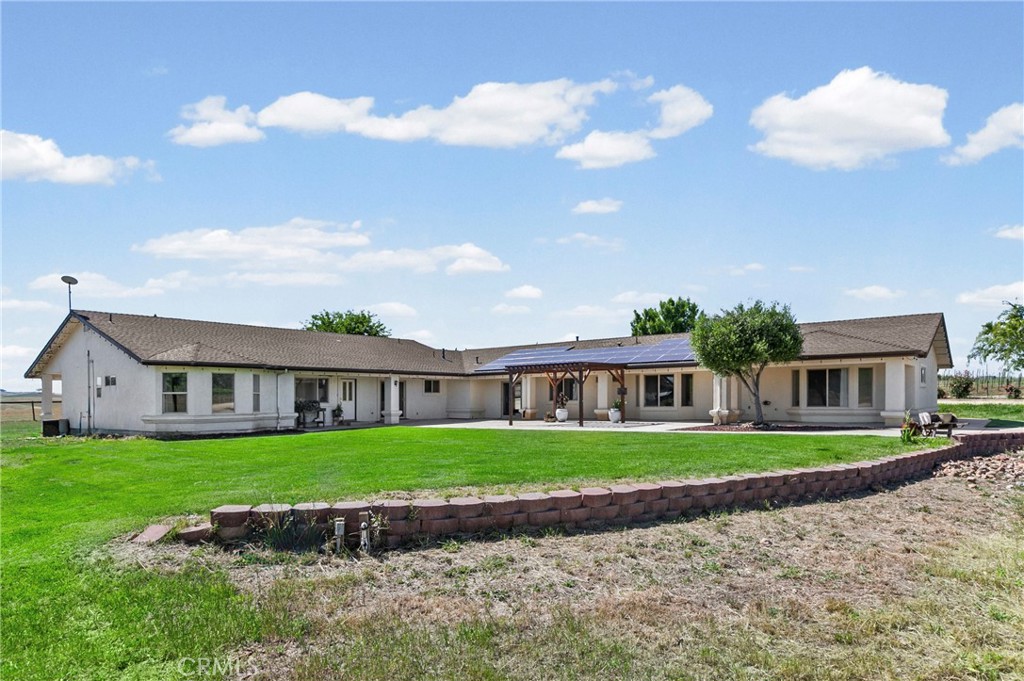
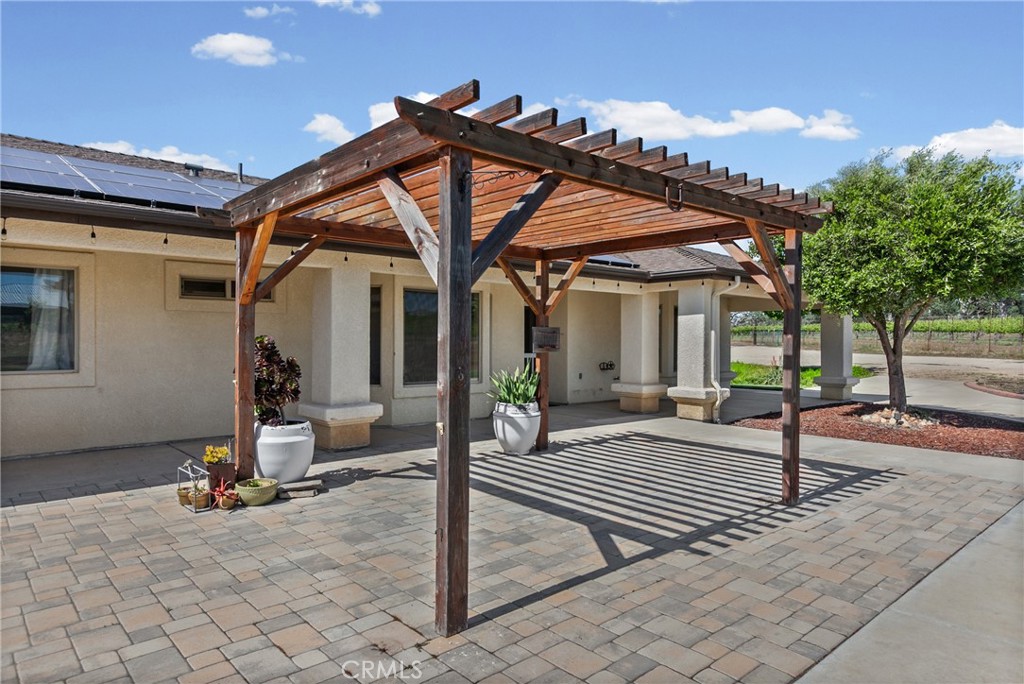
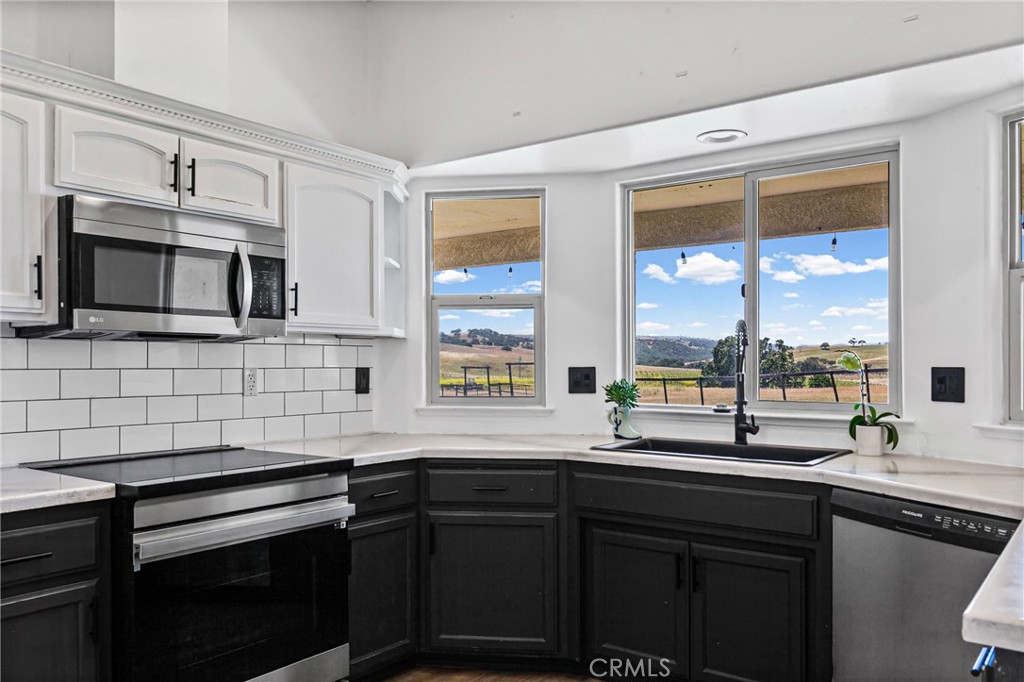
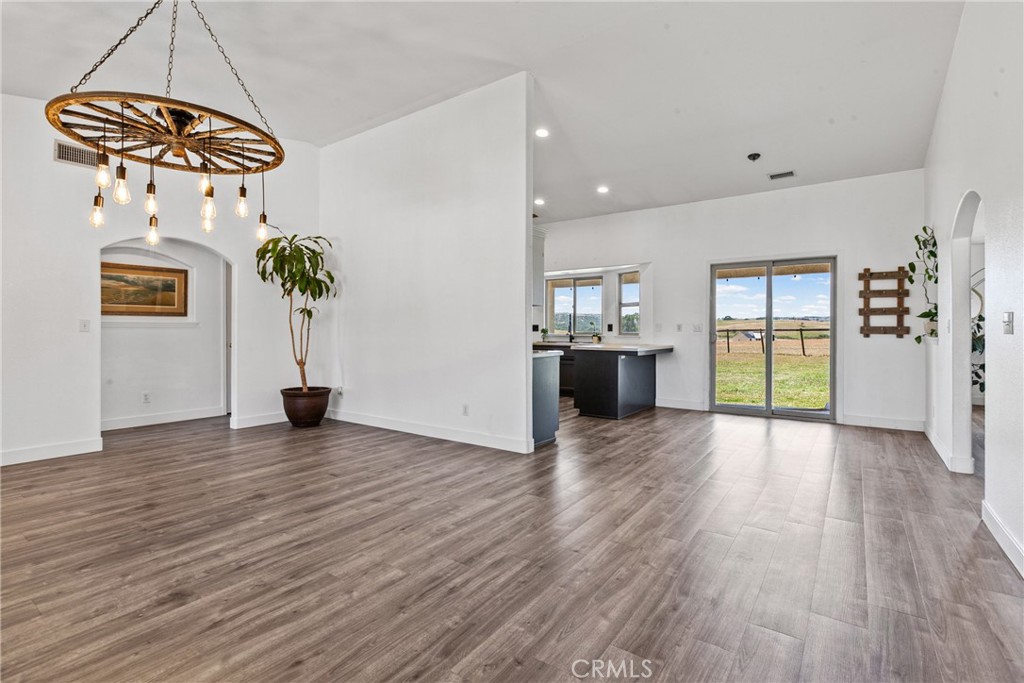
$6,365Discover space, flexibility, and privacy on this exceptional 12± acre property in the sought-after Sundance Trail community. Set against a backdrop of rolling hills with panoramic views that stretch across neighboring vineyards, this property offers a rare opportunity to create something truly special. With its expansive setting and natural beauty, it presents a true blank canvas to bring your vision to life. Designed with multi-generational living in mind, this expansive single-level residence offers two separate homes under one roof, creating the perfect balance of togetherness and independence. The 4,386± sq. ft. layout includes a 3-bedroom, 2.5-bath main residence of 2,156± sq. ft., plus a separate 3-bedroom, 2-bath second residence of 1,510± sq. ft. Connecting the two is an additional 720± sq. ft. shared space ideal for a game room, media room, home gym, hobby area, or gathering room. Each residence features its own private entrance, full kitchen with walk-in pantry, spacious primary suite, indoor laundry, and the ability to function independently. Thoughtful amenities throughout include vaulted ceilings, waterproof vinyl flooring, dual-pane windows, central heating and air conditioning, ceiling fans, recessed lighting and owned solar for added efficiency. The main residence offers a striking river rock wood-burning fireplace. Outdoor living shines here with covered patios, a large pergola with electrical, paver entertaining areas, expansive irrigated lawns, and a gazebo. Enjoy sweeping, unobstructed views of surrounding vineyards, rolling hills, and ranchland with memorable sunrises and sunsets from your own private retreat. The fully fenced and cross-fenced acreage offers room for horses, gardening, orchards, hobby farming, or other rural pursuits. Additional features include a chicken coop, animal pen with shed, RV hookups, and detached shed. Whether you are looking to accommodate extended family, create space for guests, or take advantage of the property’s versatility and build out your dream lifestyle, this is a rare opportunity to make it your own. Schedule your private showing today.
| 4 weeks ago | Price changed to $1,395,000 | |
| 4 weeks ago | Listing updated with changes from the MLS® | |
| 3 months ago | Listing first seen on site |

This information is for your personal, non-commercial use and may not be used for any purpose other than to identify prospective properties you may be interested in purchasing. The display of MLS data is usually deemed reliable but is NOT guaranteed accurate by the MLS. Buyers are responsible for verifying the accuracy of all information and should investigate the data themselves or retain appropriate professionals. Information from sources other than the Listing Agent may have been included in the MLS data. Unless otherwise specified in writing, the Broker/Agent has not and will not verify any information obtained from other sources. The Broker/Agent providing the information contained herein may or may not have been the Listing and/or Selling Agent.
Did you know? You can invite friends and family to your search. They can join your search, rate and discuss listings with you.