

1420-1428 Johnson AvenueSan Luis Obispo, CA 93401

Mortgage Calculator
Monthly Payment (Est.)
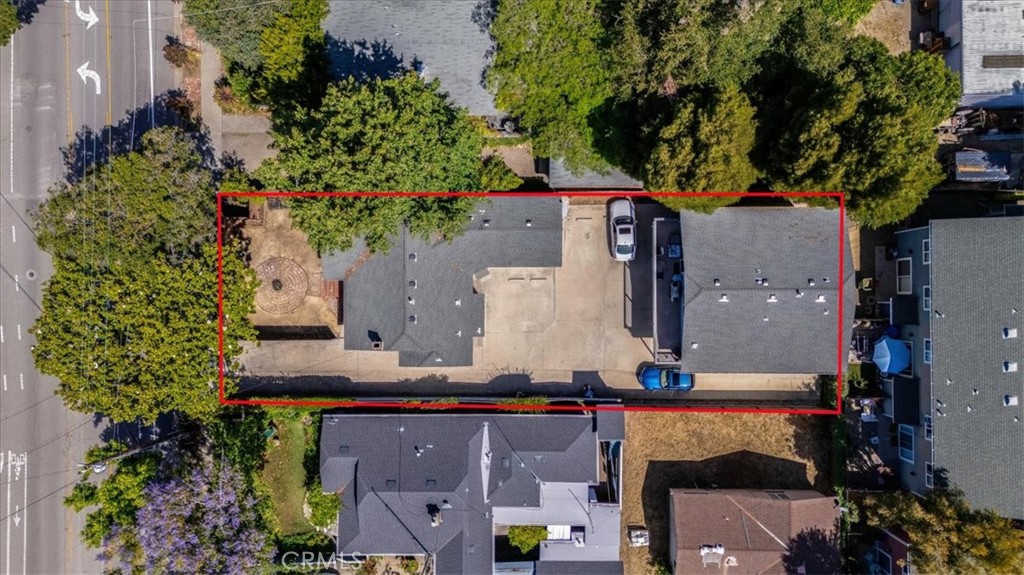
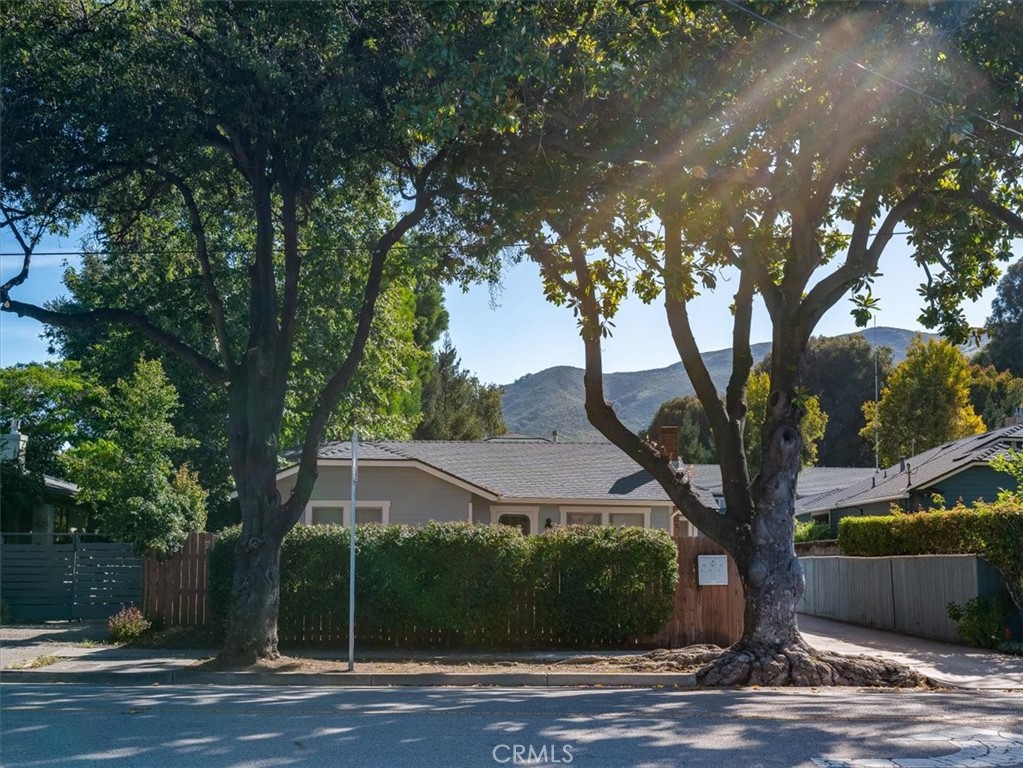
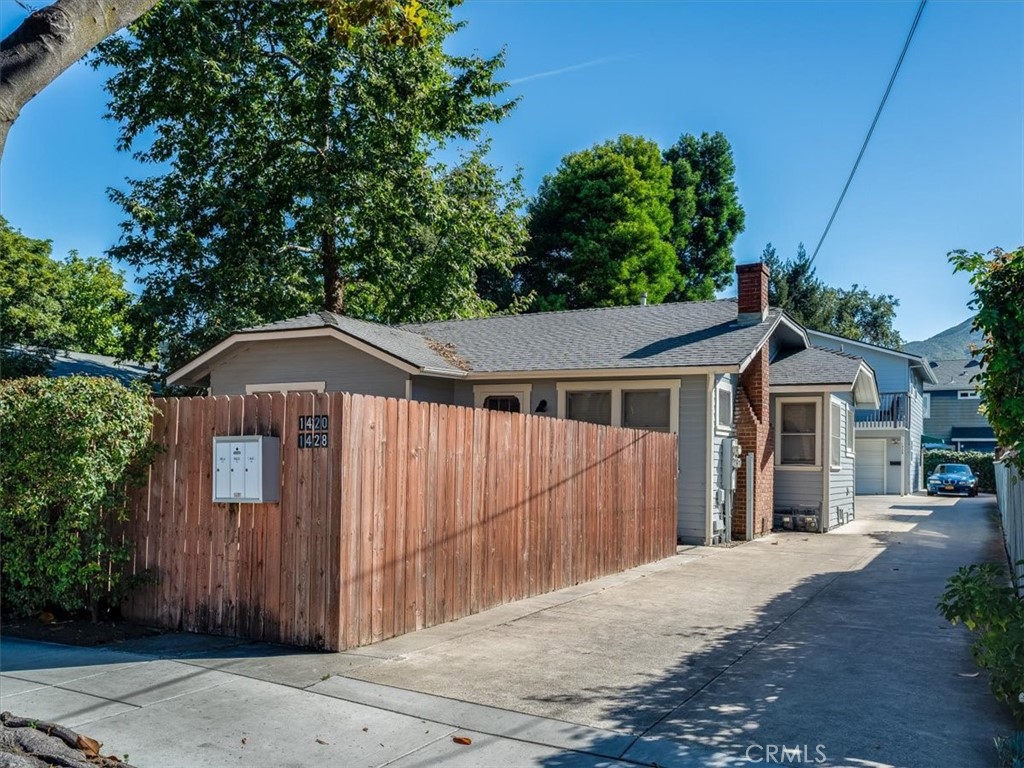
$6,273Nestled in a prime San Luis Obispo location just minutes from downtown, 1420 & 1428 Johnson Avenue presents a rare and versatile investment opportunity featuring three well-maintained residential units on one property. Thoughtfully configured for flexible ownership, rental income, or multi-generational living, this unique property blends charm, privacy, and functionality. The front bungalow at 1420 Johnson, originally built in 1925, offers approximately 800± square feet and enjoys a private setting separate from the other units. This charming 2-bedroom, 1-bath home features a comfortable living room, a separate eat-in kitchen, and a private front yard space that enhances its classic character and livability. The attached studio unit, added on in 1943, approximately 400± square feet, has been tastefully updated in recent years and features its own private rear entrance. Highlights include newer dual-pane replacement windows, an oversized updated kitchen, a 3/4 bathroom, spacious studio living area with room for both bedroom and living furnishings, and a built-in closet organization system. The bungalow and studio share laundry facilities and utilities. Built in 2005, the detached rear residence at 1428 Johnson Avenue is approximately 1,000± square feet and operates independently with separate utilities. Positioned above an expansive 3-car garage, this thoughtfully designed upstairs home offers an open-concept floor plan with the kitchen and living room flowing seamlessly together, creating a bright and airy atmosphere. The layout includes a spacious primary bedroom and full bathroom situated privately on one side of the home, along with a private balcony for outdoor enjoyment. Separate laundry is conveniently located within the garage. 5+ Onsite Parking Spaces. Exceptionally maintained and ideally located, this property offers strong investment potential, flexible living arrangements, and long-term value in one of San Luis Obispo’s most desirable neighborhoods.
| yesterday | Listing first seen on site | |
| yesterday | Listing updated with changes from the MLS® |

This information is for your personal, non-commercial use and may not be used for any purpose other than to identify prospective properties you may be interested in purchasing. The display of MLS data is usually deemed reliable but is NOT guaranteed accurate by the MLS. Buyers are responsible for verifying the accuracy of all information and should investigate the data themselves or retain appropriate professionals. Information from sources other than the Listing Agent may have been included in the MLS data. Unless otherwise specified in writing, the Broker/Agent has not and will not verify any information obtained from other sources. The Broker/Agent providing the information contained herein may or may not have been the Listing and/or Selling Agent.
Did you know? You can invite friends and family to your search. They can join your search, rate and discuss listings with you.