

545 Dos Cerros CorteArroyo Grande, CA 93420
Mortgage Calculator
Monthly Payment (Est.)
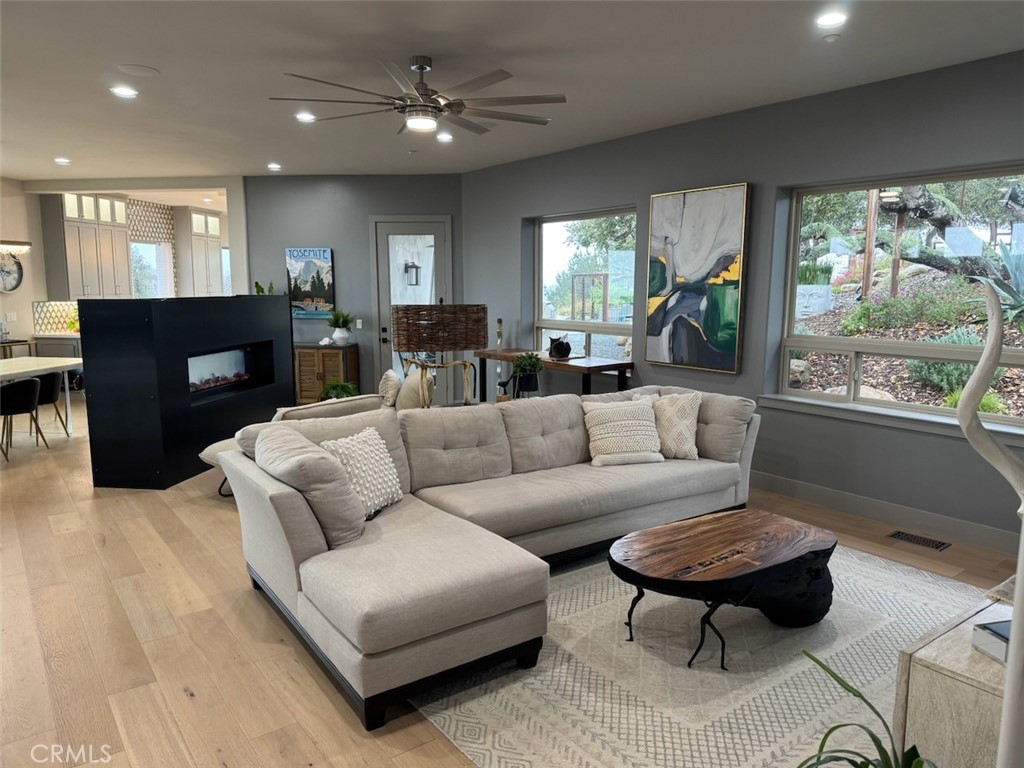
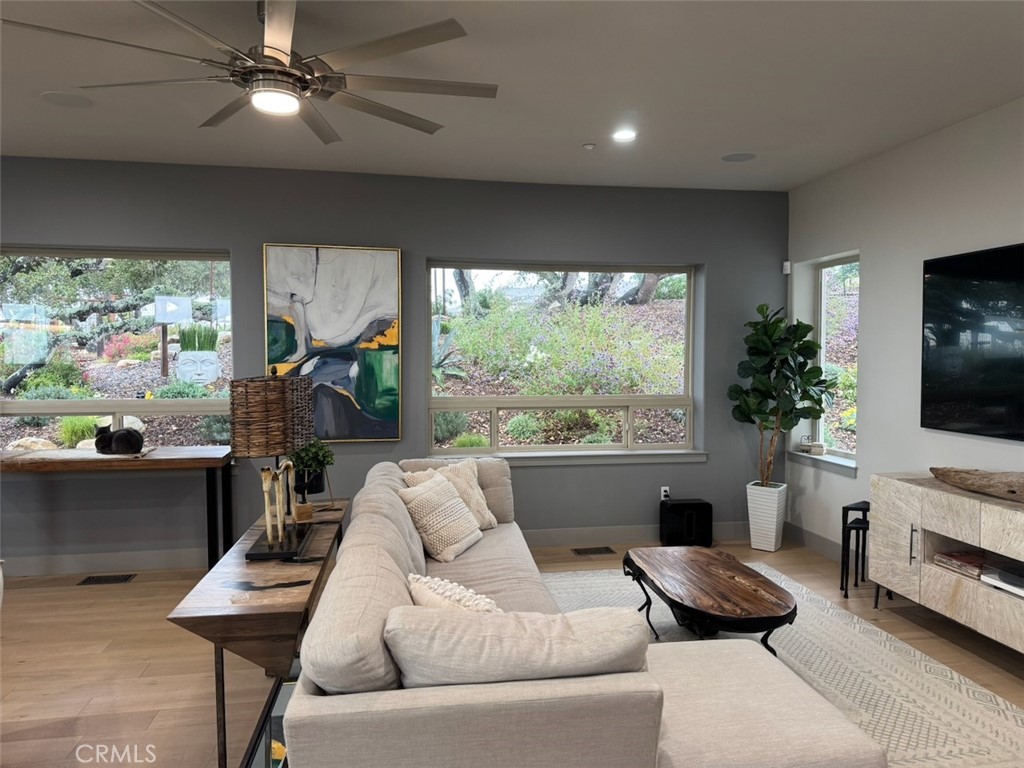
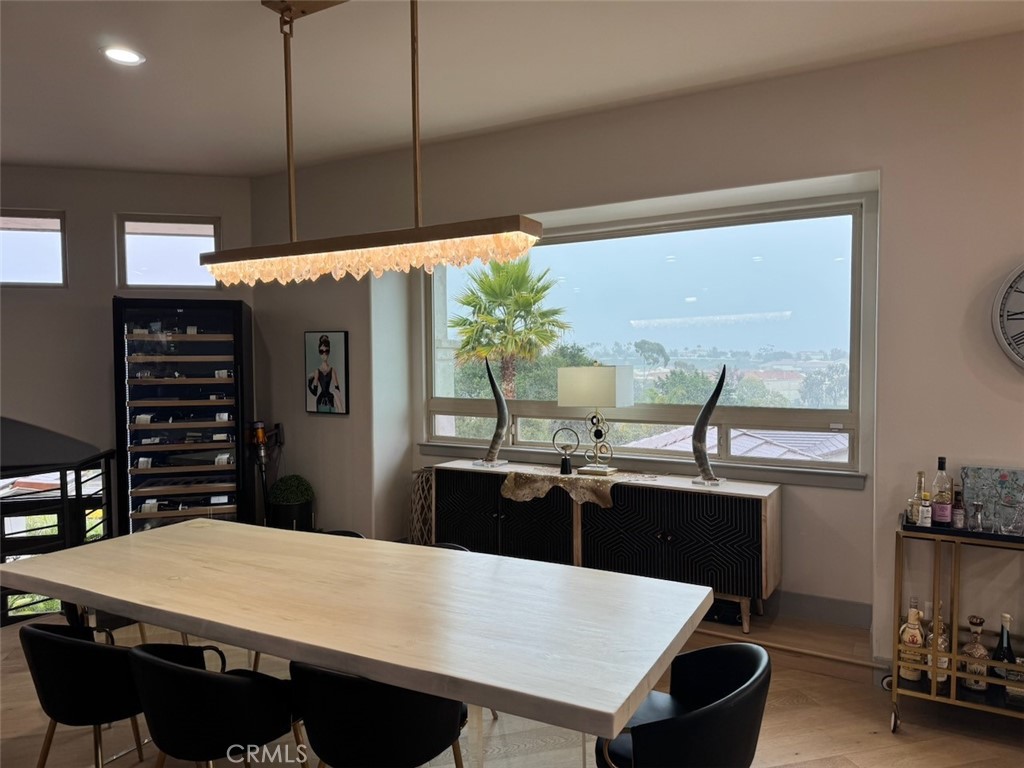
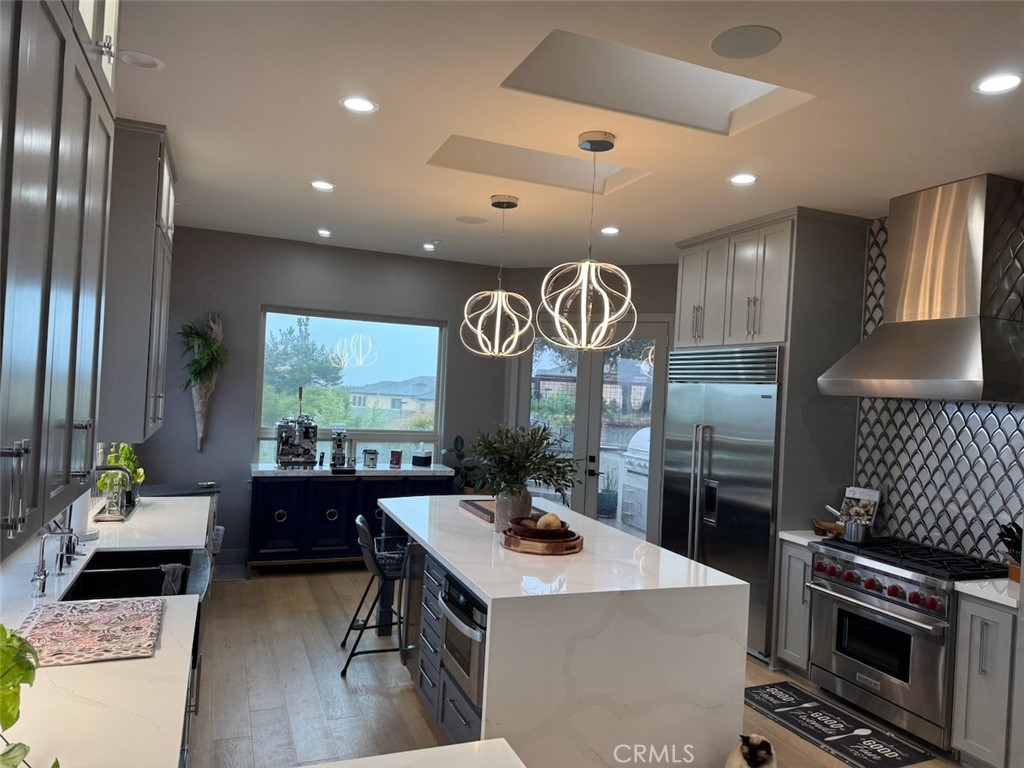
$8,440Situated on a beautifully landscaped 0.56± acre lot in Dos Cerros, this extensively renovated 4-bedroom, 3-bath home blends high-quality finishes with inviting indoor-outdoor living. Remodeled throughout in 2022–2023 with approximately $750,000 invested in improvements and landscaping, the property features remodeled kitchen and baths, hardwood flooring, custom cabinetry, Wolf range, Sub-Zero refrigerator, Aquasana whole-house water filtration, Sonos sound system, power blinds, paid solar, and a temperature-controlled wine room with storage for approximately 750–800 bottles. The professionally designed Purlieu landscaping creates a private outdoor retreat with distant ocean views, multiple entertaining areas, extensive lighting and irrigation, outdoor kitchen with premium Blaze grill and Primo XL smoker, gas fire pit, orchard and garden areas, and comfortable spaces to relax and dine outdoors. Additional improvements include new exterior stucco, new garage doors with Bluetooth-enabled openers, and Arlo wireless security cameras. The home also includes numerous quality extras that will remain with the property, including the wine room racks and cooling system, outdoor kitchen components, garage storage cabinetry, and 80-inch living room television. A rare opportunity to enjoy a beautifully upgraded home designed for both everyday comfort and effortless entertaining.
| 14 hours ago | Listing first seen on site | |
| 21 hours ago | Listing updated with changes from the MLS® |

This information is for your personal, non-commercial use and may not be used for any purpose other than to identify prospective properties you may be interested in purchasing. The display of MLS data is usually deemed reliable but is NOT guaranteed accurate by the MLS. Buyers are responsible for verifying the accuracy of all information and should investigate the data themselves or retain appropriate professionals. Information from sources other than the Listing Agent may have been included in the MLS data. Unless otherwise specified in writing, the Broker/Agent has not and will not verify any information obtained from other sources. The Broker/Agent providing the information contained herein may or may not have been the Listing and/or Selling Agent.
Did you know? You can invite friends and family to your search. They can join your search, rate and discuss listings with you.