

2650 Skyview TrailSan Luis Obispo, CA 93405
Mortgage Calculator
Monthly Payment (Est.)
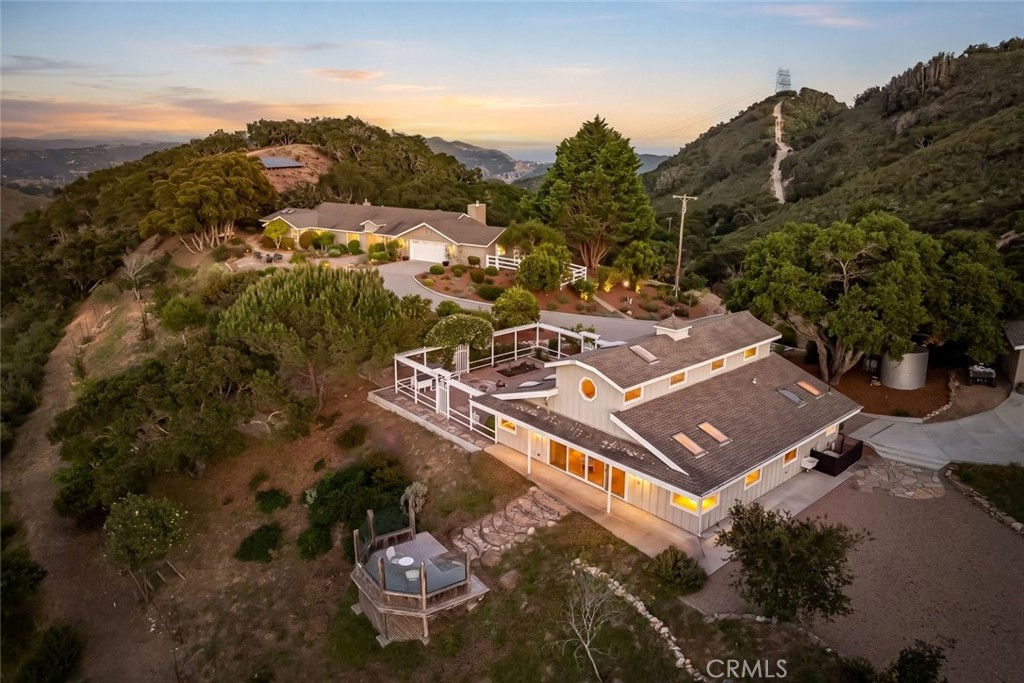
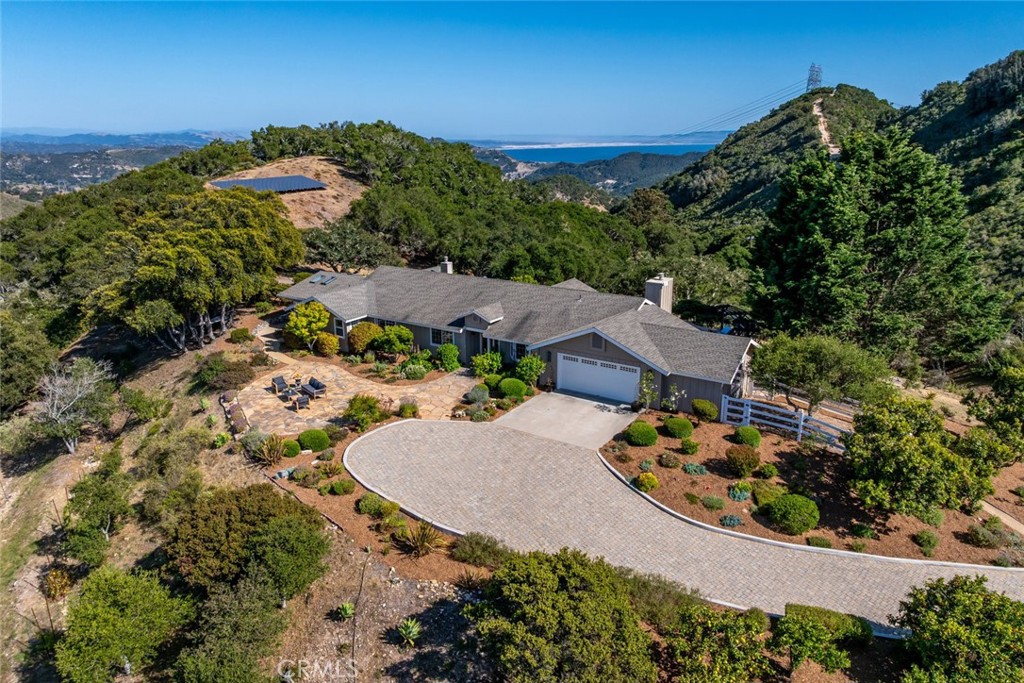
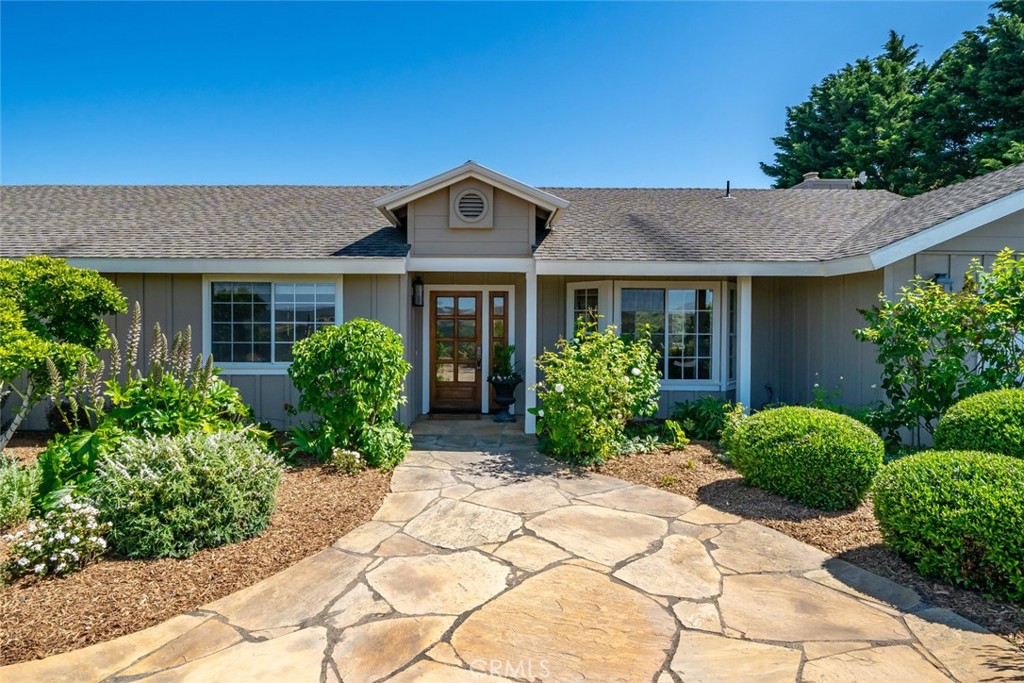
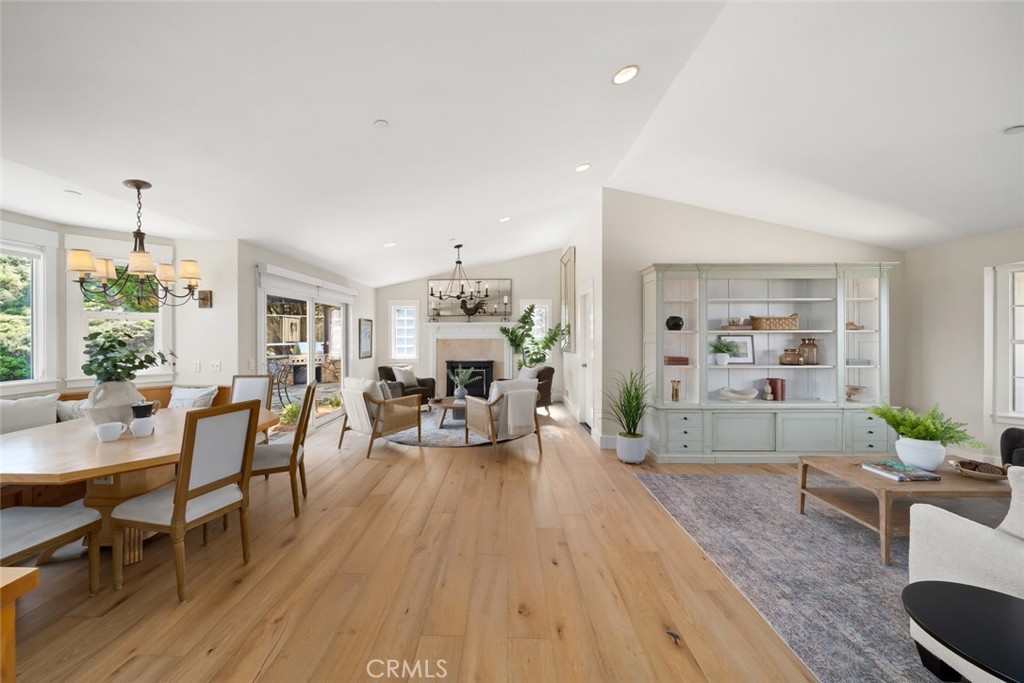
$12,729Perched atop the rolling hills of See Canyon on 160± acres, this remarkable estate captures the best of Central Coast living with privacy, space, and sweeping natural beauty. Panoramic canyon views stretch all the way to the Pacific Ocean, creating an unforgettable setting from nearly every room and outdoor space. Designed for comfortable single-level living, the main residence blends timeless craftsmanship with relaxed California style. Vaulted ceilings, skylights, and expansive windows fill the home with natural light, while wide-plank oak flooring and carefully selected finishes create warmth throughout. The main living areas flow naturally to the outdoors, anchored by a wood-burning fireplace and stunning hillside and ocean views. The kitchen combines character and functionality with marble and butcher-block countertops, a center island, farmhouse sink, Sub-Zero refrigerator, Viking range, Fisher & Paykel dish drawers, built-in wine storage, and a breakfast nook. The primary suite is a private retreat with vaulted tongue-and-groove ceilings, a sitting area with freestanding stove, oversized wraparound closet, and a spa-like bathroom featuring dual vanities, a jetted soaking tub, and travertine steam shower. Two additional guest bedrooms offer peaceful hillside views along with built-ins and classic design details. The detached guest house and barn adds exceptional flexibility with vaulted ceilings, skylights, a full kitchen, loft space, built-in office areas, and a separate entrance — ideal for guests, extended family, creative workspace, or rental use. The outdoor spaces are designed to fully embrace the Central Coast lifestyle. An expansive entertaining patio features a built-in fire pit, outdoor kitchen with Viking BBQ, hot tub, and outdoor shower, all surrounded by mature landscaping and panoramic views. The grounds include raised garden beds, a large orchard with extensive fruit trees, rose gardens, a chicken coop, access to hiking and biking trails, and endless opportunities to enjoy the quiet beauty of the land. Additional features include owned solar, two Tesla Powerwalls, private well with water purification system, oversized garage, detached studio and workshop spaces, and access to high-speed internet. Properties of this scale and setting rarely come available in San Luis Obispo. Just minutes from downtown yet surrounded by nature, this See Canyon retreat offers a rare opportunity to experience the Central Coast at its finest.
| yesterday | Listing first seen on site | |
| yesterday | Listing updated with changes from the MLS® |

This information is for your personal, non-commercial use and may not be used for any purpose other than to identify prospective properties you may be interested in purchasing. The display of MLS data is usually deemed reliable but is NOT guaranteed accurate by the MLS. Buyers are responsible for verifying the accuracy of all information and should investigate the data themselves or retain appropriate professionals. Information from sources other than the Listing Agent may have been included in the MLS data. Unless otherwise specified in writing, the Broker/Agent has not and will not verify any information obtained from other sources. The Broker/Agent providing the information contained herein may or may not have been the Listing and/or Selling Agent.
Did you know? You can invite friends and family to your search. They can join your search, rate and discuss listings with you.