

309 Camino LoboPaso Robles, CA 93446
Mortgage Calculator
Monthly Payment (Est.)
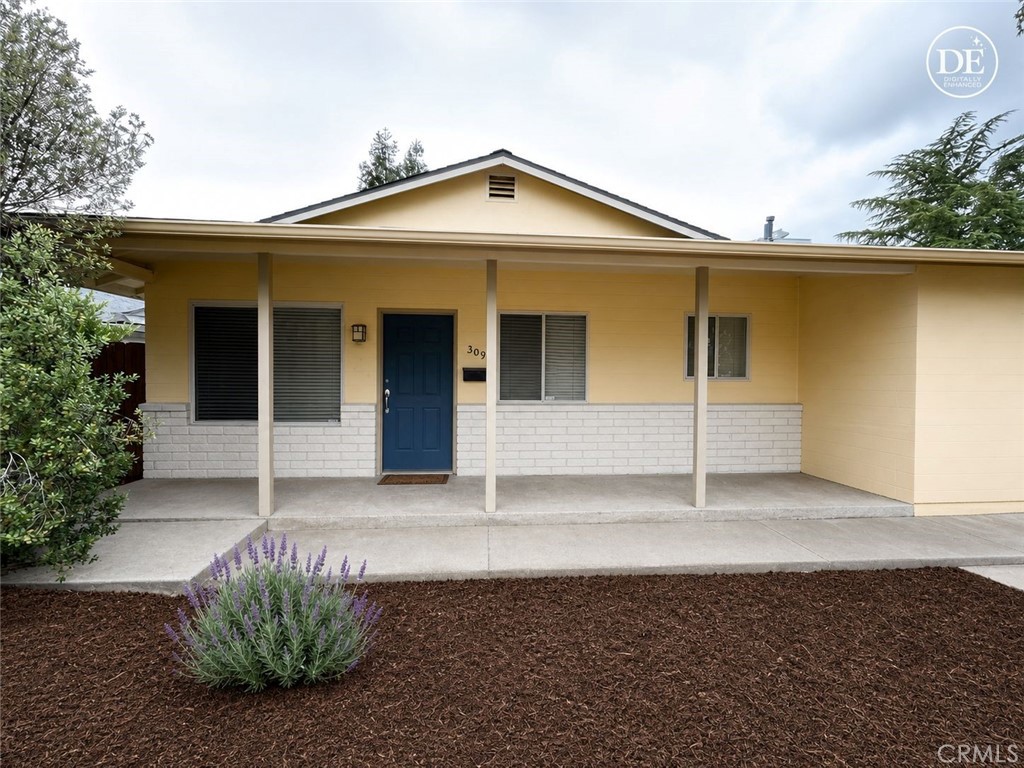
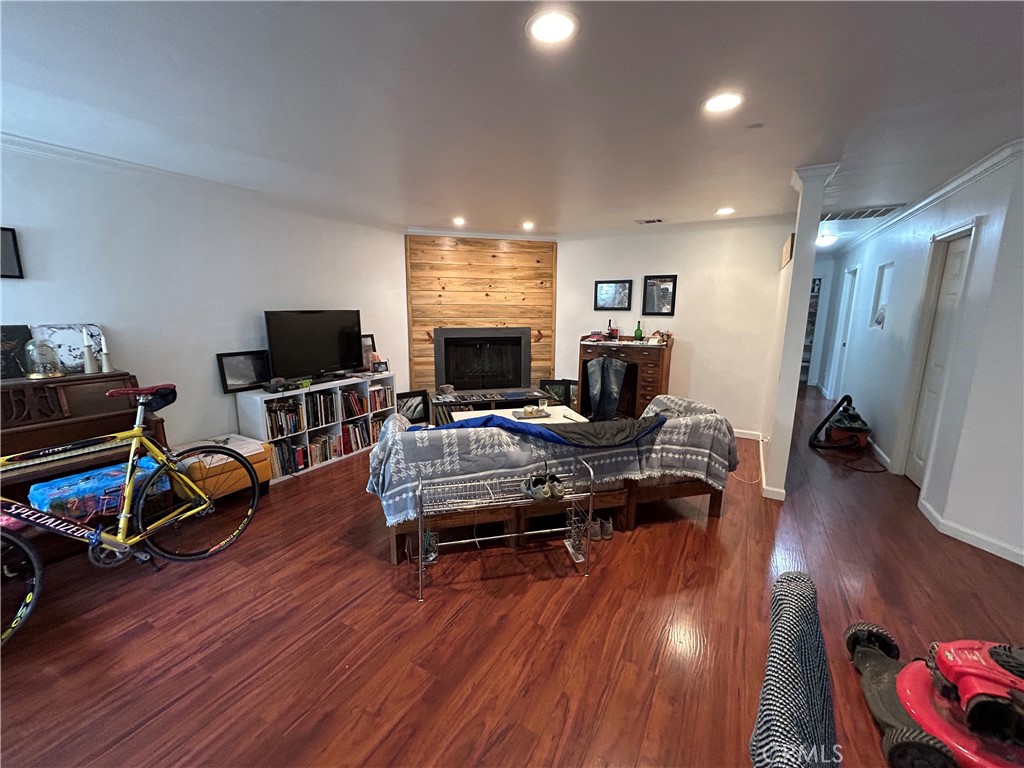
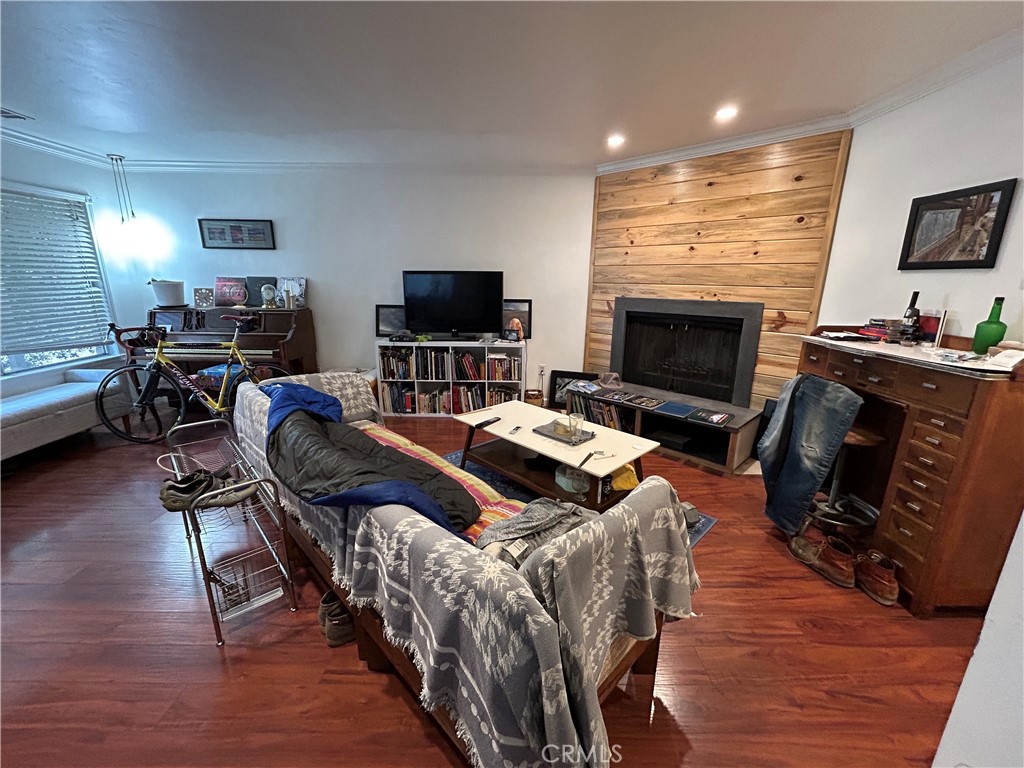
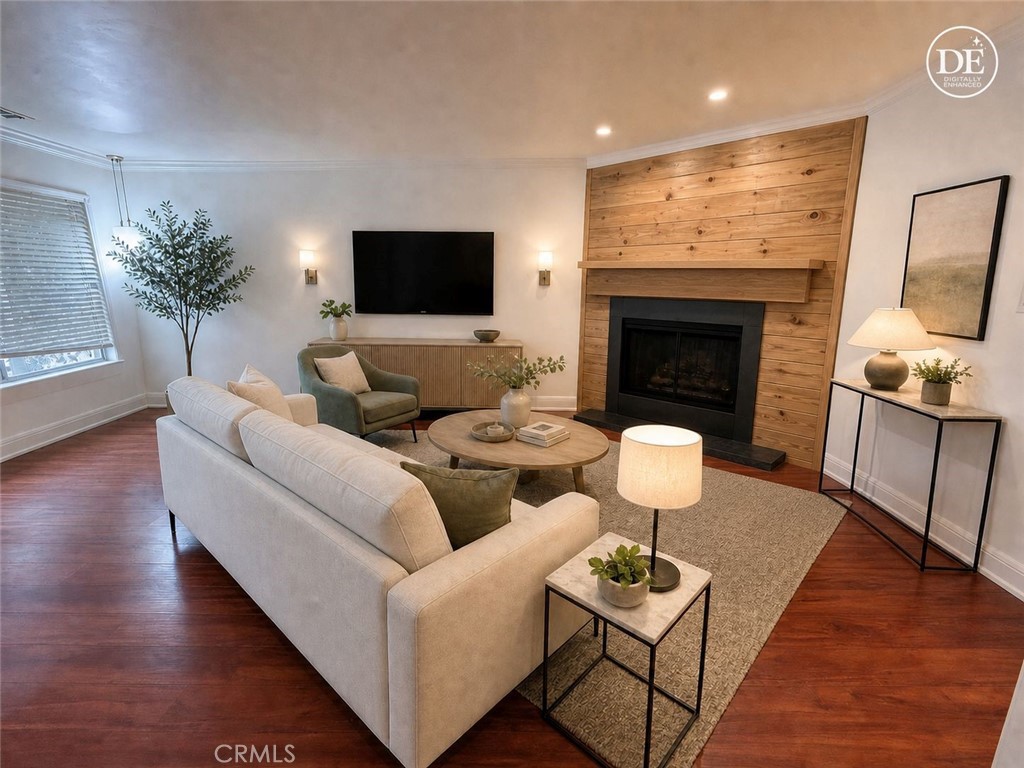
$2,555This 3 bed, 2 bath, 1176 sqft home has lots of potential and is ready for you to come give it the TLC it needs! Situated on a 6000 sqft lot, this home has a great backyard space with a covered patio, storage shed, room for a lawn or garden (there's an apple tree and irrigation already set up!) as well as a bar built into the garage wall! Pop open the window on those warm summer evenings and enjoy a few drinks with friends while you sit on the patio. The 2 car garage provides room for vehicles and tools on the workbench. Inside, the living room welcomes you with a cozy wood-burning fireplace and a breakfast nook. The master bedroom has a full en-suite bathroom. The house also comes with owned solar to help keep electricity costs down on those hot summer days while you're running the AC. It's also located just a short distance from Sherwood Park and the Paso Robles golf club so it's easy to get out and enjoy the things you love to do. If you're interested in an affordable home with room to improve, 309 Camino Lobo is waiting for you!
| yesterday | Listing first seen on site | |
| yesterday | Listing updated with changes from the MLS® |

This information is for your personal, non-commercial use and may not be used for any purpose other than to identify prospective properties you may be interested in purchasing. The display of MLS data is usually deemed reliable but is NOT guaranteed accurate by the MLS. Buyers are responsible for verifying the accuracy of all information and should investigate the data themselves or retain appropriate professionals. Information from sources other than the Listing Agent may have been included in the MLS data. Unless otherwise specified in writing, the Broker/Agent has not and will not verify any information obtained from other sources. The Broker/Agent providing the information contained herein may or may not have been the Listing and/or Selling Agent.
Did you know? You can invite friends and family to your search. They can join your search, rate and discuss listings with you.