

5781 GlenviewSan Luis Obispo, CA 93401
Mortgage Calculator
Monthly Payment (Est.)
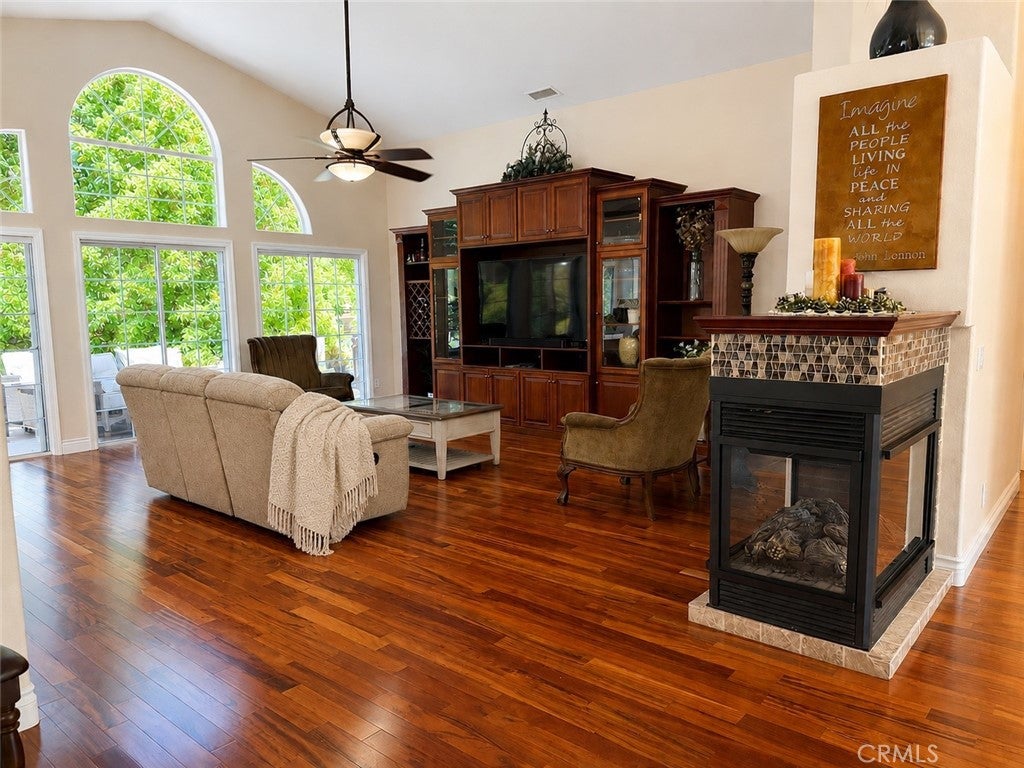
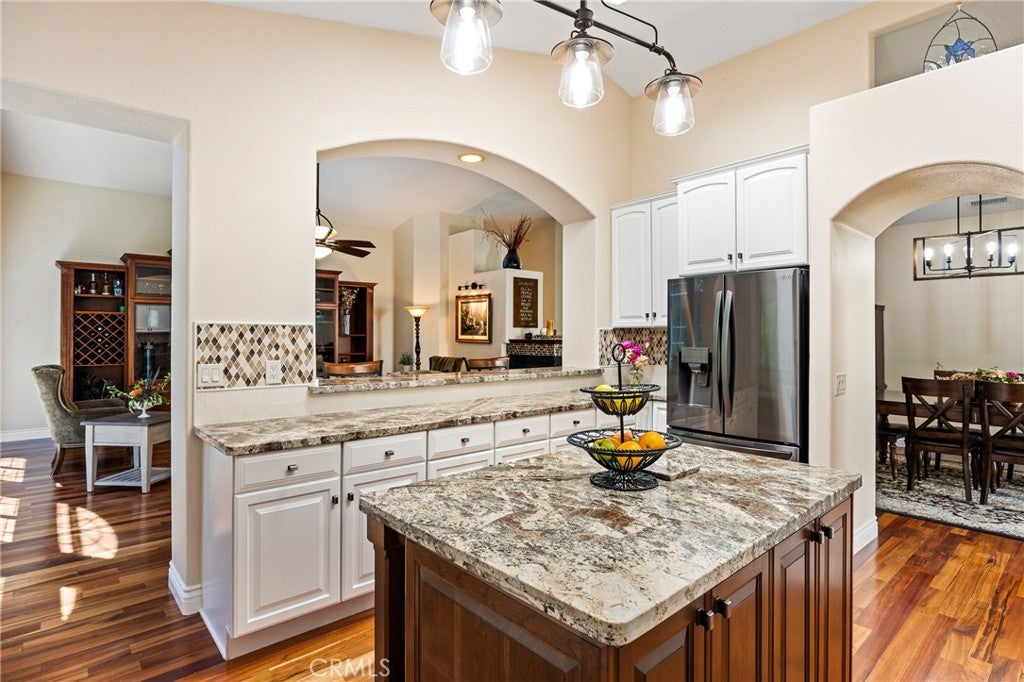
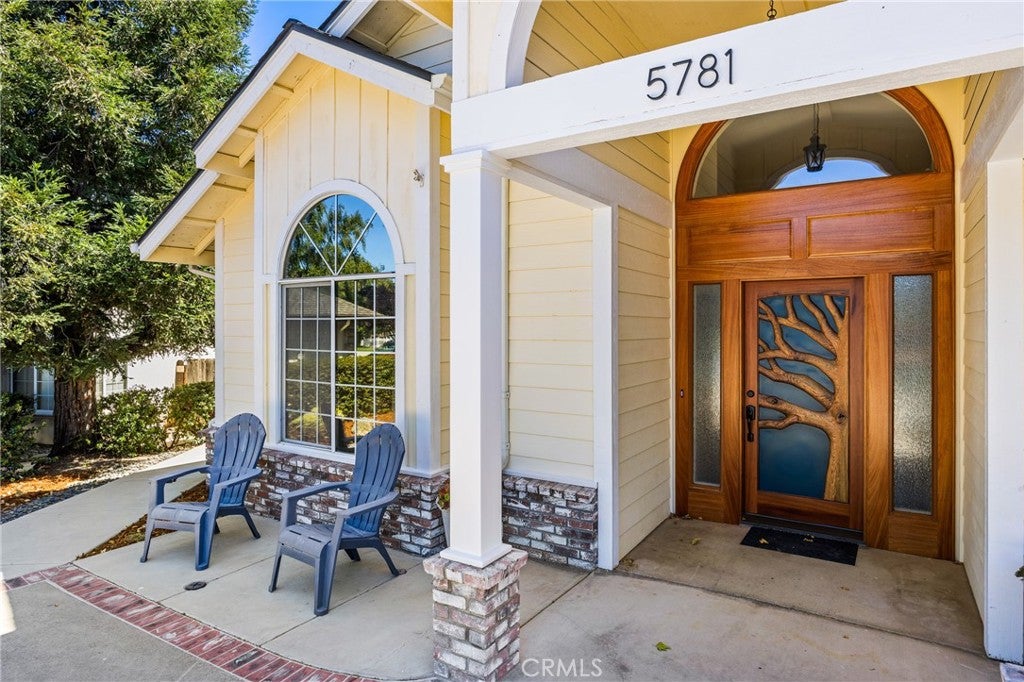
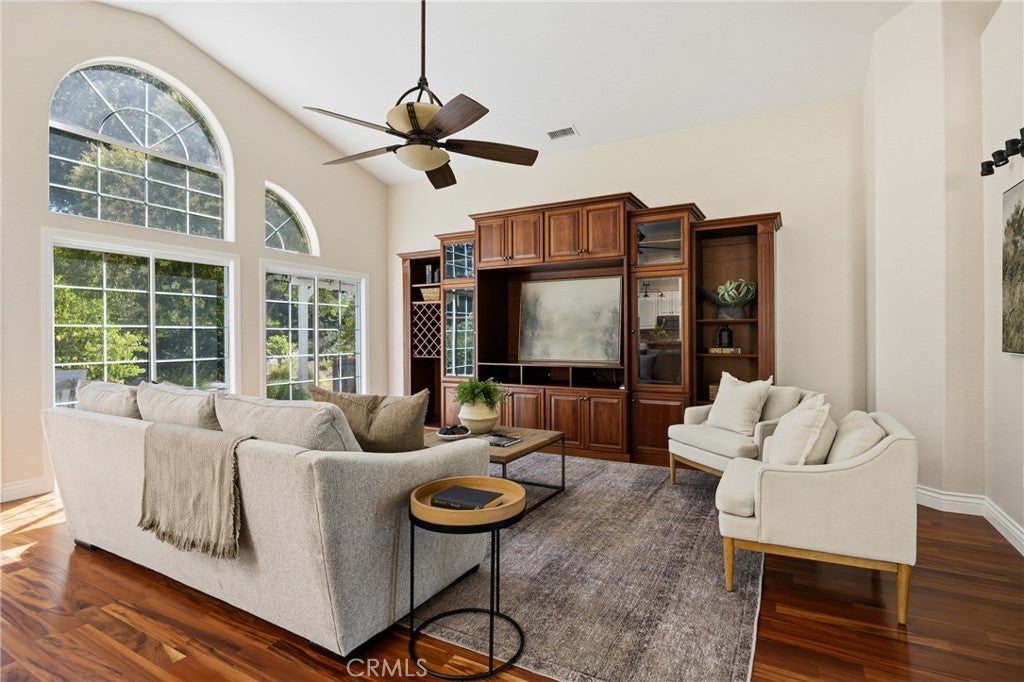
Enter an interest rate to see your estimated monthly payment.This stunning 4,204 sq. ft. home with 5 bedrooms and 6 bathrooms sits on a spacious one-acre lot near the Los Ranchos school. Located at the end of a quiet cul-de-sac with only 9 homes, the neighborhood has mostly original owners of homes built in the 1990s. The beautiful handcrafted front door is one of a kind! Upon entry, there is an open concept with beautiful Brazilian Tigerwood floors, vaulted ceilings, and a 3-sided direct-vent gas fireplace. The kitchen opens into the living room, and there is also a formal dining area. The kitchen and living room open onto a large patio, creating a great entertainment space. The remodeled main level features a large primary bedroom with a European-style bath and shower. There are 2 additional bedrooms on the main level, along with a full bath, a 3/4 bath, and a 1/2 bath. A large laundry room is centrally located for all the bedrooms. A 2-story addition consisting of a spacious game room, a 1/2 bath on the 1st level, a large bedroom with a walk-in closet, and a 3/4 bath on the 2nd floor. Great for teenagers or as a guest room. Both levels have their own private entry and patios. The game room has a sink, an entertainment center, and both a refrigerator and a wine fridge. Outside, there is a putting green, a horseshoe pit, a tree fort, a gazebo, and a beautiful patio to enjoy!!
| 3 weeks ago | Price changed to $2,140,000 | |
| 3 weeks ago | Listing updated with changes from the MLS® | |
| 4 months ago | Listing first seen on site |

This information is for your personal, non-commercial use and may not be used for any purpose other than to identify prospective properties you may be interested in purchasing. The display of MLS data is usually deemed reliable but is NOT guaranteed accurate by the MLS. Buyers are responsible for verifying the accuracy of all information and should investigate the data themselves or retain appropriate professionals. Information from sources other than the Listing Agent may have been included in the MLS data. Unless otherwise specified in writing, the Broker/Agent has not and will not verify any information obtained from other sources. The Broker/Agent providing the information contained herein may or may not have been the Listing and/or Selling Agent.
Did you know? You can invite friends and family to your search. They can join your search, rate and discuss listings with you.