

847 Tempus CircleArroyo Grande, CA 93420
Mortgage Calculator
Monthly Payment (Est.)
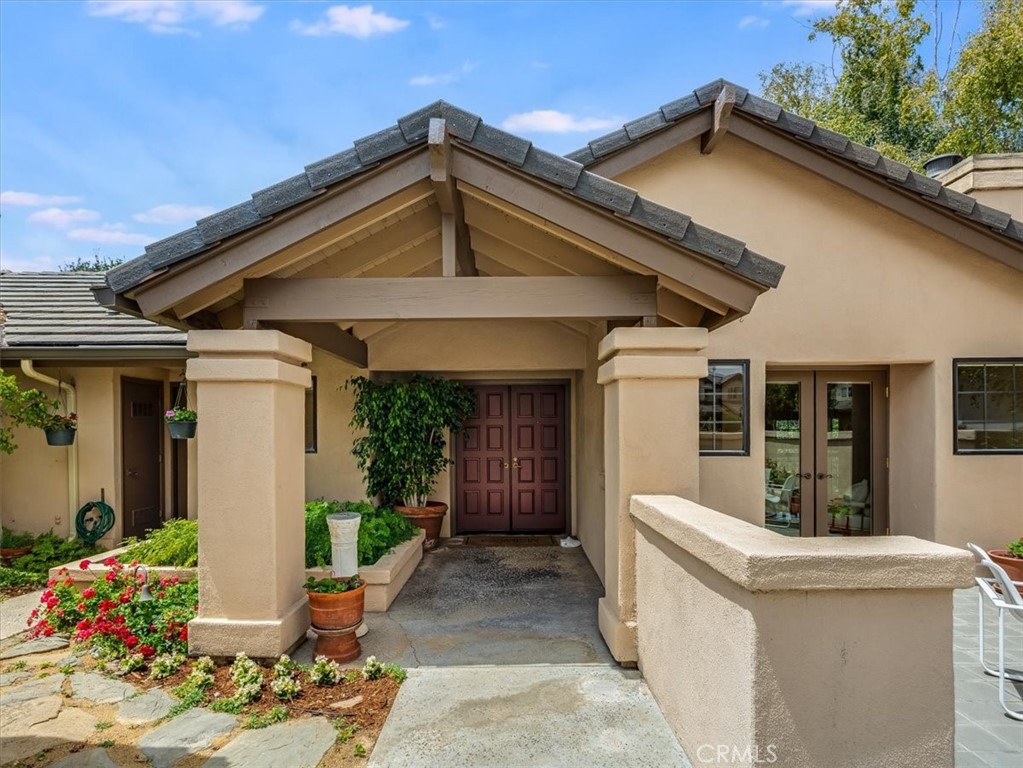
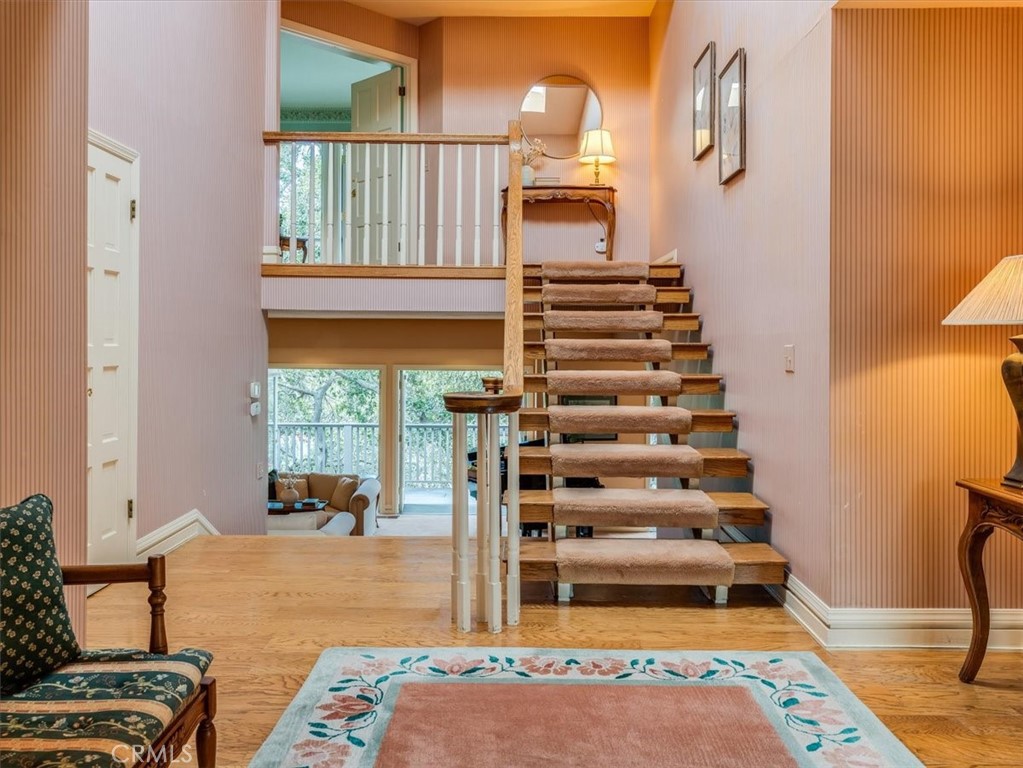
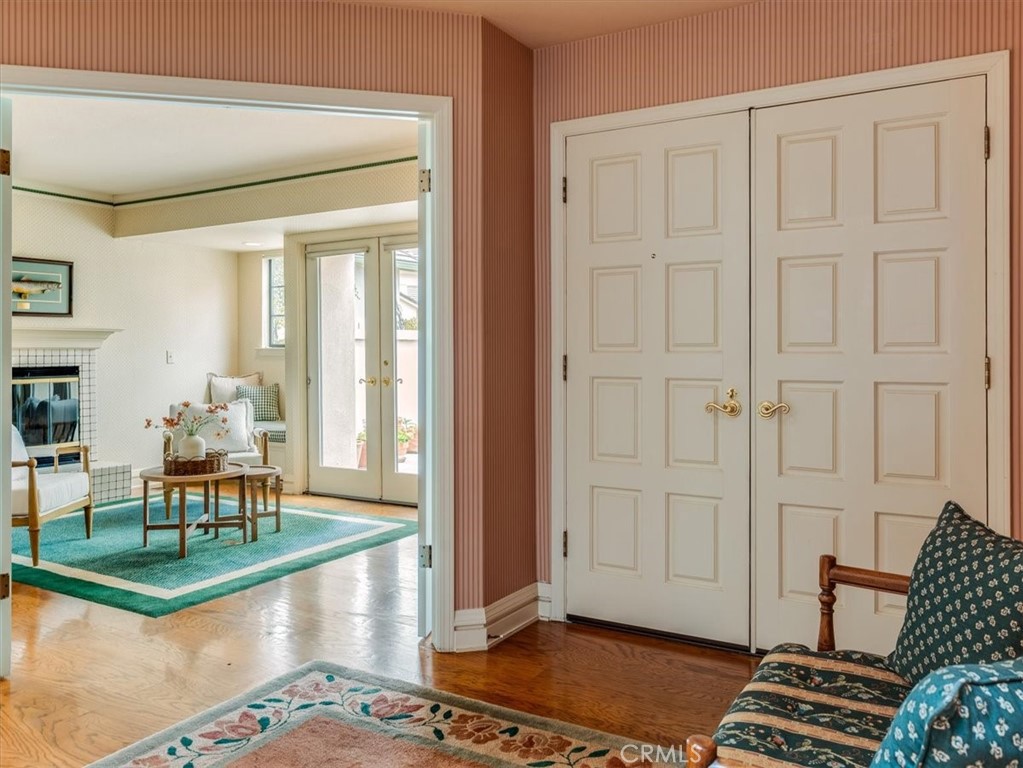
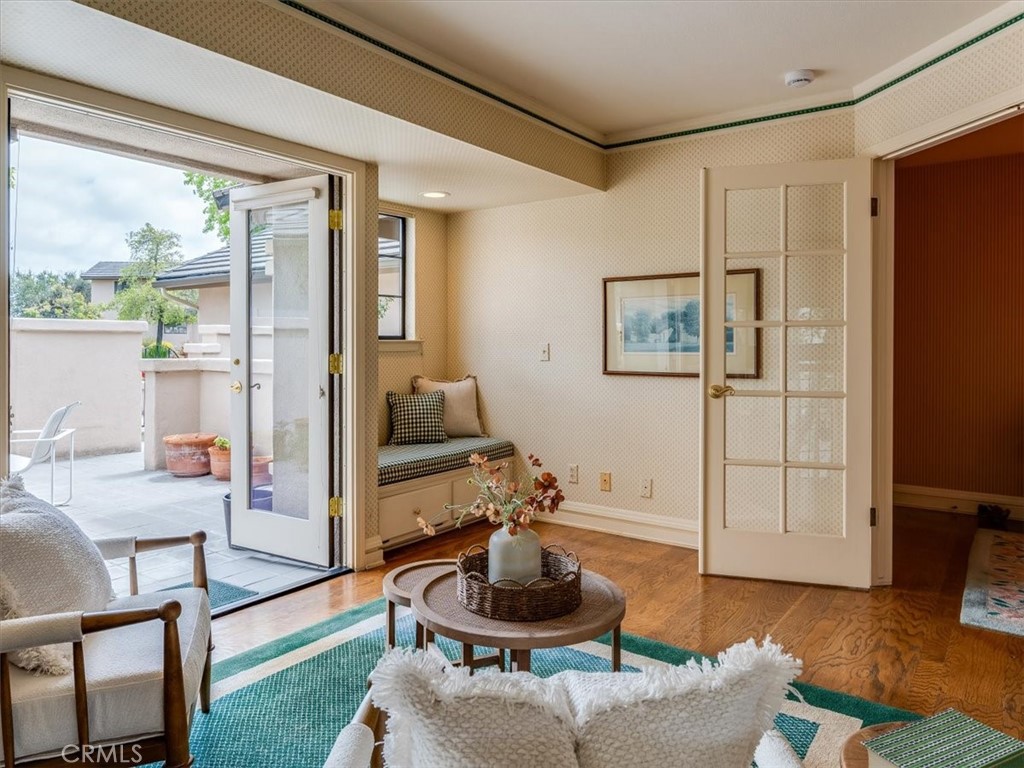
$4,923Tucked behind the gates of the very desirable enclave of Wildwood Ranch, this 3-bedroom, 3-bath home offers 2,528 square feet of flexible living space, and is one of only 19 detached homes among the 65 in the community. The kitchen features custom oak cabinetry, a pantry pull-out, wine cabinet, and appliances updated in 2021, with a separate breakfast area and built-in desk. The adjoining living and dining areas include a wet bar, a gas/wood-burning fireplace, and several sets of French doors opening to a deck overlooking the beautiful oaks this community is known for. Surround sound runs throughout the entire home. One bedroom has been converted into an office with custom oak cabinetry, a leather desktop, and a glass display case. The primary suite includes a sitting room with dual bookshelves, a walk-in wardrobe closet, a jetted tub, dual sinks with a separate makeup vanity, and its own deck through double French doors. A third bathroom, redone in 2018, features a custom shower with multiple showerheads. The two-car garage includes built-in cabinets and lofted storage above. Wildwood Ranch spans 33 oak-studded acres just outside the Village of Arroyo Grande, secluded yet accessible, with a clubhouse, tennis and pickleball courts, and a mile of walking trails. The HOA handles landscaping, road maintenance, exterior painting, and roof upkeep. It also includes exterior insurance coverage as part of the monthly fee, which is a meaningful savings for any homeowner. The gated entry adds privacy, while the Village's restaurants and shops are just a short drive or walk away, keeping everyday conveniences close without sacrificing the serenity of this beautiful community.
| 3 weeks ago | Status changed to Active | |
| 3 weeks ago | Listing updated with changes from the MLS® | |
| 3 weeks ago | Listing first seen on site |

This information is for your personal, non-commercial use and may not be used for any purpose other than to identify prospective properties you may be interested in purchasing. The display of MLS data is usually deemed reliable but is NOT guaranteed accurate by the MLS. Buyers are responsible for verifying the accuracy of all information and should investigate the data themselves or retain appropriate professionals. Information from sources other than the Listing Agent may have been included in the MLS data. Unless otherwise specified in writing, the Broker/Agent has not and will not verify any information obtained from other sources. The Broker/Agent providing the information contained herein may or may not have been the Listing and/or Selling Agent.
Did you know? You can invite friends and family to your search. They can join your search, rate and discuss listings with you.