

2732 Barcelona StreetPismo Beach, CA 93449
Mortgage Calculator
Monthly Payment (Est.)
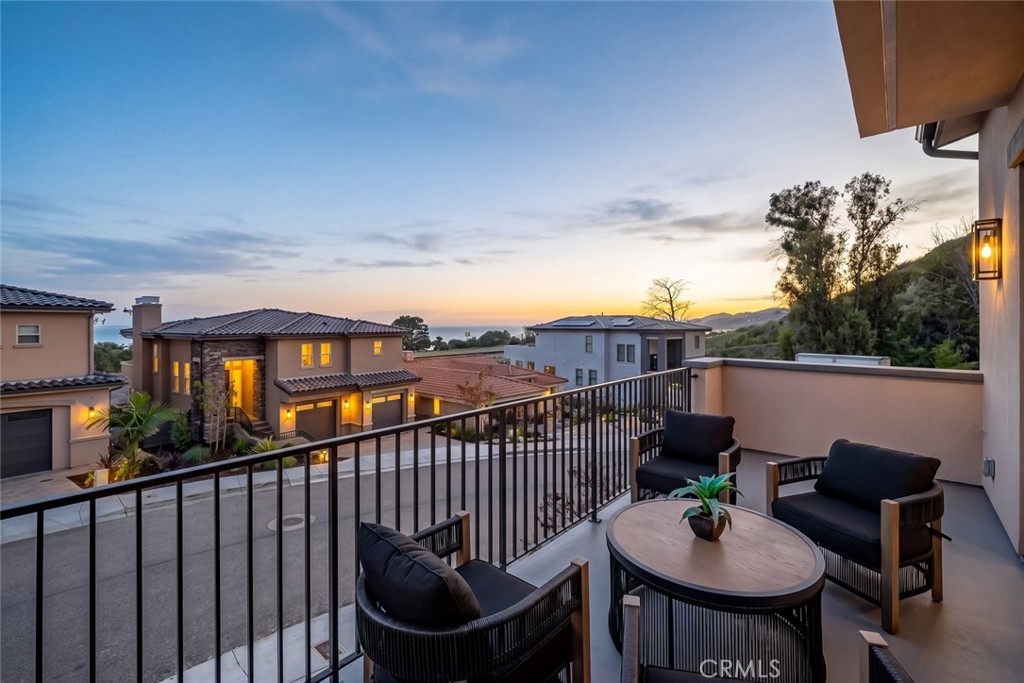
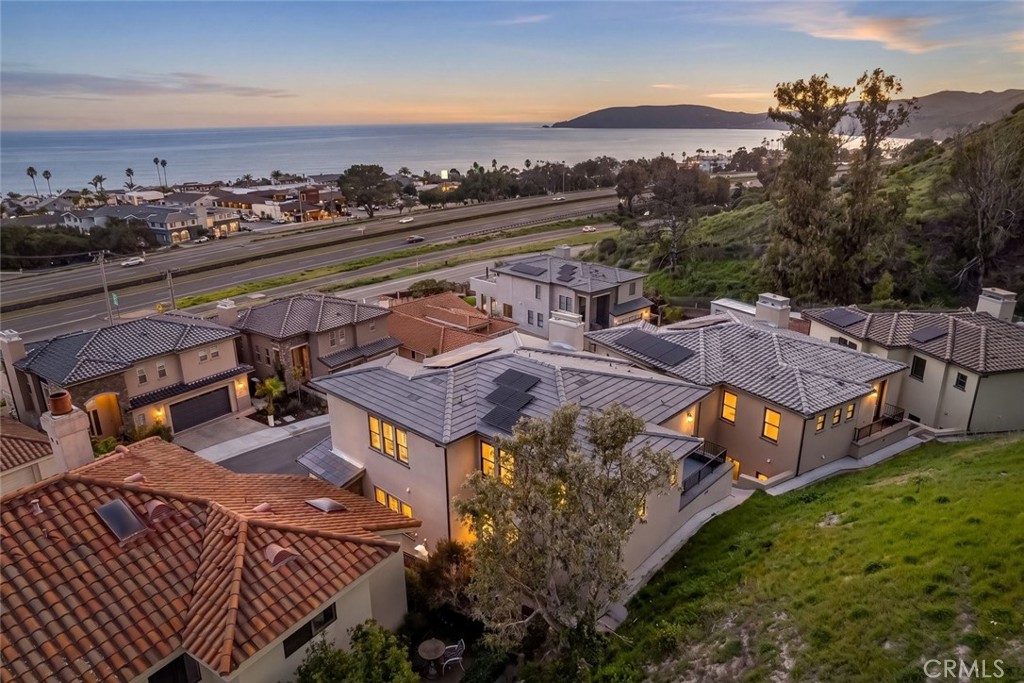
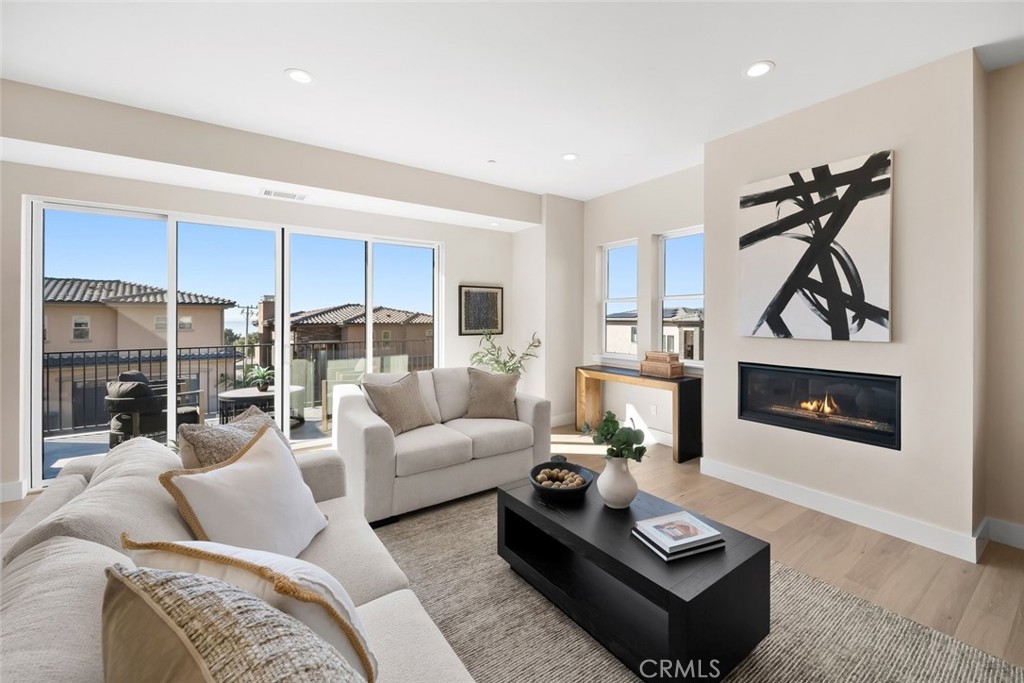
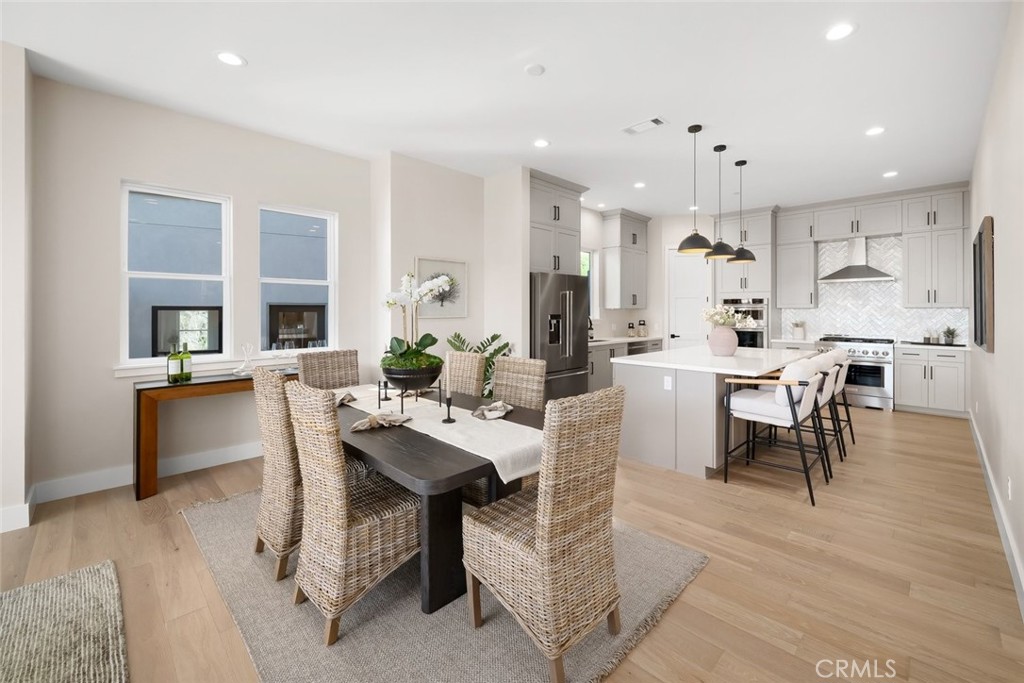
Enter an interest rate to see your estimated monthly payment.Don't miss the final newly built home available in the highly sought-after Barcelona View Estates! Showcasing three luxurious primary suites, breathtaking panoramic ocean views stretching across Pismo Beach, Shell Beach, and beyond, and designer finishes throughout, this exceptional residence defines effortless coastal luxury. Thoughtfully designed with elevator adaptability, central air conditioning, owned solar, and premium upgrades throughout. Offering low-maintenance living, this home is an ideal choice for a second home or lock-and-leave lifestyle. The entry level features an attached two-car garage with abundant storage. The main living level is an entertainer's dream, offering an open-concept living room with a sleek fireplace, expansive view deck, spacious dining area, and a chef-inspired kitchen appointed with all-new KitchenAid stainless steel appliances, including a range, hood, refrigerator with ice maker, dishwasher, and combination microwave/wall oven. Quartz countertops, crisp white shaker cabinetry, a large center island with seating, and a walk-in pantry complete this stunning space. Also on this level is a private ensuite bedroom with walk-in closet, ideal for guests or multi-generational living, along with a convenient powder room and a peaceful terrace with privacy fencing. Wake up to ocean views every morning from the spectacular primary suite capturing sweeping ocean vistas from a private deck and features a spa-inspired ensuite with dual vanities, soaking tub, walk-in shower, and generous walk-in closet. A third ensuite bedroom enjoys its own private hillside balcony, while a full laundry room adds everyday convenience. Perfectly situated in a well-established gated community just minutes from the beach, boutique shopping, acclaimed dining, and entertainment, this is a rare opportunity to own the last available new construction home in Barcelona View Estates. Experience the very best of California's Central Coast lifestyle where luxury, comfort, and unforgettable ocean views come together.
| 3 months ago | Listing first seen on site | |
| 3 months ago | Listing updated with changes from the MLS® |

This information is for your personal, non-commercial use and may not be used for any purpose other than to identify prospective properties you may be interested in purchasing. The display of MLS data is usually deemed reliable but is NOT guaranteed accurate by the MLS. Buyers are responsible for verifying the accuracy of all information and should investigate the data themselves or retain appropriate professionals. Information from sources other than the Listing Agent may have been included in the MLS data. Unless otherwise specified in writing, the Broker/Agent has not and will not verify any information obtained from other sources. The Broker/Agent providing the information contained herein may or may not have been the Listing and/or Selling Agent.
Did you know? You can invite friends and family to your search. They can join your search, rate and discuss listings with you.