

849 Castillo Del MarArroyo Grande, CA 93420
Mortgage Calculator
Monthly Payment (Est.)
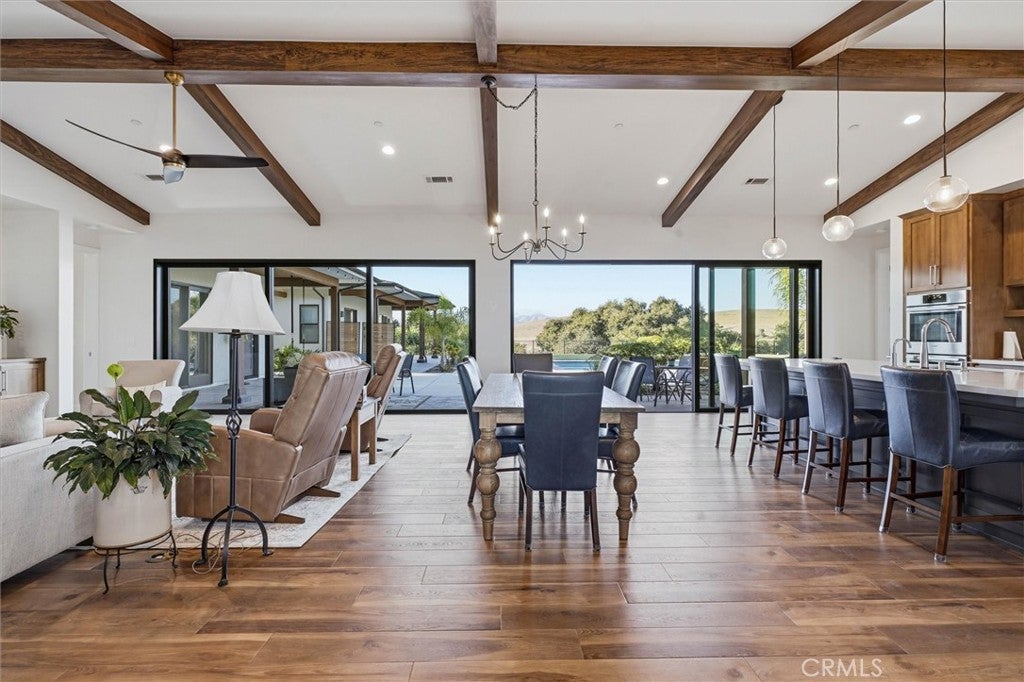
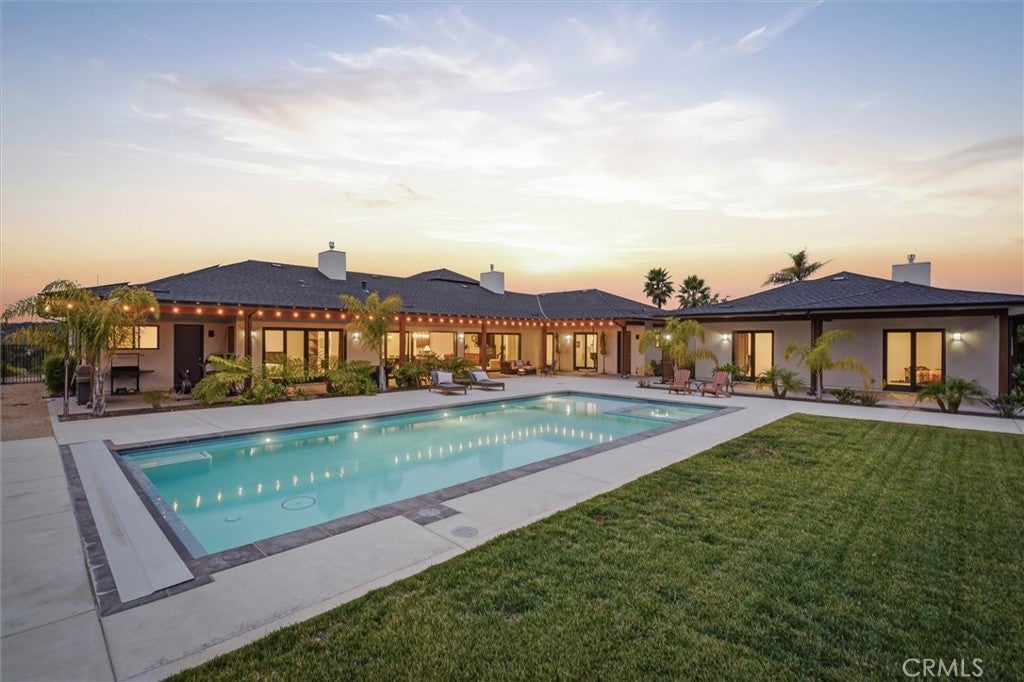
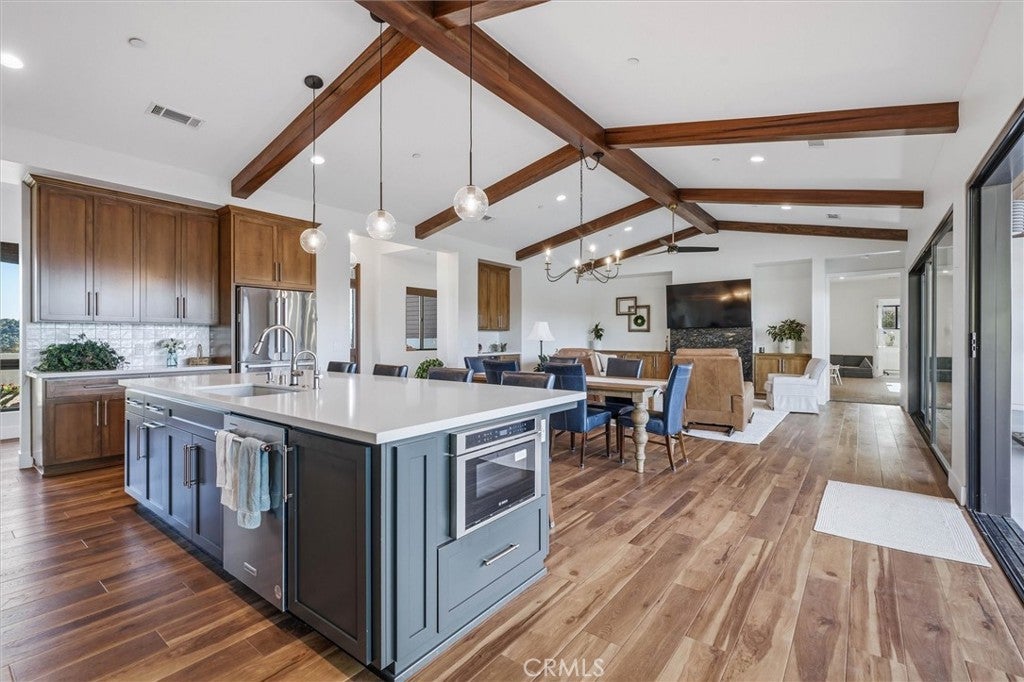
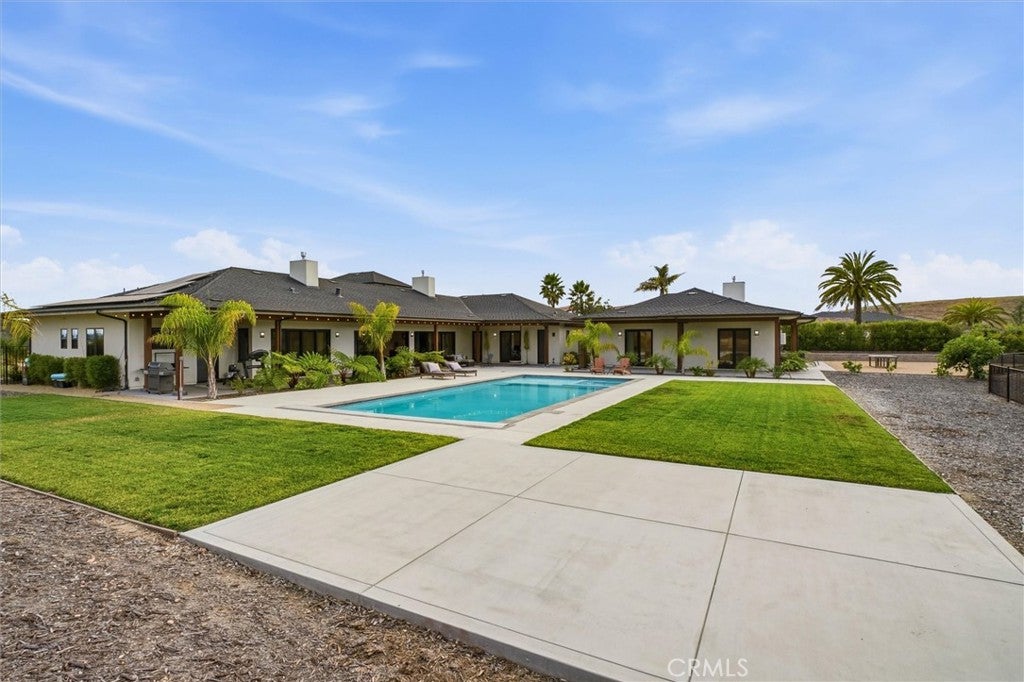
Enter an interest rate to see your estimated monthly payment.Stunning Modern Craftsman estate offers resort-style living with coastal views in the prestigious Arroyo Grande neighborhood of The Heights at Vista Del Mar. Completed in 2022, this exceptional property showcases breathtaking coastal and panoramic hillside views, a stunning resort-inspired backyard, and a thoughtfully designed estate featuring a luxurious 4B/4.5B main residence, an attached 3 car garage, and a beautifully appointed 2B/1B detached guest home with its own private entrance. Designed for effortless single level living, the main home impresses from the moment you arrive with an elegant courtyard, dramatic formal entry, soaring ceilings, custom cabinetry, and impeccable craftsmanship throughout. The expansive great room is anchored by a striking fireplace and sophisticated bar with wine refrigerator, flowing seamlessly into the chef's kitchen featuring Caesarstone countertops, double ovens, premium stainless steel appliances, abundant storage, and a spacious pantry. Step outside to your own private resort, where a spectacular pool and spa are surrounded by impeccably landscaped grounds and multiple outdoor living spaces designed for entertaining, dining, or simply relaxing while enjoying the idyllic Central Coast climate. A second story viewing terrace provides the perfect setting to take in sweeping coastal vistas and unforgettable ocean sunsets. The luxurious primary suite serves as a peaceful retreat, complete with its own fireplace, generous walk-in closet, and spa-inspired bath featuring dual vanities, a soaking tub, and oversized shower. Each of the three additional bedrooms offers the privacy and convenience of an ensuite bathroom and walk-in closet. A spacious bonus room provides endless flexibility as a media room, home office, fitness studio, or playroom. The approximately 1,200 sq ft detached guest home mirrors the exceptional quality and finishes of the main residence while offering complete independence with its own laundry room and outdoor living space ideal for extended family, guests, or multigenerational living. Additional amenities include an oversized laundry room, owned solar, plug-in car charging, abundant storage, and exceptional attention to detail throughout. Offering an unparalleled blend of elegance, comfort, privacy, and resort-style amenities, this one of a kind estate delivers the very best of luxury living in one of Arroyo Grande's most sought after neighborhoods.
| a month ago | Status changed to Active Under Contract | |
| a month ago | Listing updated with changes from the MLS® | |
| 3 months ago | Listing first seen on site |

This information is for your personal, non-commercial use and may not be used for any purpose other than to identify prospective properties you may be interested in purchasing. The display of MLS data is usually deemed reliable but is NOT guaranteed accurate by the MLS. Buyers are responsible for verifying the accuracy of all information and should investigate the data themselves or retain appropriate professionals. Information from sources other than the Listing Agent may have been included in the MLS data. Unless otherwise specified in writing, the Broker/Agent has not and will not verify any information obtained from other sources. The Broker/Agent providing the information contained herein may or may not have been the Listing and/or Selling Agent.
Did you know? You can invite friends and family to your search. They can join your search, rate and discuss listings with you.