Save
Ask
Tour
Hide
Share
$1,400,000
8 Days On Site

180 Century Lane
Arroyo Grande, CA 93420

For Sale|Single Family Residence|Active
4
Beds
3
Total Baths
2
Full Baths
1
Partial Bath
2,560
SqFt
$547
/SqFt
2000
Built
County:
San Luis Obispo
Listed by Lindsey Harn of Christie's International Real Estate Sereno [email protected]
180 Century Lane180 Century Lane180 Century Lane180 Century Lane
Save
Ask
Tour
Hide
Share

Mortgage Calculator

Monthly Payment (Est.)

$6,387
Calculator powered by Showcase IDX, a Constellation1 Company. Copyright ©2026 Information is deemed reliable but not guaranteed.

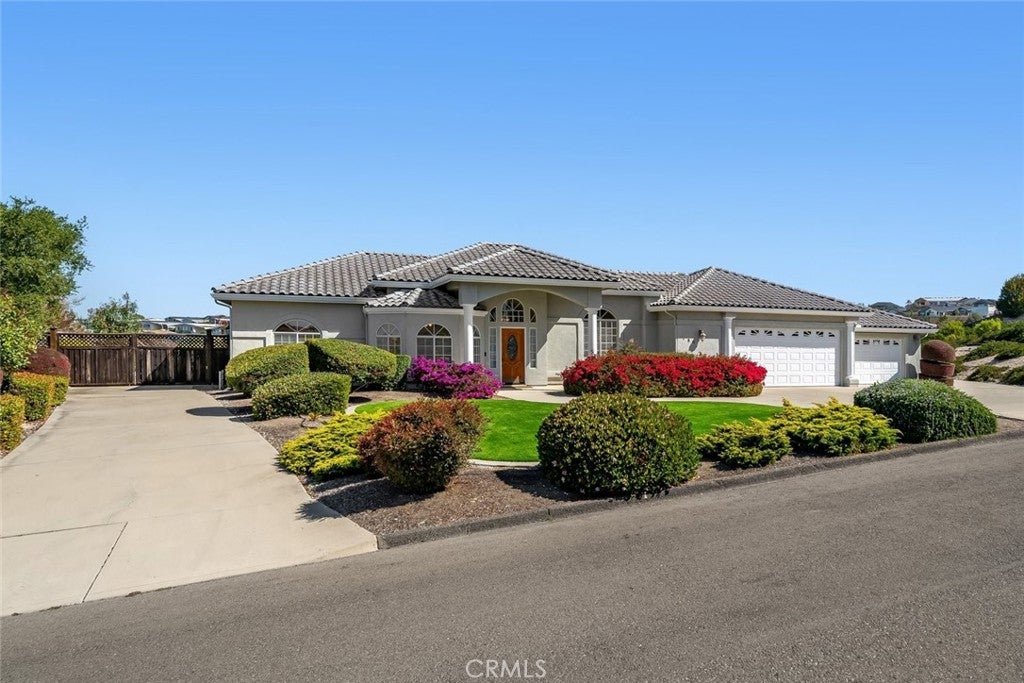
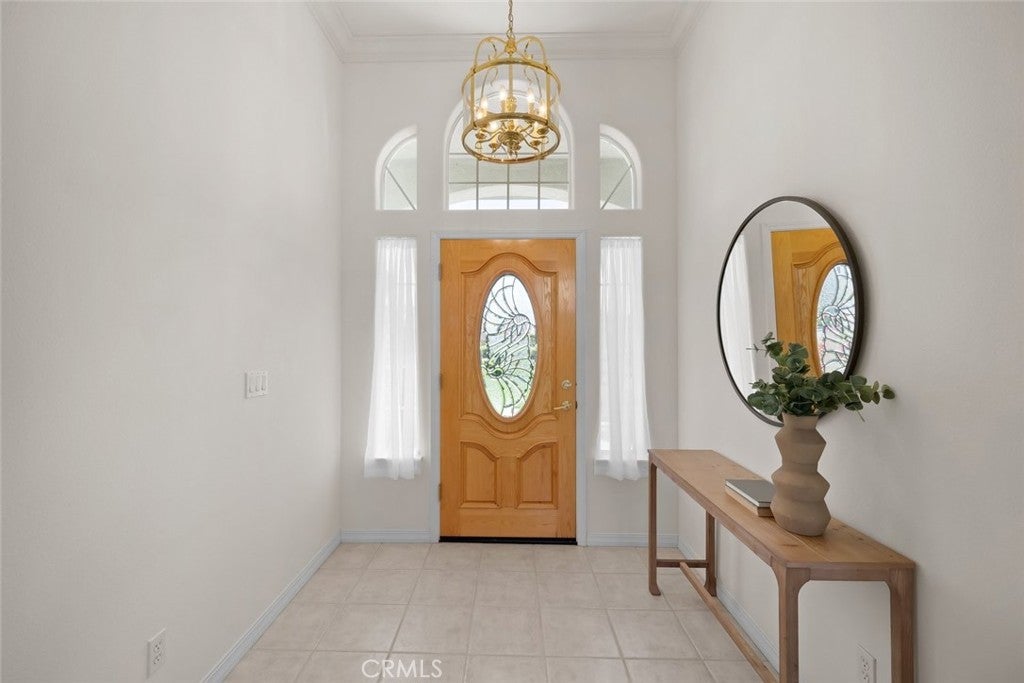
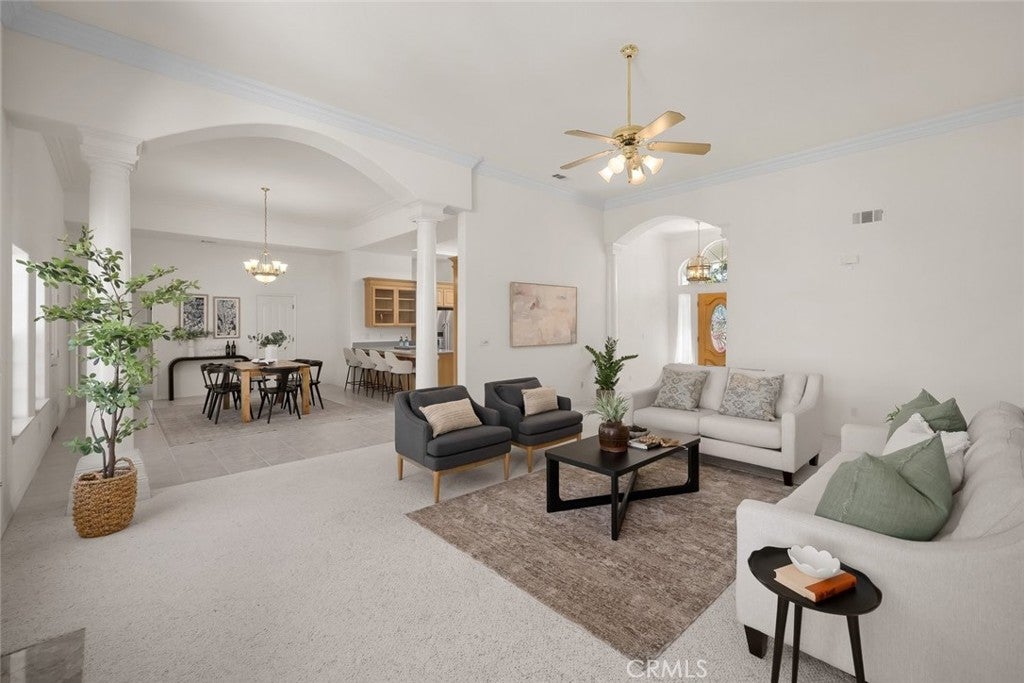
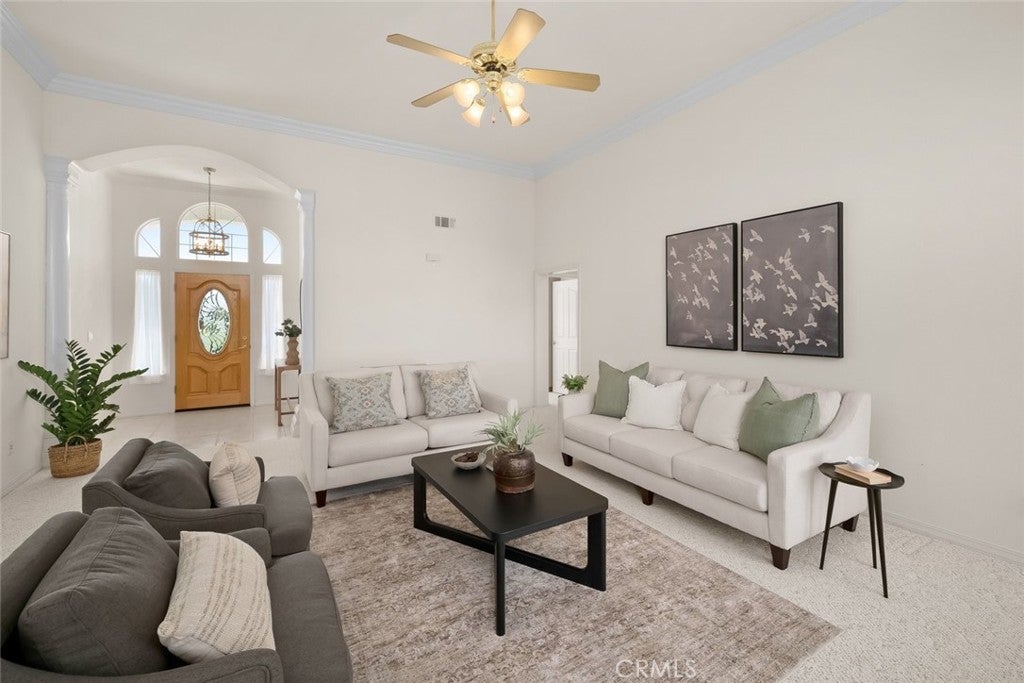
Perched atop a hill in the prestigious Centurion Estates, this meticulously maintained and beautifully designed single-level home has 4 bedrooms and a dedicated office. It has a detached shop with a 4th garage bay, heat source and its own bathroom. There is also an oversized 3 car garage and expansive RV parking with hookups. Distinctive architectural windows and soaring ceilings fill the home with abundant natural light and a peaceful airy atmosphere. Situated on approximately one acre the property also features room to add fruit trees or create your own orchard. The rear garden is designed for entertaining, complete with a built-in barbecue perfect for Santa Maria-style tri-tip and green space that's hosted many spirited croquet tournaments. Ideally located just minutes from the Village of Arroyo Grande and the beautiful Pacific Ocean, with easy access to Pismo Beach and San Luis Obispo, this exceptional property offers the very best of Central Coast living.

Save
Ask
Tour
Hide
Share
Listing Snapshot
Price 
$1,400,000
Days On Site 
8 Days
Bedrooms 
4
Inside Area (SqFt) 
2,560 sqft
Total Baths 
3
Full Baths 
2
Partial Baths 
1
Lot Size 
1.03 Acres
Year Built 
2000
MLS® Number 
SC26142187
Status 
Active
Property Tax 
N/A
HOA/Condo/Coop Fees 
N/A
Sq Ft Source 
Assessor
Friends & Family
Recent Activity
a week agoListing first seen on site
a week agoListing updated with changes from the MLS®
General Features
Acres 
1.03
Attached Garage 
Yes
Foundation 
Slab
Garage 
Yes
Garage Spaces 
3
Land Lease 
No
Levels 
One
Number Of Stories 
1
Parking 
AttachedDrivewayGarageRV Access/Parking
Parking Spaces 
3
Property Sub Type 
Single Family Residence
Sewer 
Septic Tank
Special Circumstances 
Standard
Style 
Spanish
Utilities 
Electricity ConnectedNatural Gas ConnectedWater Connected
Water Source 
Public
Interior Features
Appliances 
Double OvenDishwasherGas CooktopDisposalMicrowaveRefrigeratorRange HoodWater SoftenerWater HeaterDryerWasher
Fireplace 
Yes
Fireplace Features 
Living Room
Flooring 
CarpetTile
Heating 
Forced Air
Interior 
Breakfast BarBuilt-in FeaturesCeiling Fan(s)High CeilingsPantryRecessed LightingWalk-In Closet(s)
Laundry Features 
InsideLaundry Room
Main Level Bedrooms 
4
Window Features 
Double Pane Windows
Bathroom 
Bedroom 
Dining Room 
Kitchen 
Laundry 
Living Room 
Master Bathroom 
Master Bedroom 
Office 
Other 
Features - Walk-In Closet(s)
Pantry 
Workshop 
Save
Ask
Tour
Hide
Share
Exterior Features
Exterior 
BarbecueRain Gutters
Fencing 
Wood
Lot Features 
Landscaped
Other Structures 
Workshop
Patio And Porch 
Patio
Pool Features 
None
Roof 
ConcreteTile
Spa Features 
None
View 
HillsNeighborhood
Waterview 
HillsNeighborhood
Windows/Doors 
Double Pane Windows
Community Features
Building Access 
Front
Community Features 
Curbs
Financing Terms Available 
CashConventional
MLS Area 
AG-West of Hwy 101
School District 
Lucia Mar Unified
Schools
School District
Lucia Mar Unified
Elementary School
Unknown
Middle School
Unknown
High School
Unknown


This information is for your personal, non-commercial use and may not be used for any purpose other than to identify prospective properties you may be interested in purchasing. The display of MLS data is usually deemed reliable but is NOT guaranteed accurate by the MLS. Buyers are responsible for verifying the accuracy of all information and should investigate the data themselves or retain appropriate professionals. Information from sources other than the Listing Agent may have been included in the MLS data. Unless otherwise specified in writing, the Broker/Agent has not and will not verify any information obtained from other sources. The Broker/Agent providing the information contained herein may or may not have been the Listing and/or Selling Agent.

Neighborhood & Commute
Source: Walkscore
Save
Ask
Tour
Hide
Share