Save
Ask
Tour
Hide
Share
$1,995,000
New Listing

385 Squire Canyon
San Luis Obispo, CA 93401

Single Family Residence|Coming Soon
4
Beds
3
Total Baths
3
Full Baths
2,739
SqFt
$728
/SqFt
1999
Built
Subdivision:
San Luis Obispo(380)
County:
San Luis Obispo
Listed by Devin Perkins of Perkins Real Estate [email protected]
Upcoming Open Houses
Sat, Jul 11, 10:00 AM - 1:00 PM
Sun, Jul 12, 10:00 AM - 1:00 PM
385 Squire Canyon385 Squire Canyon385 Squire Canyon385 Squire Canyon
Save
Ask
Tour
Hide
Share

Mortgage Calculator

Monthly Payment (Est.)

$9,102
Calculator powered by Showcase IDX, a Constellation1 Company. Copyright ©2026 Information is deemed reliable but not guaranteed.

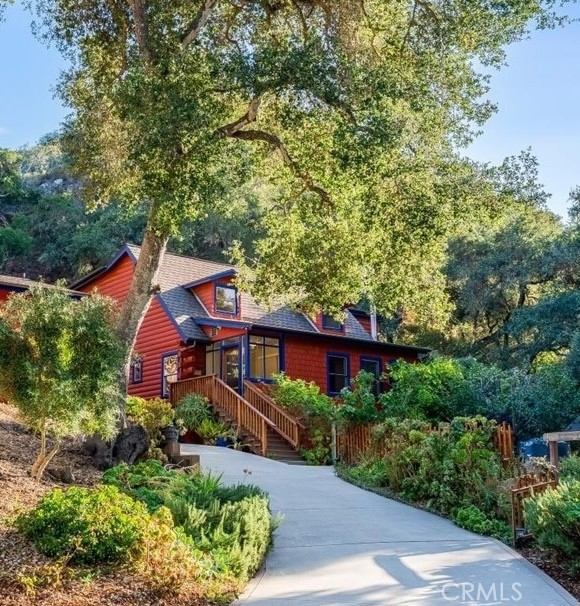
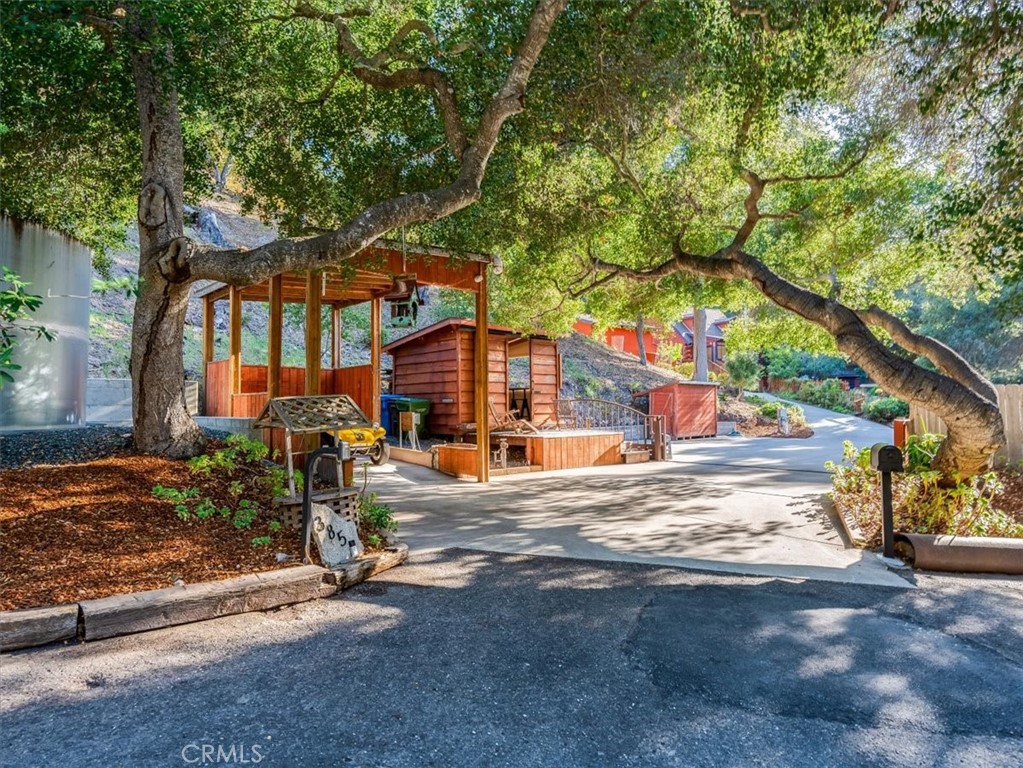
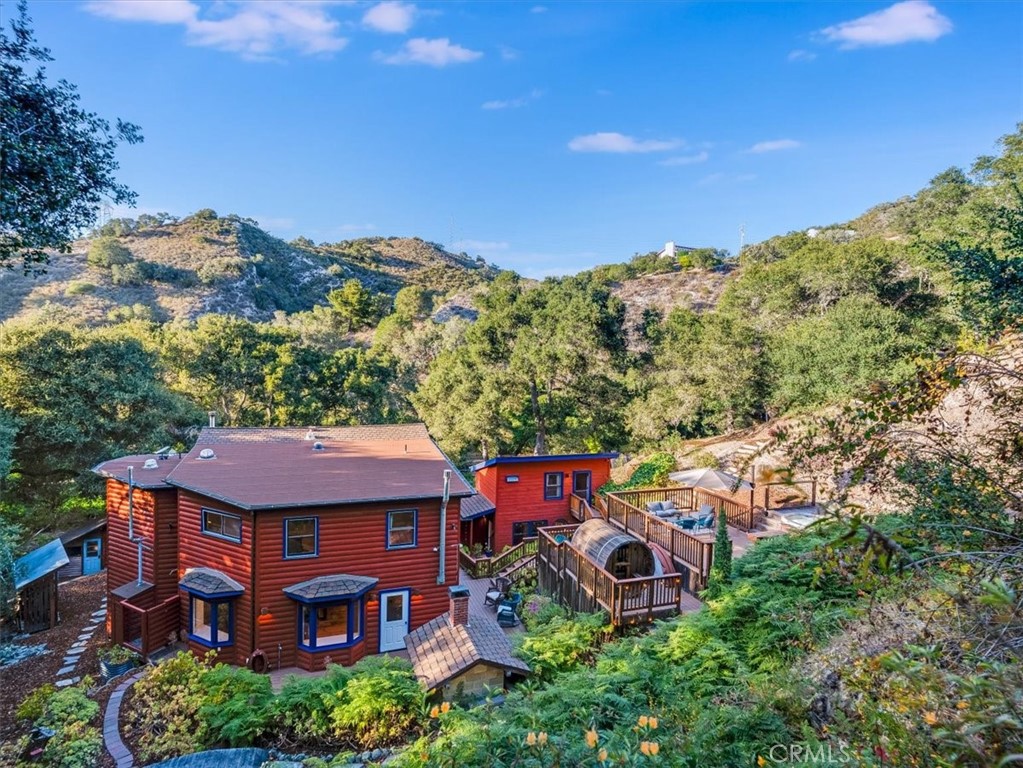
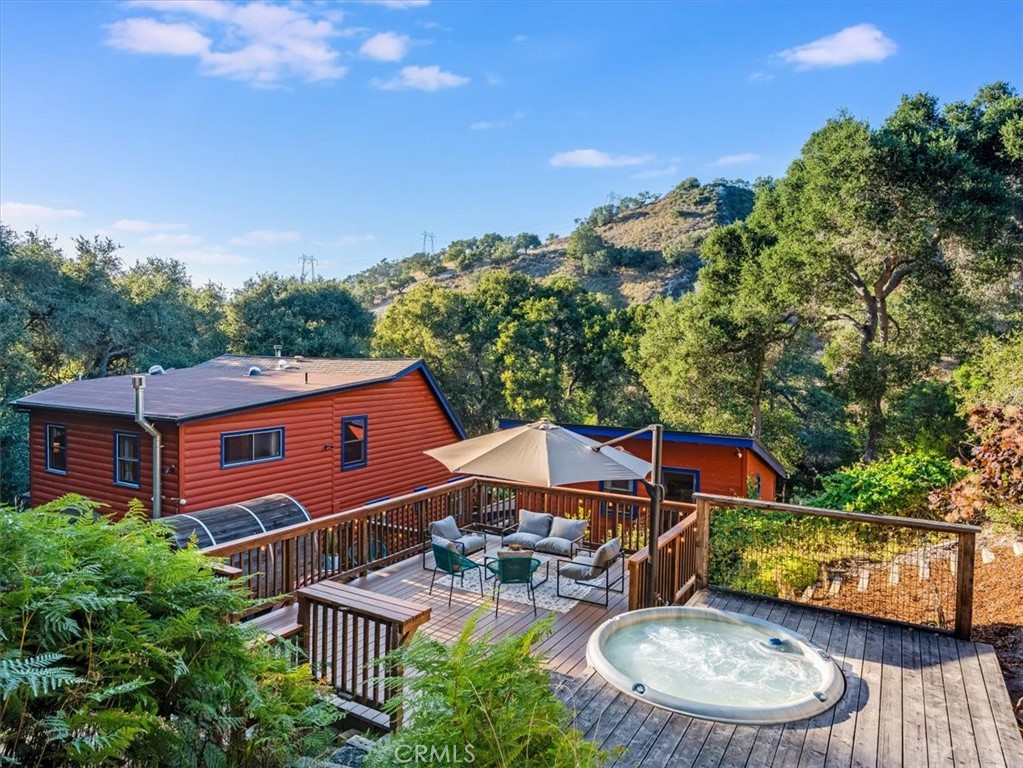
Welcome to your private country retreat, where natural beauty, modern comforts, and self-sufficient living come together on a truly special property only 10 minutes from downtown San Luis Obispo and nearby beaches. This 3-acre gated property features a beautifully maintained 4-bedroom, 3-bathroom home in a peaceful setting surrounded by nature. The property also includes a detached double studio, offering flexible space for guests, a home office, creativity, or income potential. Outdoor amenities are designed for both relaxation and entertaining, with a sauna, hot tub, outdoor shower, and a beautiful wood-fired pizza oven. Nature surrounds you with a seasonal creek and waterfall, private hiking trails winding through a majestic oak woodland habitat, and an abundance of established fruit trees and flourishing gardens. A greenhouse, utility sheds, animal stable, and chicken coop make this an ideal property for hobby farming, gardening, and embracing a sustainable lifestyle. Additional features include a strong-producing private well, a new roof installed in 2021, and a unique opportunity to experience privacy and convenience with easy access to shopping, dining, schools, and coastal recreation. Truly a one-of-a-kind property offering expansive space, versatility, and a tranquil lifestyle in the highly sought after Squire Canyon neighborhood of San Luis Obispo.

Save
Ask
Tour
Hide
Share
Listing Snapshot
Price 
$1,995,000
Days On Site 
0 Days
Bedrooms 
4
Inside Area (SqFt) 
2,739 sqft
Total Baths 
3
Full Baths 
3
Partial Baths 
N/A
Lot Size 
3.11 Acres
Year Built 
1999
MLS® Number 
SC26146670
Status 
Coming Soon
Property Tax 
N/A
HOA/Condo/Coop Fees 
N/A
Sq Ft Source 
Public Records
Friends & Family
Recent Activity
15 hours agoListing first seen on site
22 hours agoListing updated with changes from the MLS®
General Features
Acres 
3.11
Carport 
1
Disclosures 
AccessoryDwellingUnitEasements
Foundation 
Concrete PerimeterRaised
Land Lease 
No
Levels 
Two
Number Of Stories 
2
Parking 
ConcreteCoveredCarportDetached CarportDrivewayElectric GateGatedOff StreetOversizedPrivateRV Access/ParkingStorage
Parking Spaces 
1
Property Condition 
Updated/Remodeled
Property Sub Type 
Single Family Residence
Security 
Security SystemCarbon Monoxide Detector(s)Security GateKey Card EntrySmoke Detector(s)Security Lights
Sewer 
NoneSeptic Tank
Special Circumstances 
Standard
Style 
LogHomeRanch
Utilities 
Electricity AvailableElectricity ConnectedPropaneSewer Not Available
Water Source 
Well
Interior Features
Appliances 
Convection OvenDishwasherFree-Standing RangeFreezerDisposalPropane CooktopRefrigeratorRange HoodWater SoftenerWater PurifierOvenRangeGas Water Heater
Fireplace 
Yes
Fireplace Features 
Dining RoomFamily RoomPropaneRaised HearthWood Burning
Flooring 
LaminateWood
Furnished 
Partially
Heating 
PropaneWood Stove
Interior 
Breakfast BarBuilt-in FeaturesCeiling Fan(s)Open FloorplanRecessed LightingStorageBarWalk-In Closet(s)
Laundry Features 
Washer HookupInsideLaundry RoomGas Dryer Hookup
Spa 
Yes
Window Features 
Window CoveringsBlindsDouble Pane WindowsDrapesScreensSkylight(s)Wood Frames
ArtStudio 
Bathroom 
Features - Bidet, Soaking Tub
Bonus Room 
CenterHall 
Den 
Kitchen 
Laundry 
Master Bathroom 
Master Bedroom 
Recreation 
Sauna 
Sunroom 
Save
Ask
Tour
Hide
Share
Exterior Features
Construction Details 
LogLog SidingConcreteWood Siding
Exterior 
GardenLightingRain Gutters
Fencing 
SecurityWoodWire
Lot Features 
Back YardSloped DownFront YardGardenLandscapedRectangular LotSecludedSloped Up
Other Structures 
Barn(s)Guest HouseGreenhouseShed(s)StorageWorkshop
Patio And Porch 
Rear PorchDeckPatioWrap Around
Pool Features 
None
Road Frontage 
Private Road
Roof 
AsphaltShingle
Spa 
Yes
Spa Features 
Above GroundHeatedPrivate
View 
CanyonHillsCreek/StreamTrees/Woods
Waterview 
CanyonHillsCreek/StreamTrees/Woods
Windows/Doors 
Window CoveringsBlindsDouble Pane WindowsDrapesScreensSkylight(s)Wood Frames
Community Features
Accessibility Features 
Safe Emergency Egress from HomeAccessible Doors
Building Access 
4
Financing Terms Available 
CashConventionalFHAVA Loan1031 Exchange
Horse Allowed 
Yes
MLS Area 
SLO - San Luis Obispo
Roads 
Paved
School District 
San Luis Coastal Unified
Schools
School District
San Luis Coastal Unified
Elementary School
Unknown
Middle School
Unknown
High School
Unknown


This information is for your personal, non-commercial use and may not be used for any purpose other than to identify prospective properties you may be interested in purchasing. The display of MLS data is usually deemed reliable but is NOT guaranteed accurate by the MLS. Buyers are responsible for verifying the accuracy of all information and should investigate the data themselves or retain appropriate professionals. Information from sources other than the Listing Agent may have been included in the MLS data. Unless otherwise specified in writing, the Broker/Agent has not and will not verify any information obtained from other sources. The Broker/Agent providing the information contained herein may or may not have been the Listing and/or Selling Agent.

Neighborhood & Commute
Source: Walkscore
Save
Ask
Tour
Hide
Share