

3070 ArezzoSan Luis Obispo, CA 93401
Mortgage Calculator
Monthly Payment (Est.)
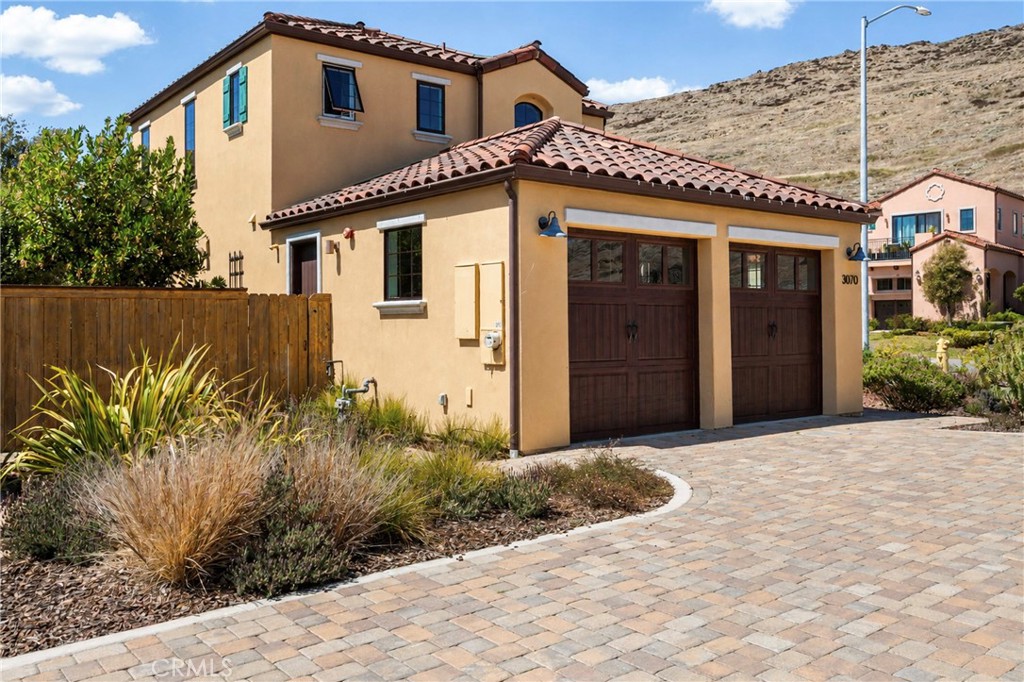
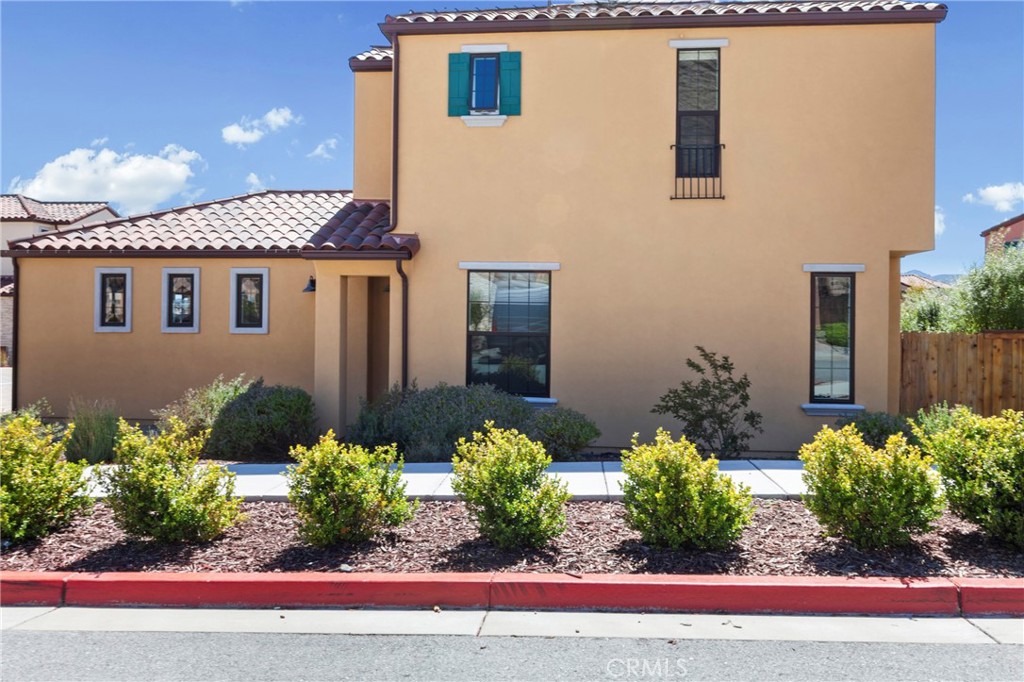
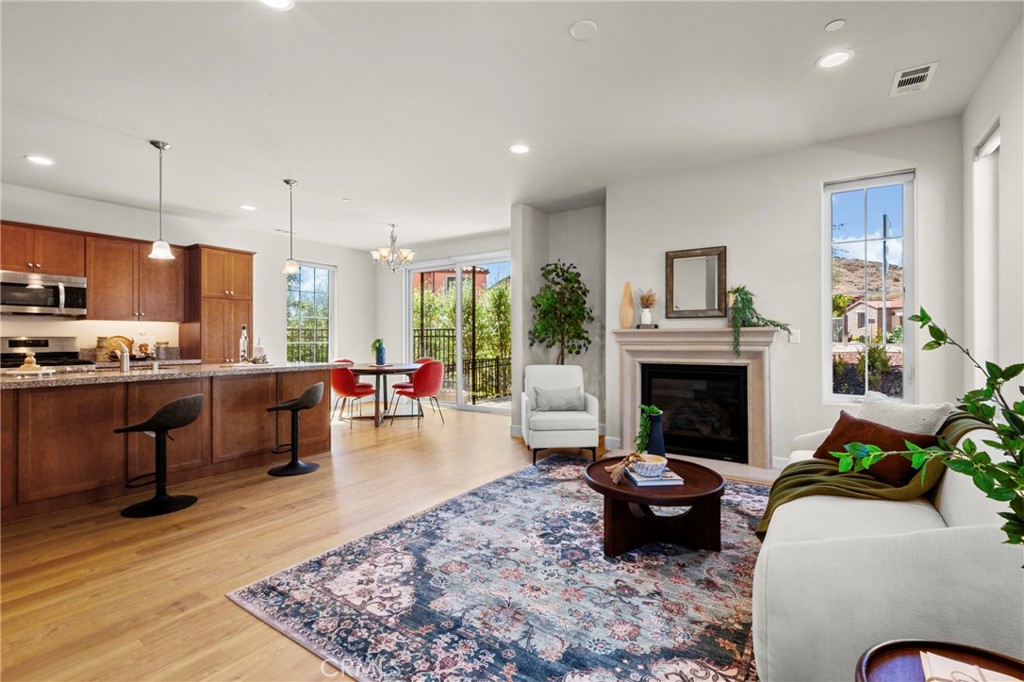
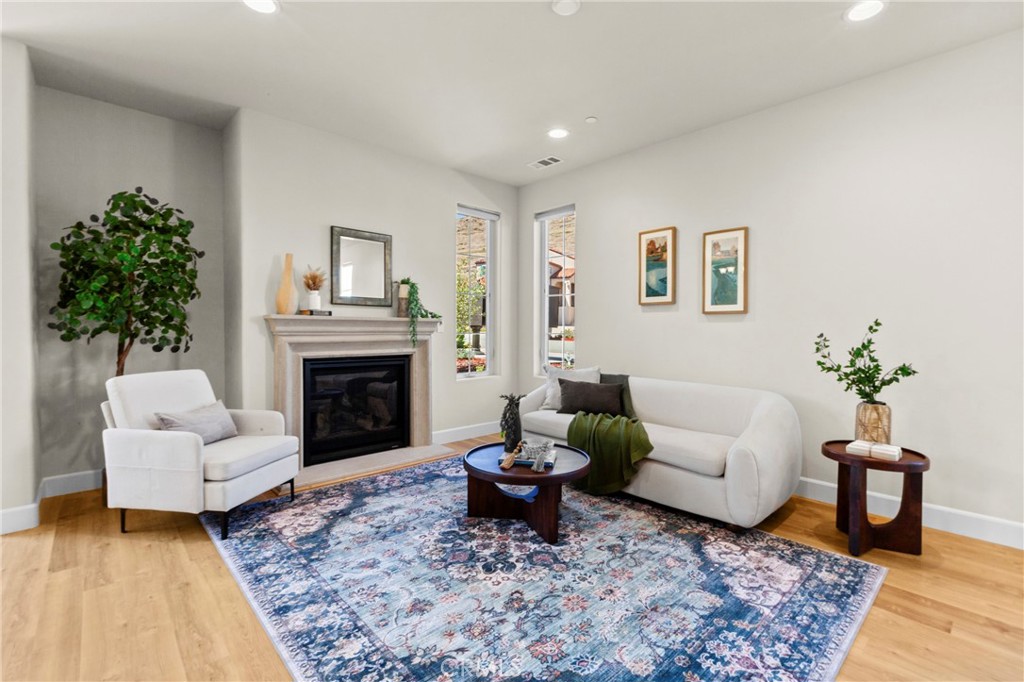
$4,448Welcome to the premier Toscano neighborhood, an exclusive community inspired by the picturesque hillsides and timeless villages of Tuscany. Nestled in the coveted South Hills of San Luis Obispo, this beautifully designed residence offers the perfect balance of luxury, comfort, and convenience, just minutes from downtown, renowned wineries, area beaches, Cal Poly, and the best of the Central Coast. Designed with both elegance and energy efficiency in mind, this home offers 1,336 square feet with two bedrooms and two-and-a-half bathrooms. Superior craftsmanship is evident throughout, from the smooth-trowel wall finish and luxury flooring to the inviting fireplace with a custom mantel that anchors the open-concept great room. The gourmet kitchen is thoughtfully appointed with granite countertops, a generous center island with bar seating, abundant storage, making it equally suited for everyday living and entertaining. Adjacent to the kitchen, the dining area flows naturally to the outdoor patio, creating the perfect setting for gatherings with family and friends. Upstairs, the spacious primary suite is a peaceful retreat featuring sweeping views of the surrounding South Hills, a large walk-in closet, dual vanities, and a designer curb less walk-in shower. The secondary bedroom enjoys its own full bathroom and picturesque hillside views. Situated on an approximately 4,500-square-foot lot, the outdoor spaces have been designed for both relaxation and entertaining. The low-maintenance landscape includes expansive paver patios, mature landscaping that provides privacy and serenity, a gas BBQ hookup, and a generous side yard that offers flexibility for outdoor dining, gardening, or simply enjoying the Central Coast's exceptional climate. With direct access to the South Hills hiking trails just steps from your front door, Toscano offers a rare combination of tranquil surroundings and exceptional convenience. Blending the charm of an established neighborhood with the quality and amenities of newer construction, this remarkable home presents an exceptional opportunity to experience one of San Luis Obispo's most sought-after communities. Come experience the lifestyle that Toscano has to offer and discover why you'll feel at home the moment you arrive.
| 22 hours ago | Listing first seen on site | |
| 22 hours ago | Listing updated with changes from the MLS® |

This information is for your personal, non-commercial use and may not be used for any purpose other than to identify prospective properties you may be interested in purchasing. The display of MLS data is usually deemed reliable but is NOT guaranteed accurate by the MLS. Buyers are responsible for verifying the accuracy of all information and should investigate the data themselves or retain appropriate professionals. Information from sources other than the Listing Agent may have been included in the MLS data. Unless otherwise specified in writing, the Broker/Agent has not and will not verify any information obtained from other sources. The Broker/Agent providing the information contained herein may or may not have been the Listing and/or Selling Agent.
Did you know? You can invite friends and family to your search. They can join your search, rate and discuss listings with you.