

1010 Yarrow CourtSan Luis Obispo, CA 93401
Mortgage Calculator
Monthly Payment (Est.)
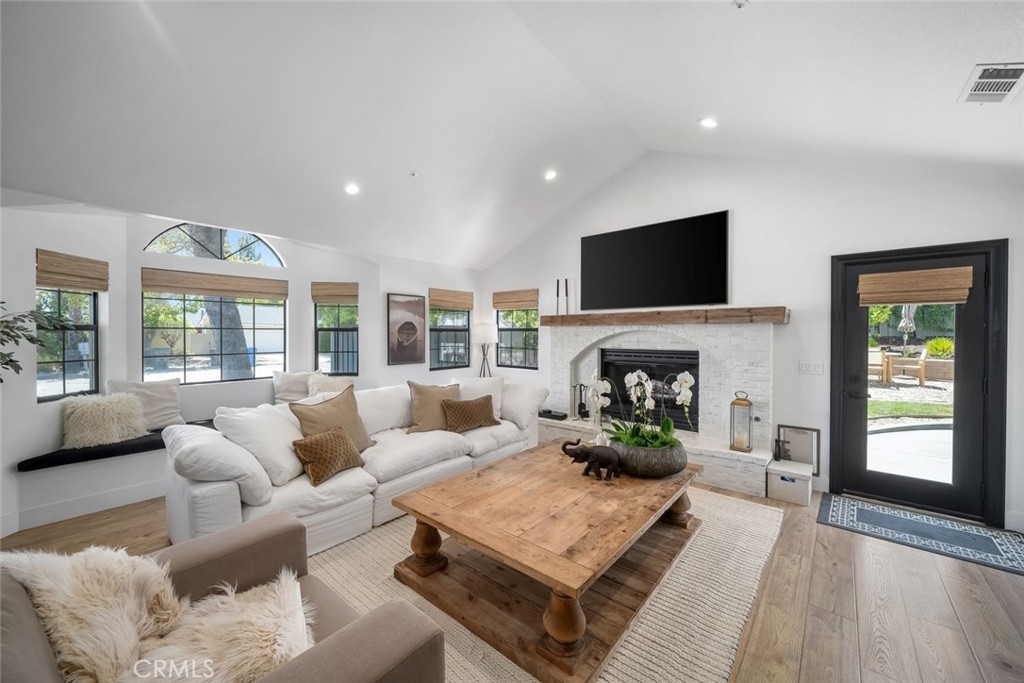
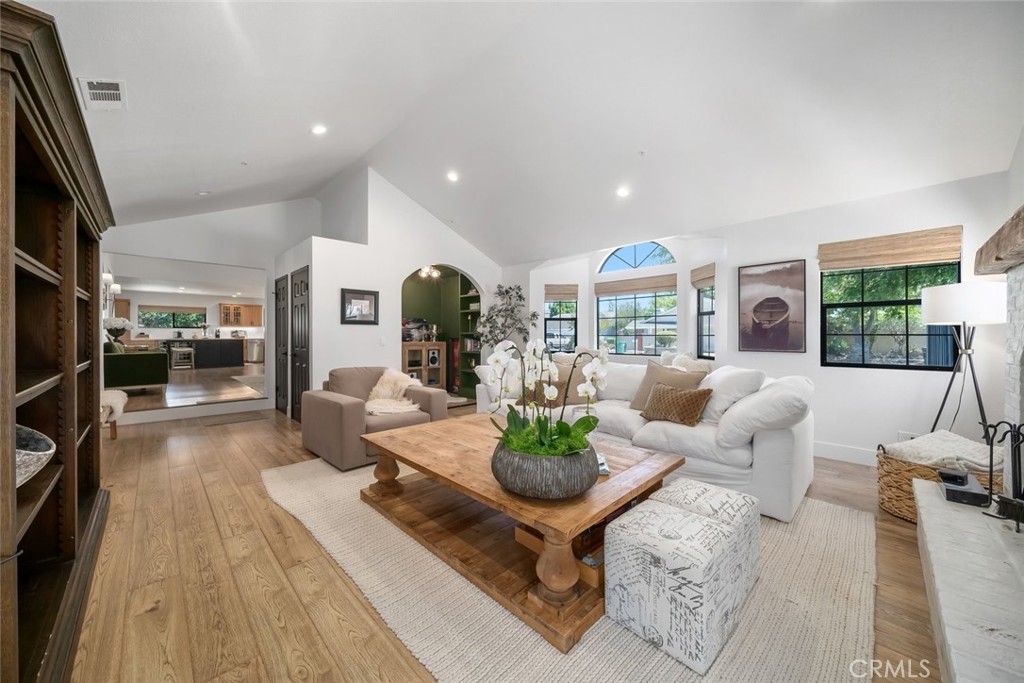
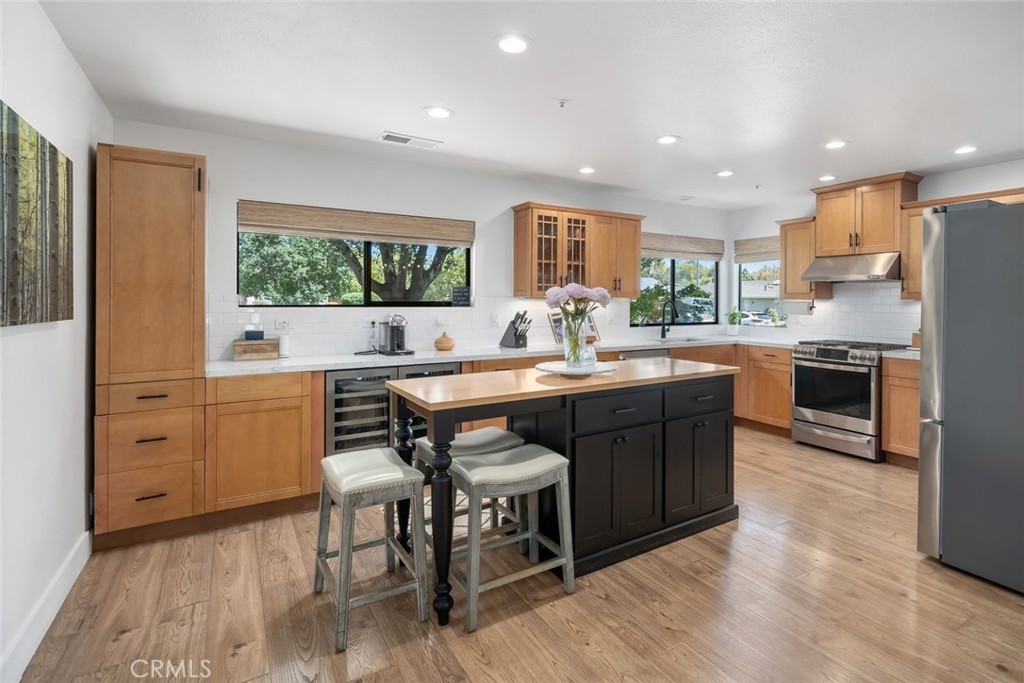
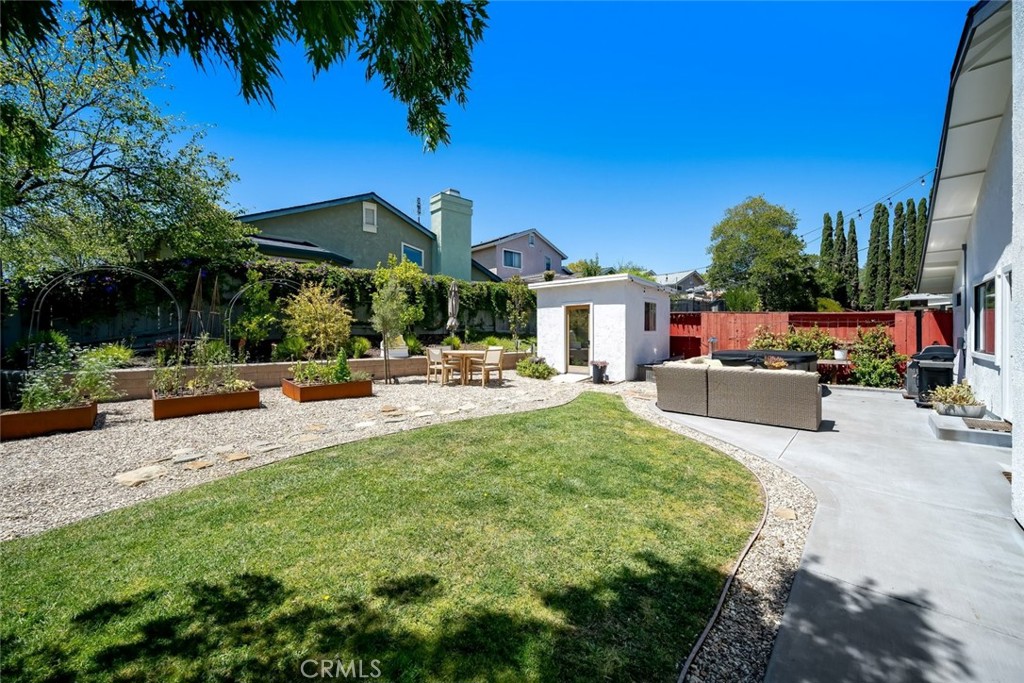
$6,168Nestled in the highly sought-after French Park neighborhood, this beautifully updated 3-bedroom, 2-bathroom corner-lot home is truly turn-key and better than ever. Thoughtfully improved by its current owner, the property features fresh interior and exterior paint, a brand-new AC system, and two fully remodeled bathrooms — all complementing the sophisticated floor plan that makes this home so special. Abundant natural light fills the expansive living and dining rooms, where two wood-burning fireplaces add warmth and character. Laminate wood flooring flows throughout, and a versatile bonus room offers the perfect space for a home office or workout room. The stunning kitchen features quartz countertops, a center island, ample cabinetry, and a built-in wine fridge — ideal for the home chef and entertainer alike. Outside, the substantial backyard is ready for gatherings, barbecues, and garden dreams. Freshly updated landscaping adds incredible curb appeal, and the versatile, finished shed offers endless possibilities — think studio, office, creative space, or workshop. A two-car garage with laundry and storage rounds out the package, along with a conceptual plan for a future ADU that adds long-term value and investment potential. All of this close to from French Park, with walking paths, picnic areas, pickleball and tennis courts, and a baseball field right at your doorstep. This one checks every box — don't let it slip by.
| 13 hours ago | Listing first seen on site | |
| 13 hours ago | Listing updated with changes from the MLS® |

This information is for your personal, non-commercial use and may not be used for any purpose other than to identify prospective properties you may be interested in purchasing. The display of MLS data is usually deemed reliable but is NOT guaranteed accurate by the MLS. Buyers are responsible for verifying the accuracy of all information and should investigate the data themselves or retain appropriate professionals. Information from sources other than the Listing Agent may have been included in the MLS data. Unless otherwise specified in writing, the Broker/Agent has not and will not verify any information obtained from other sources. The Broker/Agent providing the information contained herein may or may not have been the Listing and/or Selling Agent.
Did you know? You can invite friends and family to your search. They can join your search, rate and discuss listings with you.